


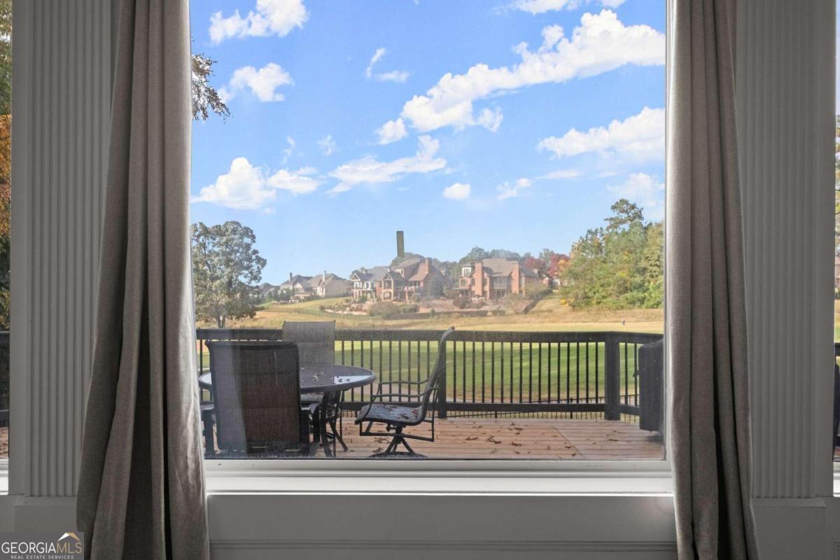


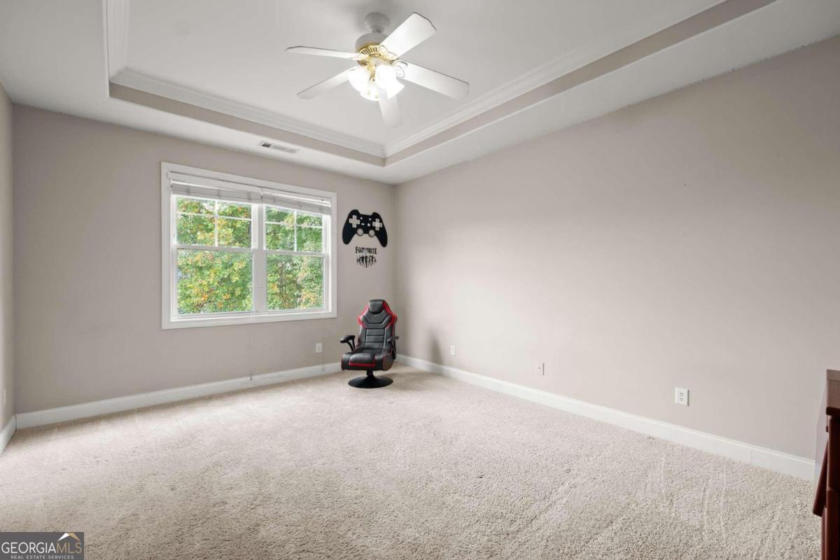


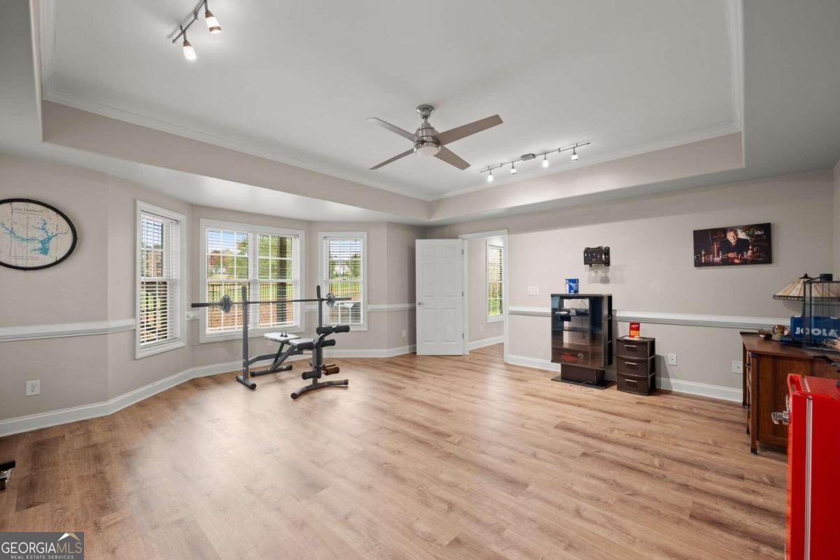


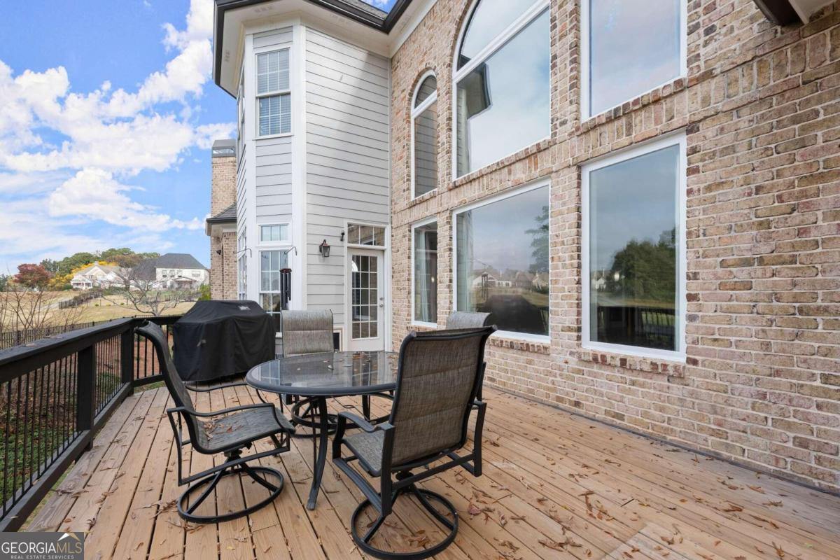


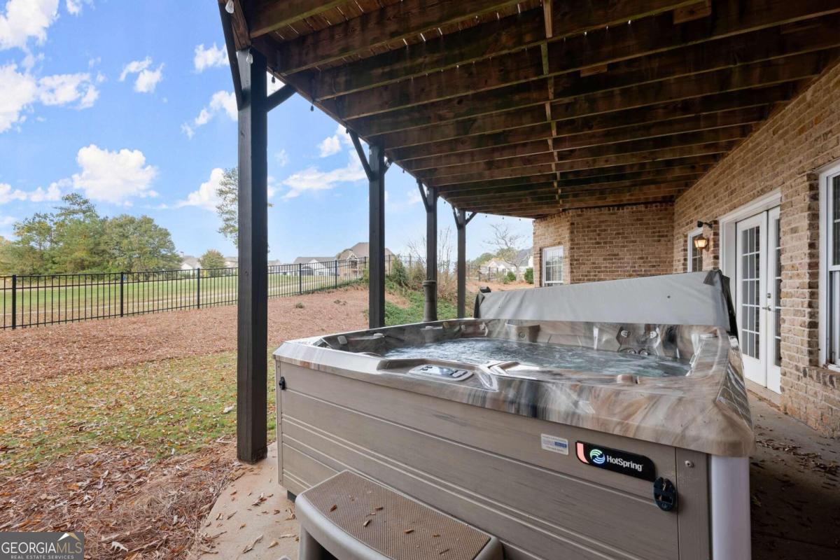


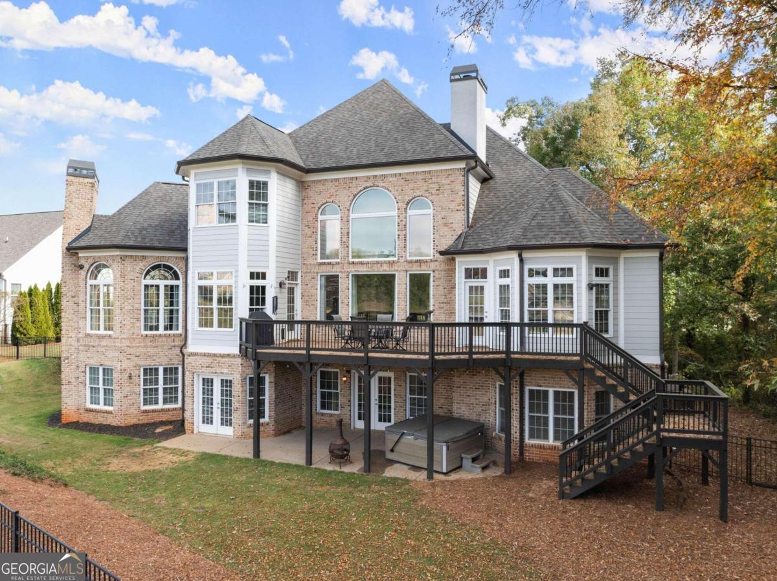


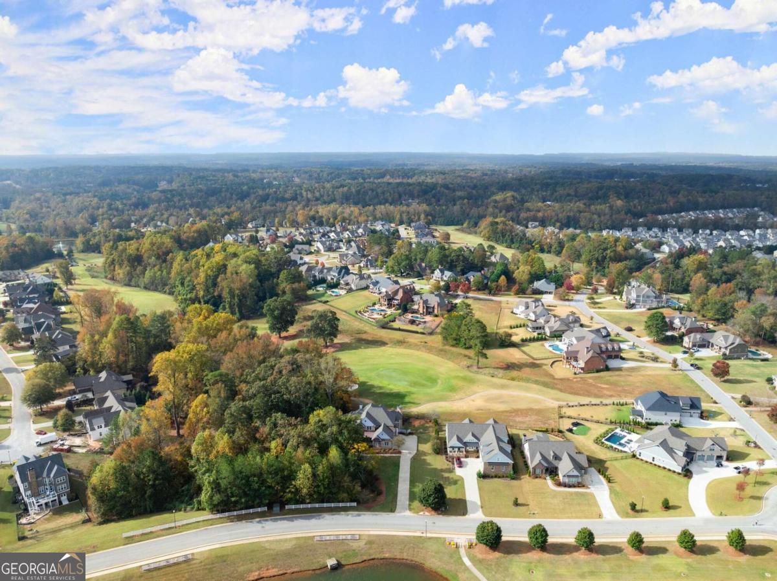


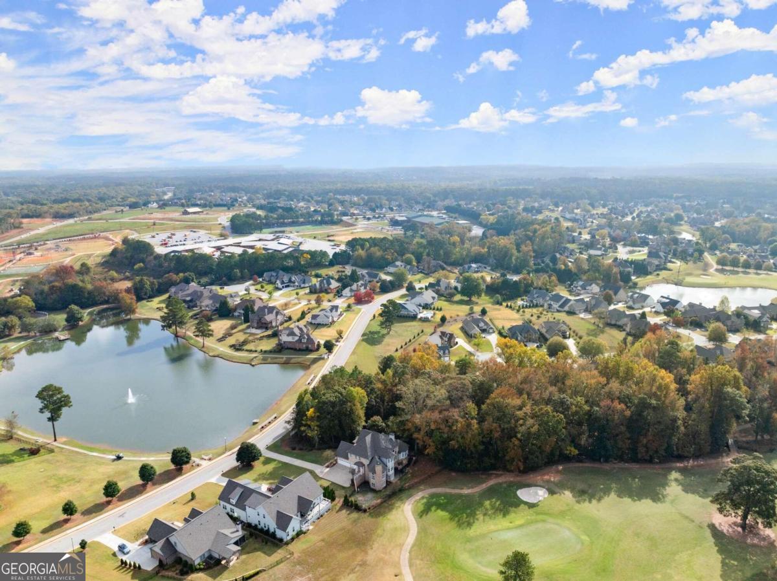
Welcome to your dream home in the highly sought-after Traditions of Braselton! This stunning 6-bedroom, 6.5-bathroom custom estate spans an impressive 7,179 square feet and sits at the end of a long, private driveway on a beautifully manicured .77-acre lot. The extended driveway adds to the grand feel of the home, offering both privacy and elegance. With breathtaking views of the 18th green visible from every window at the back of the home, this is truly a golfer's paradise. As you enter through the two-story split foyer, you're greeted by a grand formal living room and dining room, perfect for hosting elegant gatherings. The soaring two-story family room provides expansive, panoramic views of the green, truly the best view in the country-club, with lush greenery and serene pond views with a fountain from the front of the home truly make this lot the best in the community. The gourmet custom kitchen is a chef's delight, featuring high-end finishes, a gas cooktop, (a rare find in this community as there is no gas lines in the neighborhood) ample counter space, and a large island that overlooks the cozy keeping room. The vaulted ceilings and second fireplace create a warm and inviting atmosphere, making it the perfect space for entertaining. A well-placed butler's pantry and oversized laundry room add to the practicality and elegance of this main level. The primary suite is a luxurious retreat with a private door leading to the back porch, where you can enjoy your morning coffee or evening sunsets. The spa-like master bathroom offers double vanities, a soaking tub, and an expansive master closet that's every homeowner's dream. Upstairs, you'll find four generously sized secondary bedrooms, each with its own ensuite bathroom and walk-in closet, providing privacy and comfort for family or guests. The terrace level is an entertainer's haven, designed for hosting SEC football gatherings, complete with a large game room, billiards area, secondary kitchen, and a cozy living room. A sixth bedroom and full bath are also located on this level, making it ideal for guests or extended family. Step outside to the patio and relax in the hot tub, surrounded by peaceful views of the golf course. This home has been meticulously maintained and thoughtfully upgraded, ensuring it's truly move-in ready. Key upgrades include four HVAC units, a new roof and gutters (2021), fresh exterior paint (2022), and a new deck (2023). Basement flooring was updated in 2021, and the hardwoods throughout the main level have been refinished for a flawless finish. The back windows will also have brand-new glass installed next week, providing crystal-clear views of the stunning backyard. Additional features include 638 square feet of unfinished space for storage or future expansion, an oversized three-car garage, and a convenient pedestrian entry through the breezeway. Adding to the appeal of this property is its location within an excellent school district, allowing you to skip the carpool line and take your children to school by golf cart. The Traditions of Braselton community offers an array of outstanding amenities, including a private golf course, a state-of-the-art gym, a resort-style pool with a thrilling water slide, tennis and pickleball courts, and multiple stocked ponds for fishing. A scenic walking trail weaves throughout the community, perfect for morning strolls or jogging. For dining, the fantastic on-site restaurant, Twenty7, is just a short golf cart ride away. Don't miss the chance to own this extraordinary home in Traditions of Braselton, where luxury, comfort, and breathtaking views await
Listing courtesy of Virtual Properties Realty.com. Selling Office: .
 © 2026 Georgia MLS. All rights reserved. Information Deemed Reliable But Not Guaranteed.

/t.realgeeks.media/resize/300x/https://u.realgeeks.media/athensgahomesales%252Flogos%252FMark_Mahaffey_and_Associates_(4x).png)