


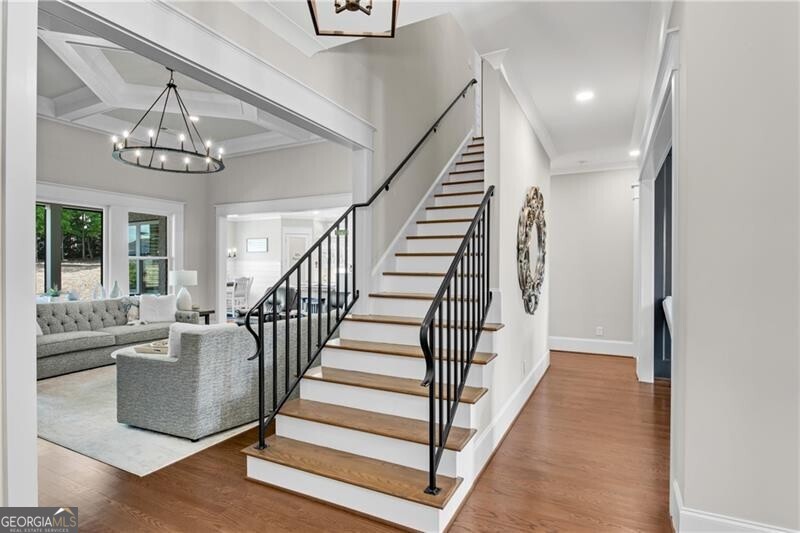


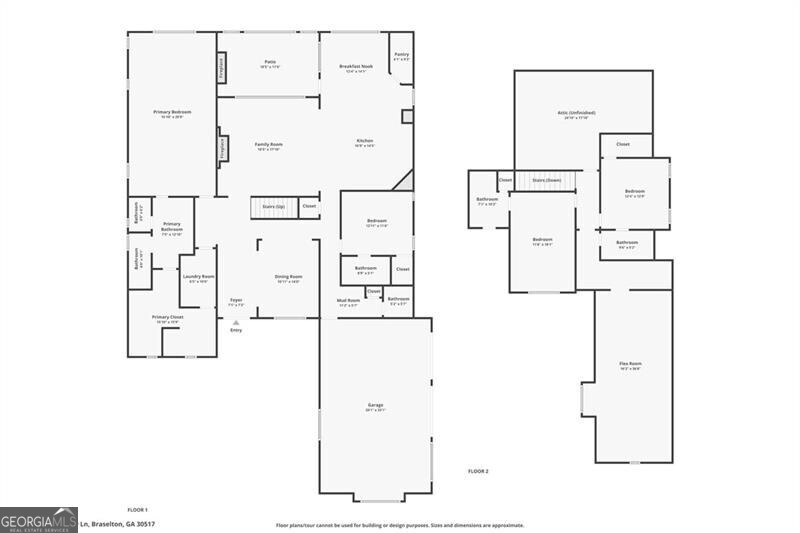


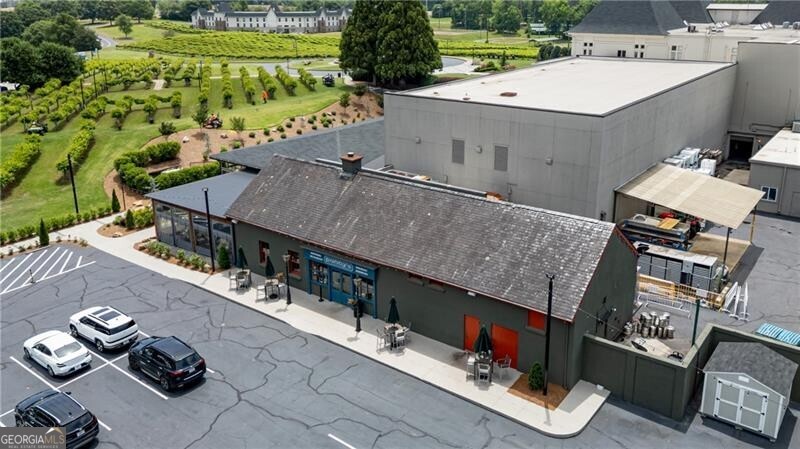


POOL-READY LOT! See example photos at the end of the gallery for the incredible backyard oasis you can build. (Pool builder contact details in agent remarks.) Welcome to this custom-enlarged version of the coveted DFW Ventures "Bridgefield" plan, located in the exclusive Sarazen's Corner enclave of Chateau Elan-where every home includes a deeded MANDATORY Legends GOLF CLUB Membership. Situated on a beautifully landscaped 0.72-acre fenced corner lot, this property showcases landscape lighting on all four sides and exceptional craftsmanship throughout. Step inside to find 10' ceilings and 8' doors on the main level, site-finished hardwoods throughout (NO carpet!), and a striking hardwood staircase with upgraded iron balusters. The formal dining room features a custom paneled accent wall, while the great room impresses with its 13' coffered ceiling, built-in bookcases, stacked-stone fireplace, and even a discreet pet door cleverly built into the cabinetry. The chef's kitchen is a true showpiece-designed with custom floor-to-ceiling cabinetry, quartz countertops, two pantries, and a premium KitchenAid appliance suite including a 48" double gas range, convection microwave, warming drawer, 42" built-in refrigerator, and space for beverage center or wine fridge. An oversized eat-in area makes this the heart of the home. The main-level primary suite is an expansive retreat, complete with a sitting area, double vanities with stacked center cabinetry, an oversized dual "super shower," and a custom walk-in closet connected directly to the laundry room (with cabinetry and sink). A main-level guest suite with private bath, mud-room lockers, and a stylish half bath complete the first floor. Enjoy an oversized 3-car garage that easily fits trucks, plus a storage room and an extended driveway with generous guest parking. Outdoor living is exceptional with a covered patio featuring a wood-burning fireplace and power retractable screens, plus an extended paver grilling patio, all overlooking the lushly landscaped, fenced backyard. Upstairs, discover two additional bedrooms with full baths and a spacious rec room-a standout feature that eliminates the need for a basement. With its beamed ceiling, wet bar, ice maker, and space for beverage center or wine fridge, there's ample room for a pool table, media lounge, or game space. This thoughtfully designed home is ideal for buyers who love to entertain but prefer a right-sized, highly efficient layout over a massive estate. Plantation shutters throughout add the final touch of luxury.
Listing courtesy of RE/MAX Legends. Selling Office: .
 © 2026 Georgia MLS. All rights reserved. Information Deemed Reliable But Not Guaranteed.

/t.realgeeks.media/resize/300x/https://u.realgeeks.media/athensgahomesales%252Flogos%252FMark_Mahaffey_and_Associates_(4x).png)