


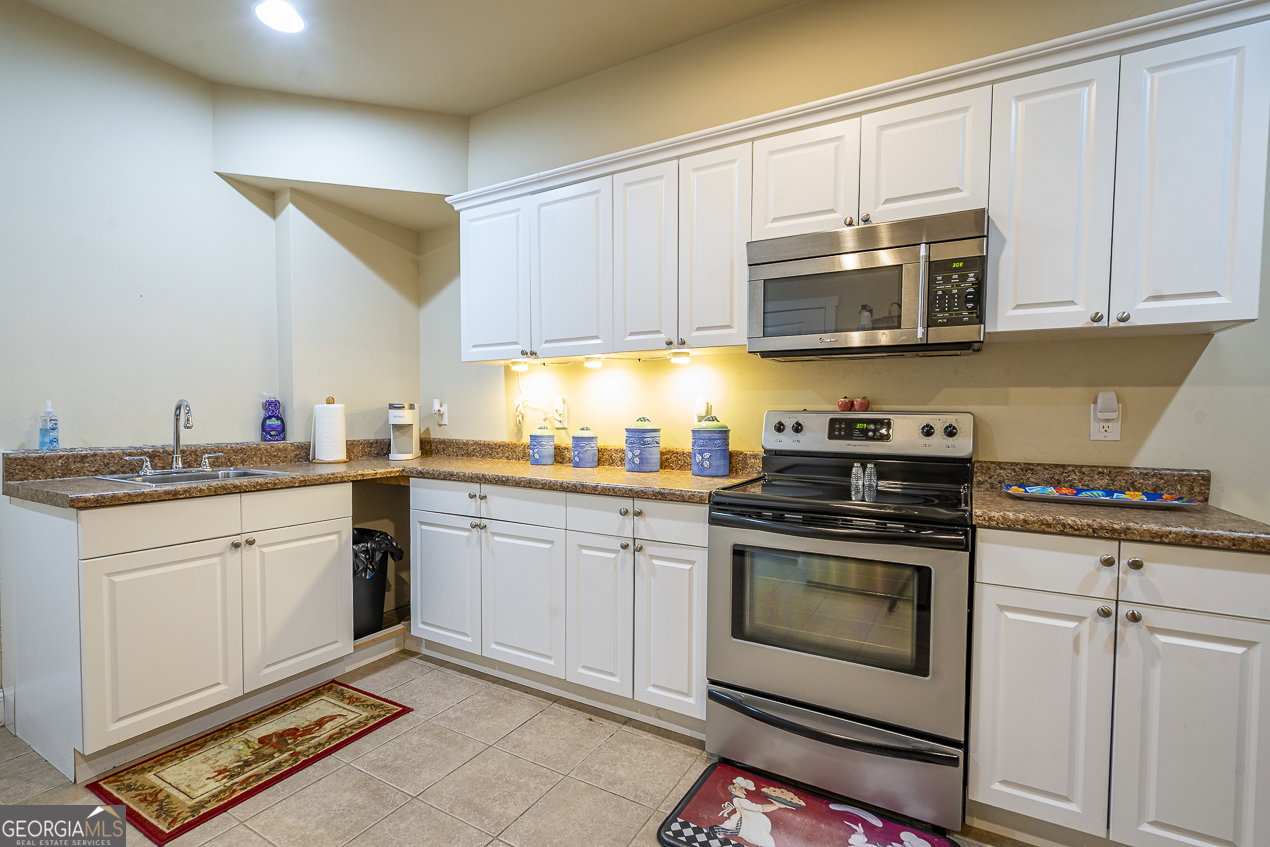


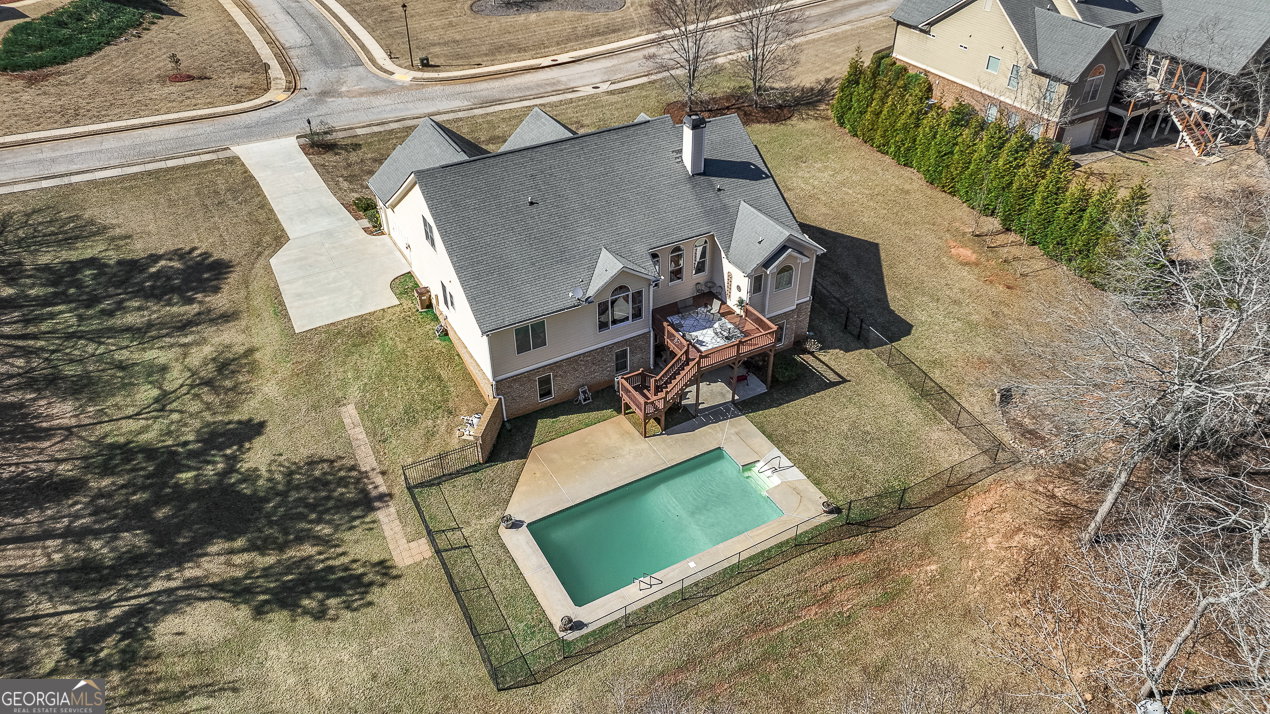


LAKE HOUSE | POOL | STYLE Just a few features this 3 story Lake listing has to offer. Soaring high ceilings, hardwood floors throughout the main floor, entry foyer, gracious living room includes bookshelves, FP/ formal dining rooms for entertaining. Gourmet show kitchen and incredible open concept living areas that flow so openly. Views of the lake from most every room are priceless. 5 Bedroom 4 Full Bathrooms 1 Powder room Primary suite features a sitting room, his / hers vanities, closets, separate shower featuring travertine / tile and relaxing whirlpool bath. 2 additional BR on the main floor with an additional Full BA and powder room, split BR plan allows for convenience and privacy. 1 BR 1 Full BA upstairs accompanied by mother nature's full sunlight and privacy. In the Full basement you will find a second kitchen, 1 BR 1 Full BA, Study / 2nd BR, 2 living rooms gym/wellness area, lower level game room and tons of storage. Exit out to the covered porch and salt water pool and watch the sunrise over the lake or take a swim in the evening. Another option- sit on the covered front porch and watch the sunset. The opportunities are endless! Enjoy the existing boat as a seller with leave for your fishing pleasure. 2 car garage w extra parking in a lovely neighborhood. Truly, this house has it all and is convenient to entertainment, dining, shopping and parks. Begin your journey making memories at 280 Bear Cub Way today. A rare opportunity to own this marvelous Lake House on the Bear Creek Reservoir.
Listing courtesy of Coldwell Banker Upchurch Rlty.. Selling Office: .
 © 2026 Georgia MLS. All rights reserved. Information Deemed Reliable But Not Guaranteed.

/t.realgeeks.media/resize/300x/https://u.realgeeks.media/athensgahomesales%252Flogos%252FMark_Mahaffey_and_Associates_(4x).png)