


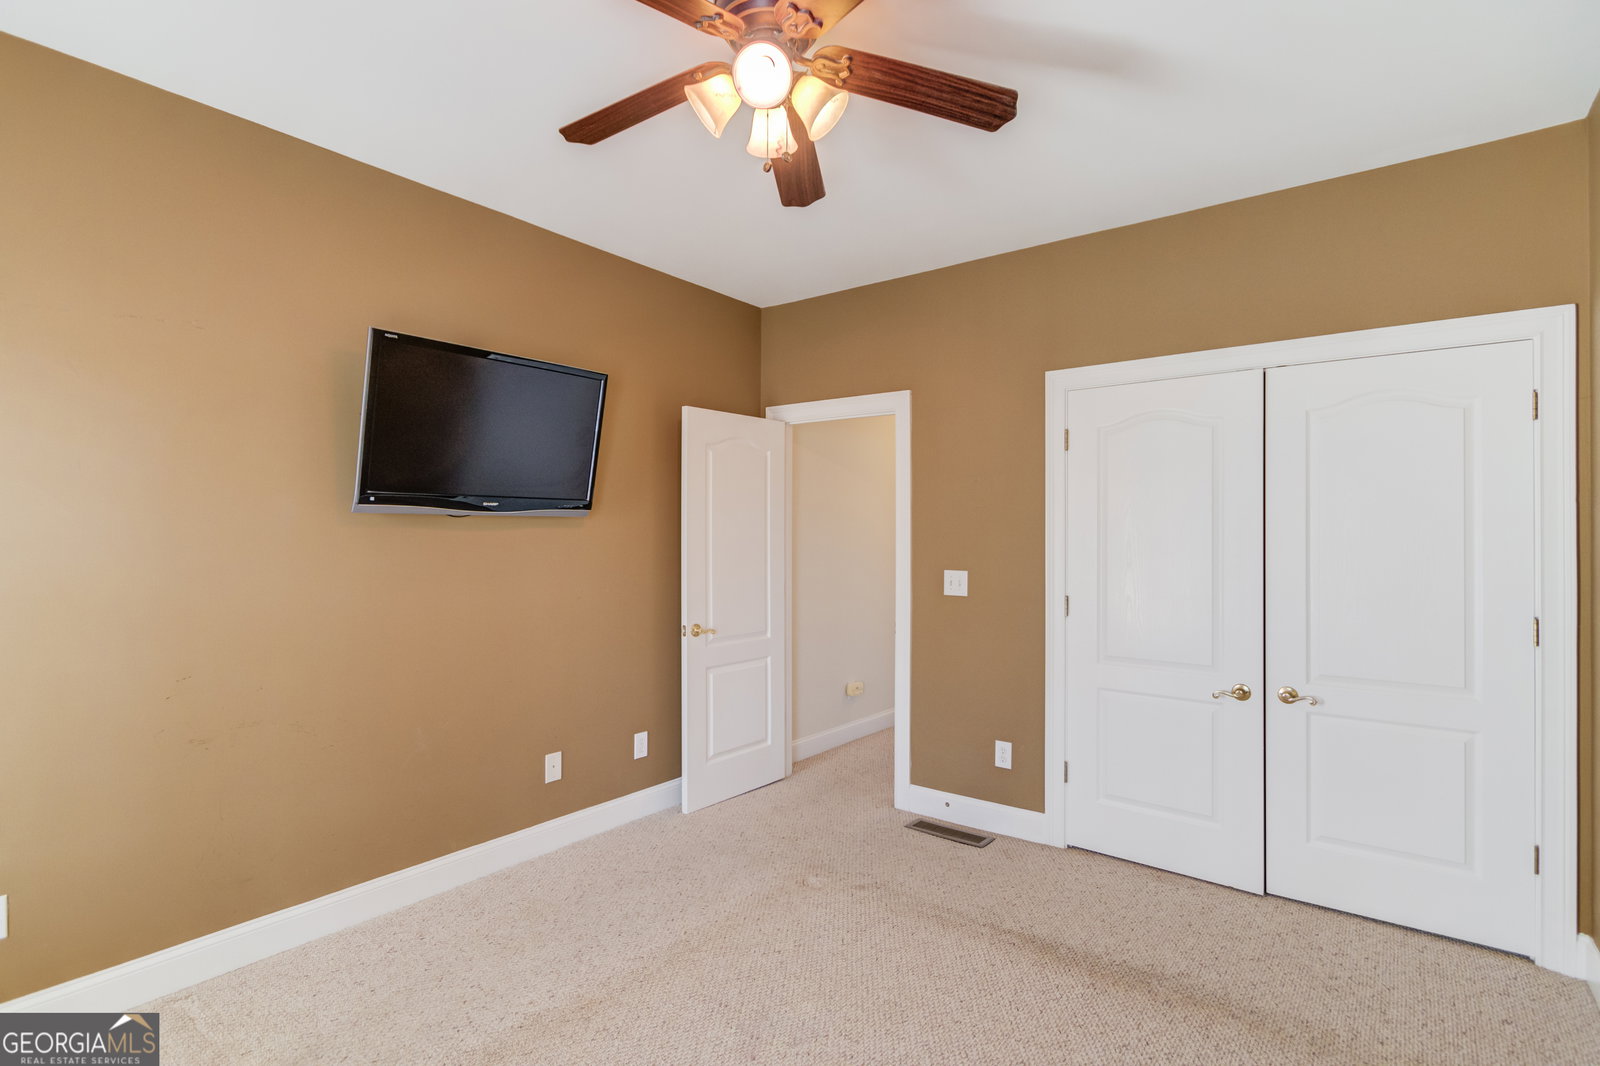


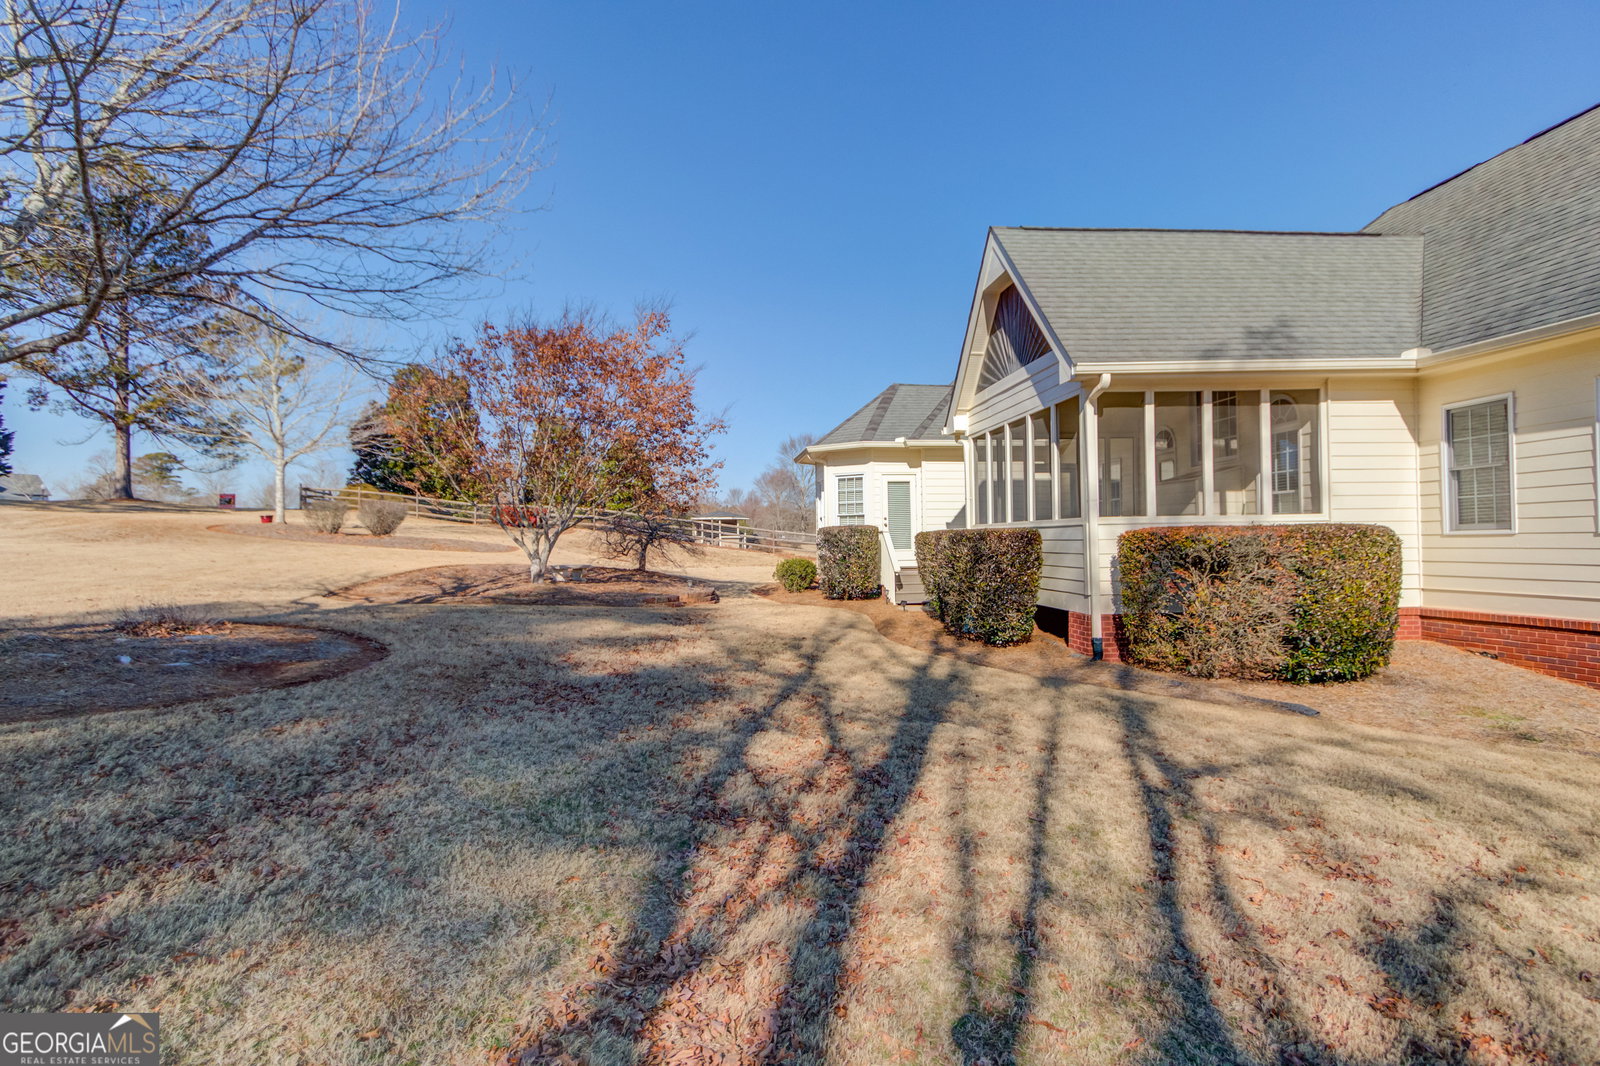


Welcome to 6781 Highland Pointe Pl., a stunning 3-bedroom, 2-bath ranch nestled in a peaceful cul-de-sac on the 10th tee box of the golf course. The home boasts a charming 3-sided brick exterior, newly refinished hardwood floors, brand new stone countertops in the kitchen, and a freshly painted interior. The practical split bedroom layout ensures privacy, while the eat-in kitchen seamlessly connects to the living room featuring a vaulted ceiling. The Owners Suite is gernourly sized, filled with natural light and opens onto the back porch. This home offers convenient main-floor living with additional storage and expansion potential in the spacious unfinished basement. Enjoy easy access to neighborhood amenities just steps away, including a pool, tennis courts, pickleball, playground, and nature park with walking trails, conveniently located near the rear of the subdivision. Golf enthusiasts will appreciate the public course with available membership options. There is even a golf pro for hire to help you improve your swing! Located near downtown Monroe, this residence provides effortless access to shopping, dining, and upcoming medical facilities, blending comfort with practicality. The Providence Club fosters a welcoming community atmosphere, enhanced by occasional social events organized by neighborhood committees that will make you feel right at home. Experience the serene lifestyle and exceptional amenities of Walton County's premier neighborhood. Don't miss out schedule your tour today and envision the potential of calling this wonderful property your new home!
Listing courtesy of Keller Williams Realty Atl. Partners. Selling Office: .
 © 2026 Georgia MLS. All rights reserved. Information Deemed Reliable But Not Guaranteed.

/t.realgeeks.media/resize/300x/https://u.realgeeks.media/athensgahomesales%252Flogos%252FMark_Mahaffey_and_Associates_(4x).png)