


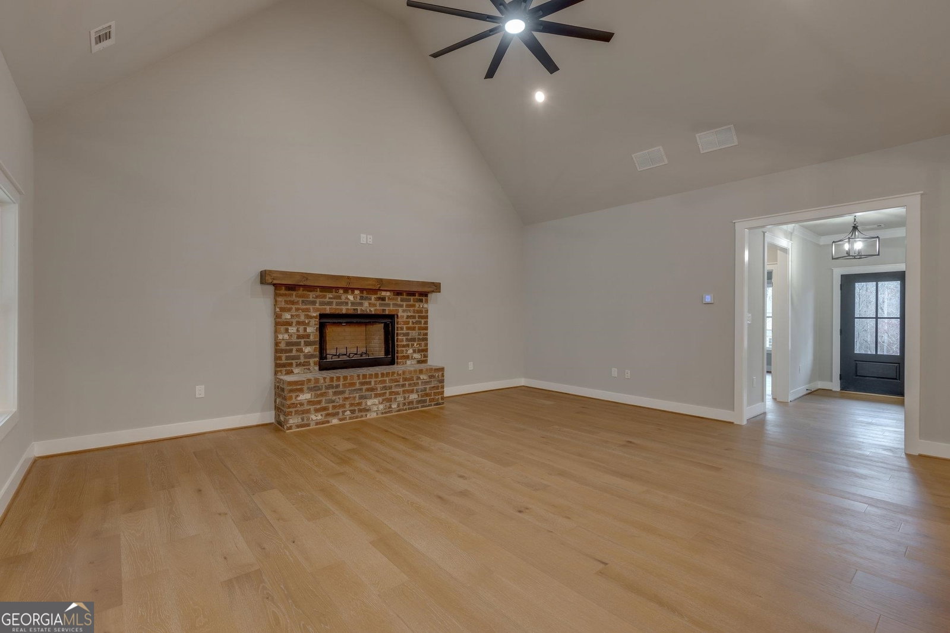


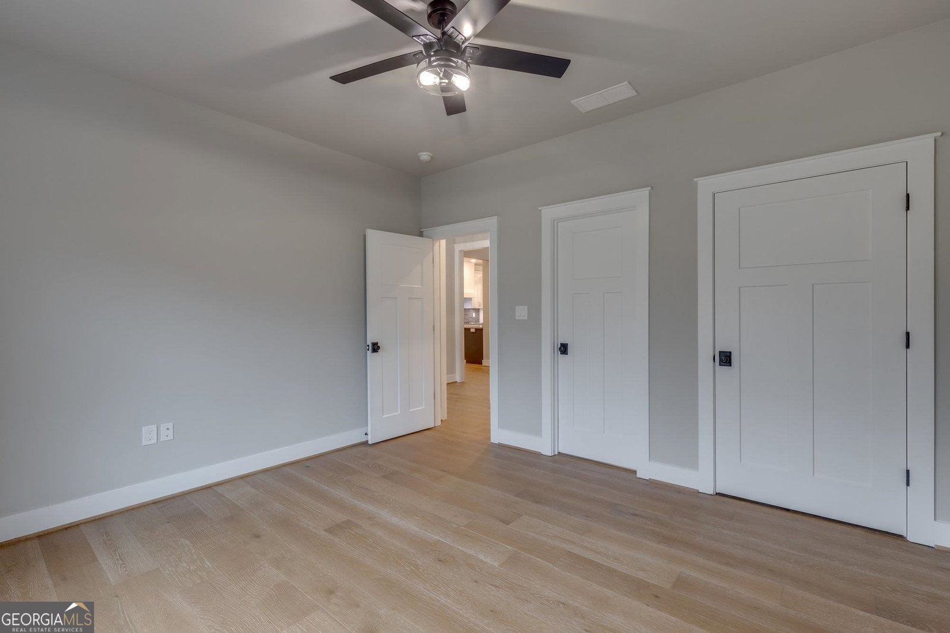


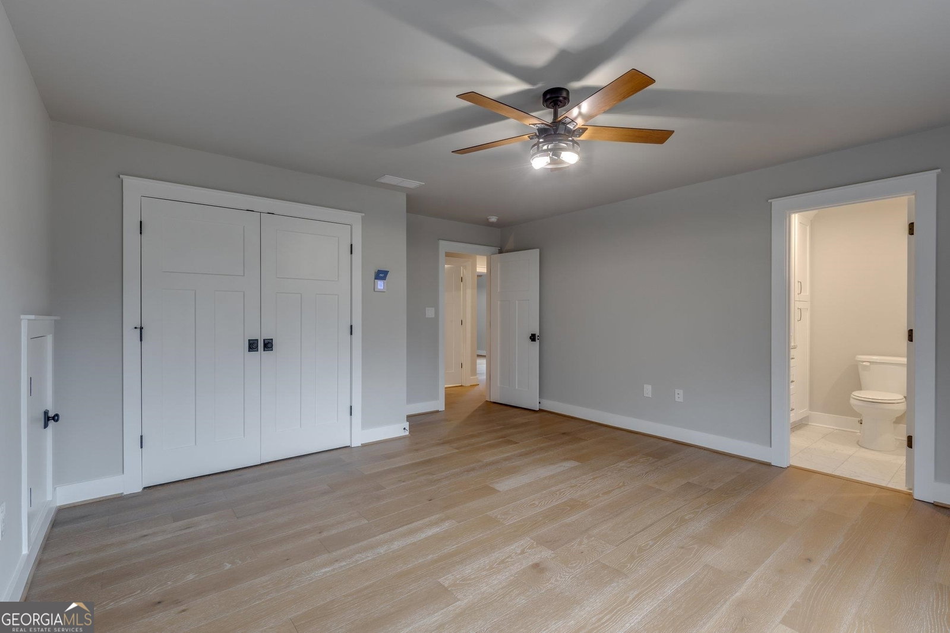


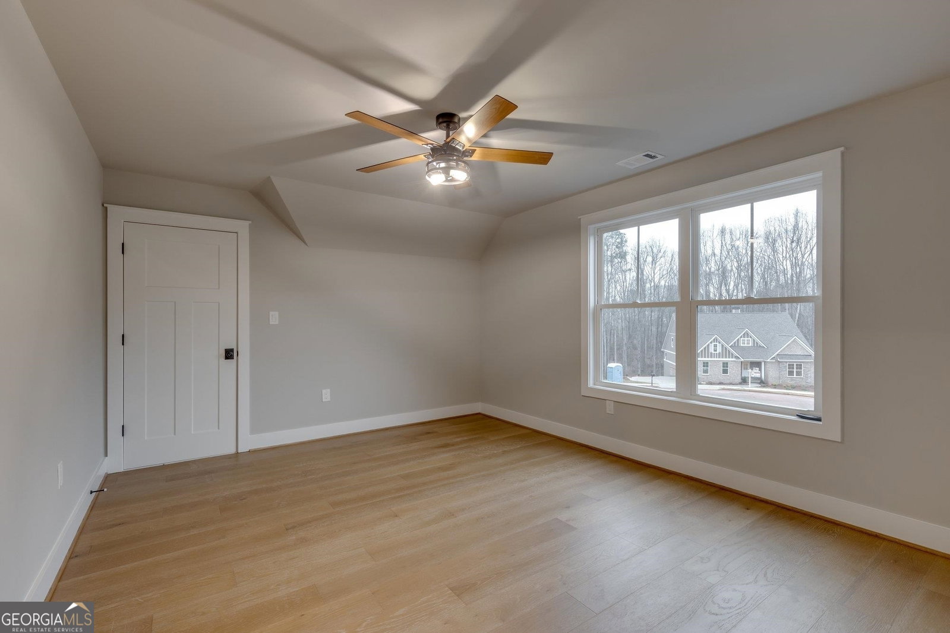


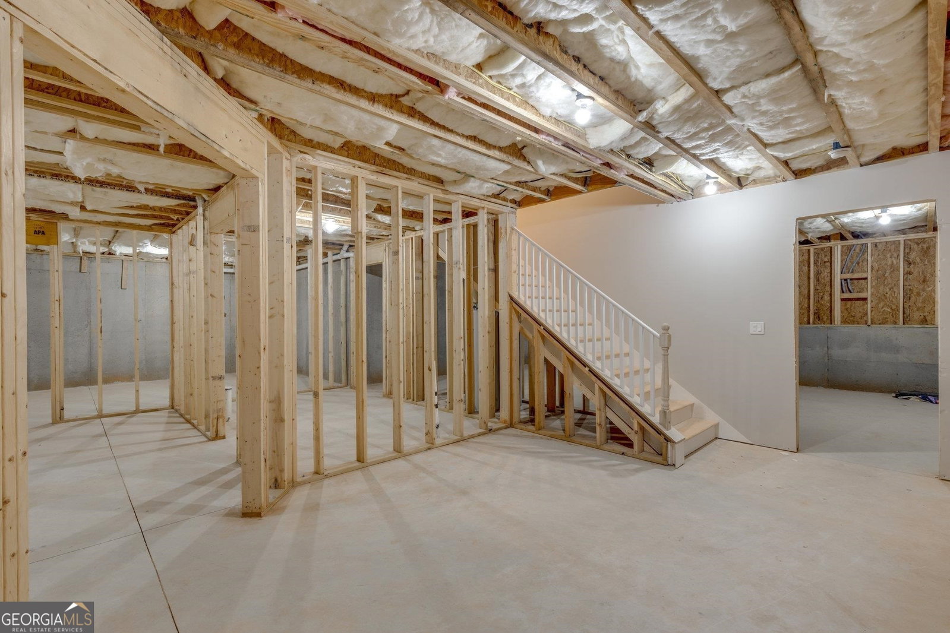


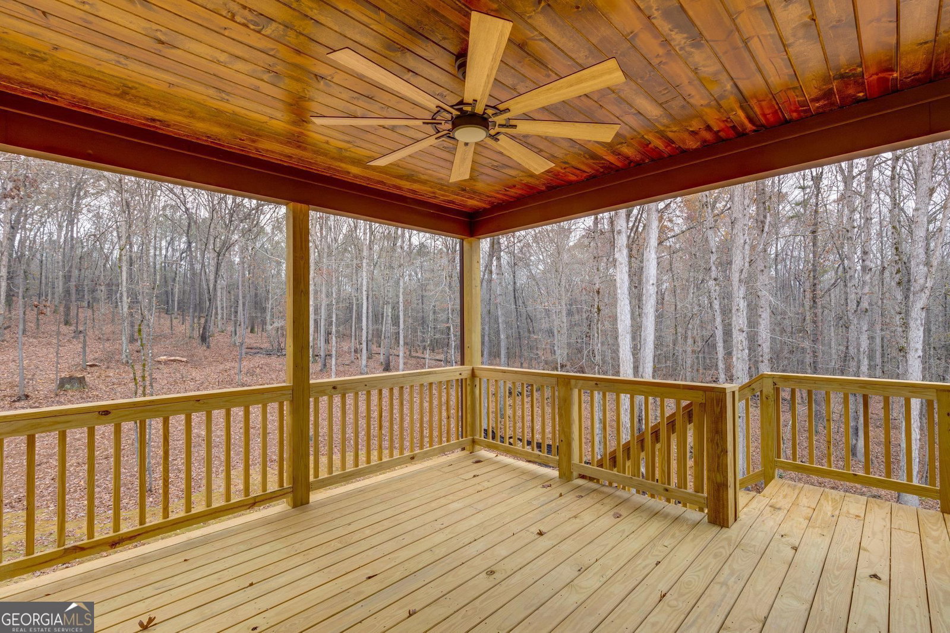


GORGEOUS NEW CONSTRUCTION, 4 bed/ 4 bath, two-story with basement is ready in Athens! Nestled on 3/4 acre, in a quiet, wooded cul-de-sac, close to the University of Georgia, is this massive four bedroom, four bath custom, craftsman's home, with a bonus room and full unfinished basement that could be yours! This beautiful home has a primary suite on the main level, with access to private deck, with cedar plank ceiling and a huge en suite. Separate shower and luxurious soaking tub w/ dual vanities. blue tooth bath fan & his/her closets w/ upgraded custom closet shelving, complete the primary's sleeping quarters. Accessible guest room is also on the main level w/ a private full bath. LVP flooring throughout the home. Open concept, kitchen & great room w/ vaulted ceilings and masonry fireplace, will be the heart of this home! Granite kitchen island & countertops, pantry, white shaker style cabinets, designer tile backsplash & Samsung, stainless steel appliances, refrigerator, cooktop, wall oven, dishwasher and microwave, add to this bright & cheery kitchen. Wall of windows flank the cozy breakfast room w/ amazing views of your private wooded lot, a great space to enjoy your morning coffee. Or go out to the impressive covered porch through your French doors, if you prefer to dine out. Floor to ceiling windows throughout the house, make it feel like you're living in a treehouse! Covered porches are on the front and back, along with a deck for grilling, that will give you ample space for outdoor living. Formal dining room that seats 12 is off the welcoming foyer for added entertaining space. Large laundry room/mudroom off side entry garage w/ storage and adorable tile flooring, complete the main level. Upstairs, there are two large secondary bedrooms each with a private full bath, also with blue tooth fans. In addition, there is a large bonus room upstairs, for all your need. The unfinished basement houses 2 Hot Water Heaters & 2 - 200 AMP Breaker Boxes. The basement is the complete footprint of the house, so the sky's the limit on how you complete this extra living space. Basement is bright and open with lots of windows, 10' ceilings and French doors to the covered porch. Irrigation system in the yard and custom insulated side garage door. Brick water tables on three sides and architectural shingles make this Craftsman's beauty stand out! Established neighborhood has a small association fee & it's convenient to dining, shopping & University of Georgia. Be the first one to call this beautiful home yours!
Listing courtesy of Keller Williams Realty Atl. Partners. Selling Office: .
 © 2026 Georgia MLS. All rights reserved. Information Deemed Reliable But Not Guaranteed.

/t.realgeeks.media/resize/300x/https://u.realgeeks.media/athensgahomesales%252Flogos%252FMark_Mahaffey_and_Associates_(4x).png)