


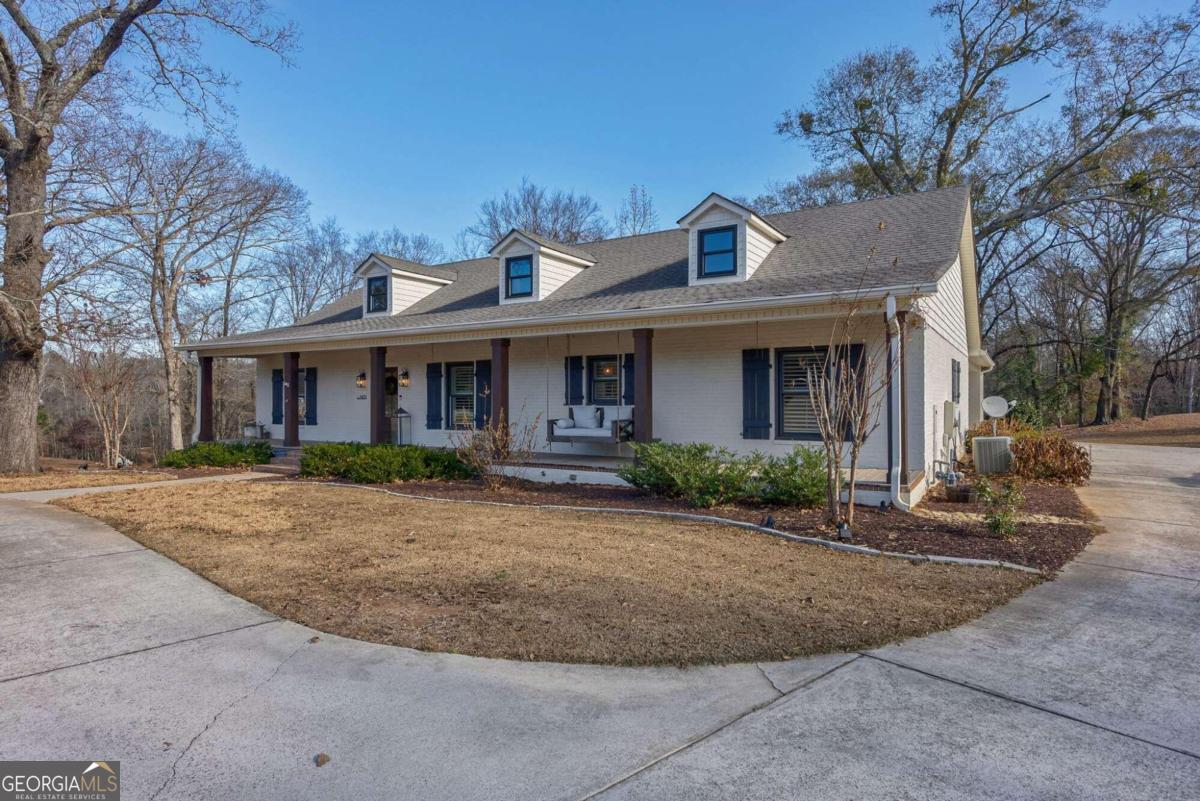


Perfect home in Oconee County 4 sided brick ranch with full basement on 5 acres with a 1 acre pond. This home is a dream. The home was completely renovated from 2020-2021. From the rocking chair front porch you will walk in and see an open floor plan from living room to kitchen that Chip and Joanna Gaines would proudly put their name on. From the gorgeous custom white kitchen cabinets, with gas range its a chefs paradise. The backsplash flawlessly compliments the quartz counter tops and plenty of space on the kitchen island. The stainless steel appliances are a perfect touch in this completely renovated kitchen. The shiplap living room walls are everything this warm and inviting space needs to sit and enjoy family and friends around the wood burning fireplace. The new paint pops inside and out of the home. Plantation shutters cover the windows for an elegant look around the interior of the home. The master is on the main with a deluxe master bath with soaking tub, glass shower, double vanity and herringbone tile for the floors. The master closet is fit with a custom closet design for all of your clothes, shoes, purses and accessories. The remaining 2 bedrooms and 1 bath across the home on the first floor are very spacious in rooms size and closet area. Take in the sights and sounds of peace and quiet on the screened in covered porch that over looks the back yard and pond. In the lower level there is room for children, family and friends with 2 additional bedroom and 1 bath. There is a living room with fire place that completes the living area downstairs. There are multiple storage rooms and a utility room in the lower level. Current uses in the unfinished area are gym, storage or it could be turned into an arcade area, gold simulator, office, craft room or wood working area. Walk outside on the patio level and you will be greeted with porch swings and a fire pit for entertaining. The storage shed serves as the outdoor maintenance supplies. Nestled in one of the best public School systems in the State of Georgia. This North Oconee High School home is ready for the next owner. Appointment only. Showings start 12/02/2023
Listing courtesy of Coldwell Banker Upchurch Realty. Selling Office: .
 © 2026 Georgia MLS. All rights reserved. Information Deemed Reliable But Not Guaranteed.

/t.realgeeks.media/resize/300x/https://u.realgeeks.media/athensgahomesales%252Flogos%252FMark_Mahaffey_and_Associates_(4x).png)