


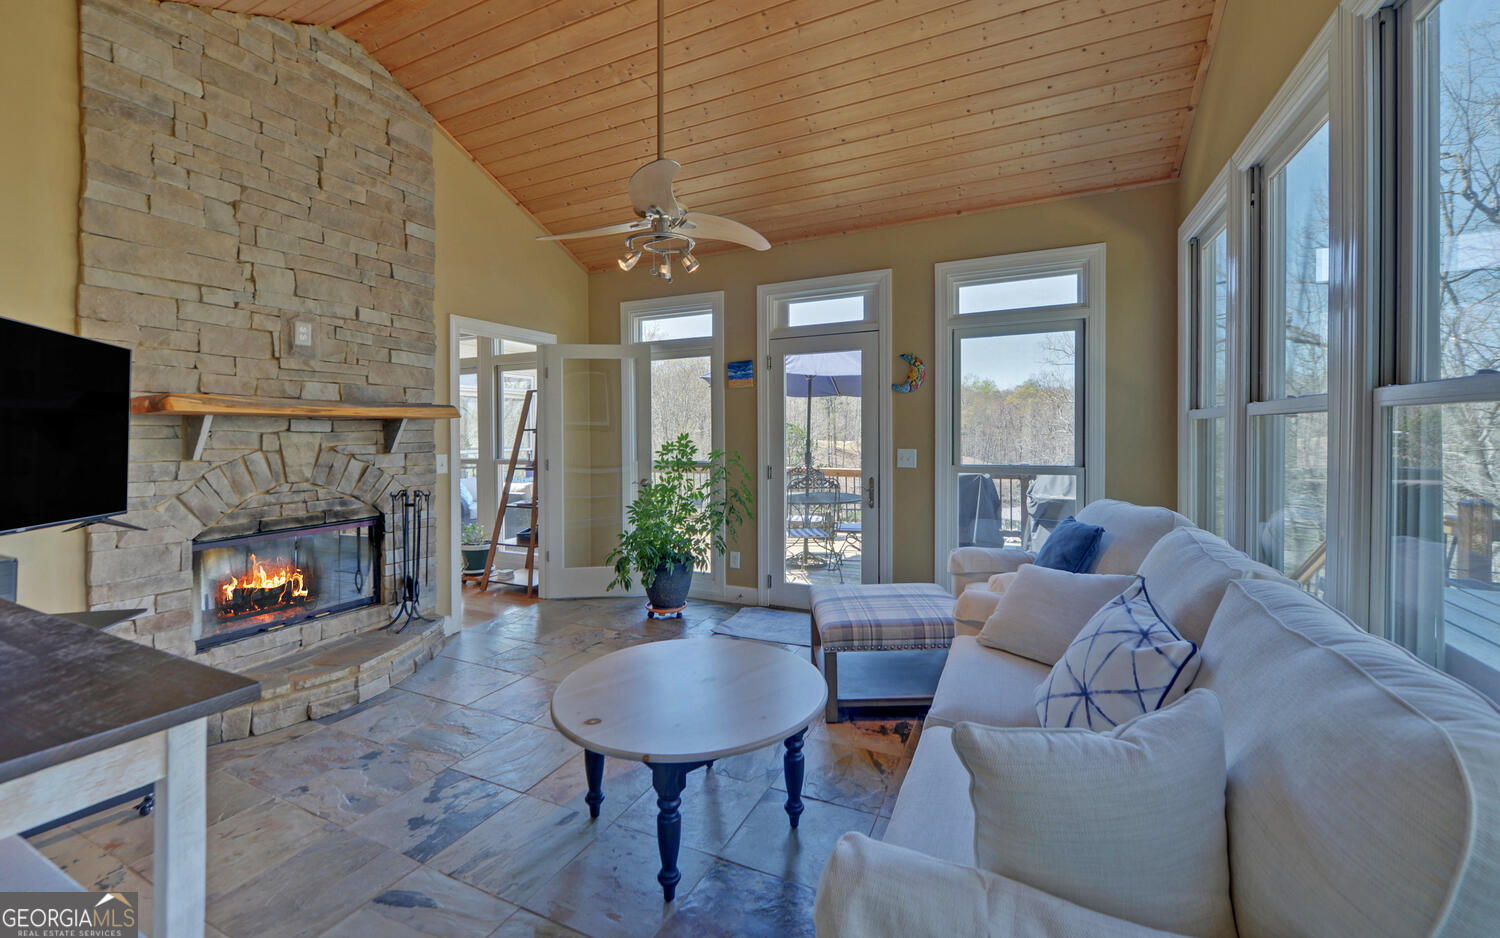


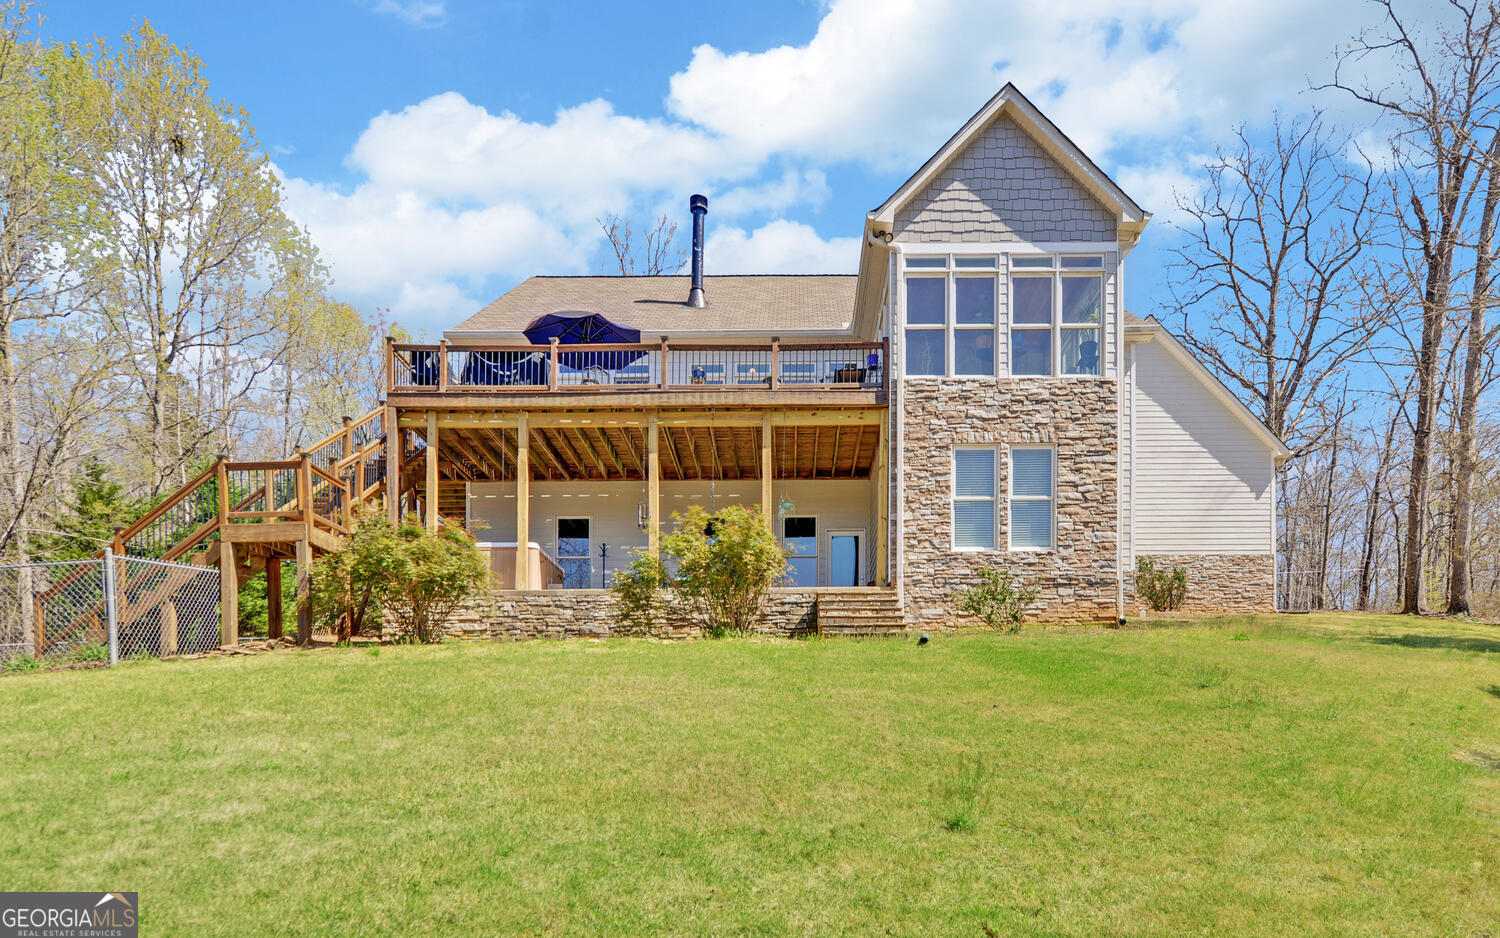


Active Under Contract status means that the Home is under contract with a contingency that the buyer home sells but has a 24 HOUR KICK OUT CLAUSE. So It's available! MOTIVATED SELLER WANTS TO WELCOME YOU TO THIS DREAM LAKEFRONT RETREAT ON LAKE HARTWELLl! The custom-built, 4400 sq ft home offers breathtaking views from every angle. With 4 to 5 bedrooms, 3.5 baths, and custom cabinets throughout, luxury meets comfort seamlessly. Enjoy hardwood floors, a sunroom, and an open floor plan designed to maximize the stunning lake vistas. Two master suites on the main level provide ultimate convenience. Step outside to relax on the upper deck or unwind in the hot tub on the patio, all while surrounded by the serene beauty of the lake. Plus, with a walk-out basement leading to a covered dock, waterfront living has never been more accessible. Don't miss the chance to make this lakeside home your own!" Additional items can be purchased to include majority of furnishings, the 2020 Bennington Pontoon boat and side by side to make for easier access to the lake.
Listing courtesy of Charlene's Lakeside Realty. Selling Office: .
 © 2026 Georgia MLS. All rights reserved. Information Deemed Reliable But Not Guaranteed.

/t.realgeeks.media/resize/300x/https://u.realgeeks.media/athensgahomesales%252Flogos%252FMark_Mahaffey_and_Associates_(4x).png)