


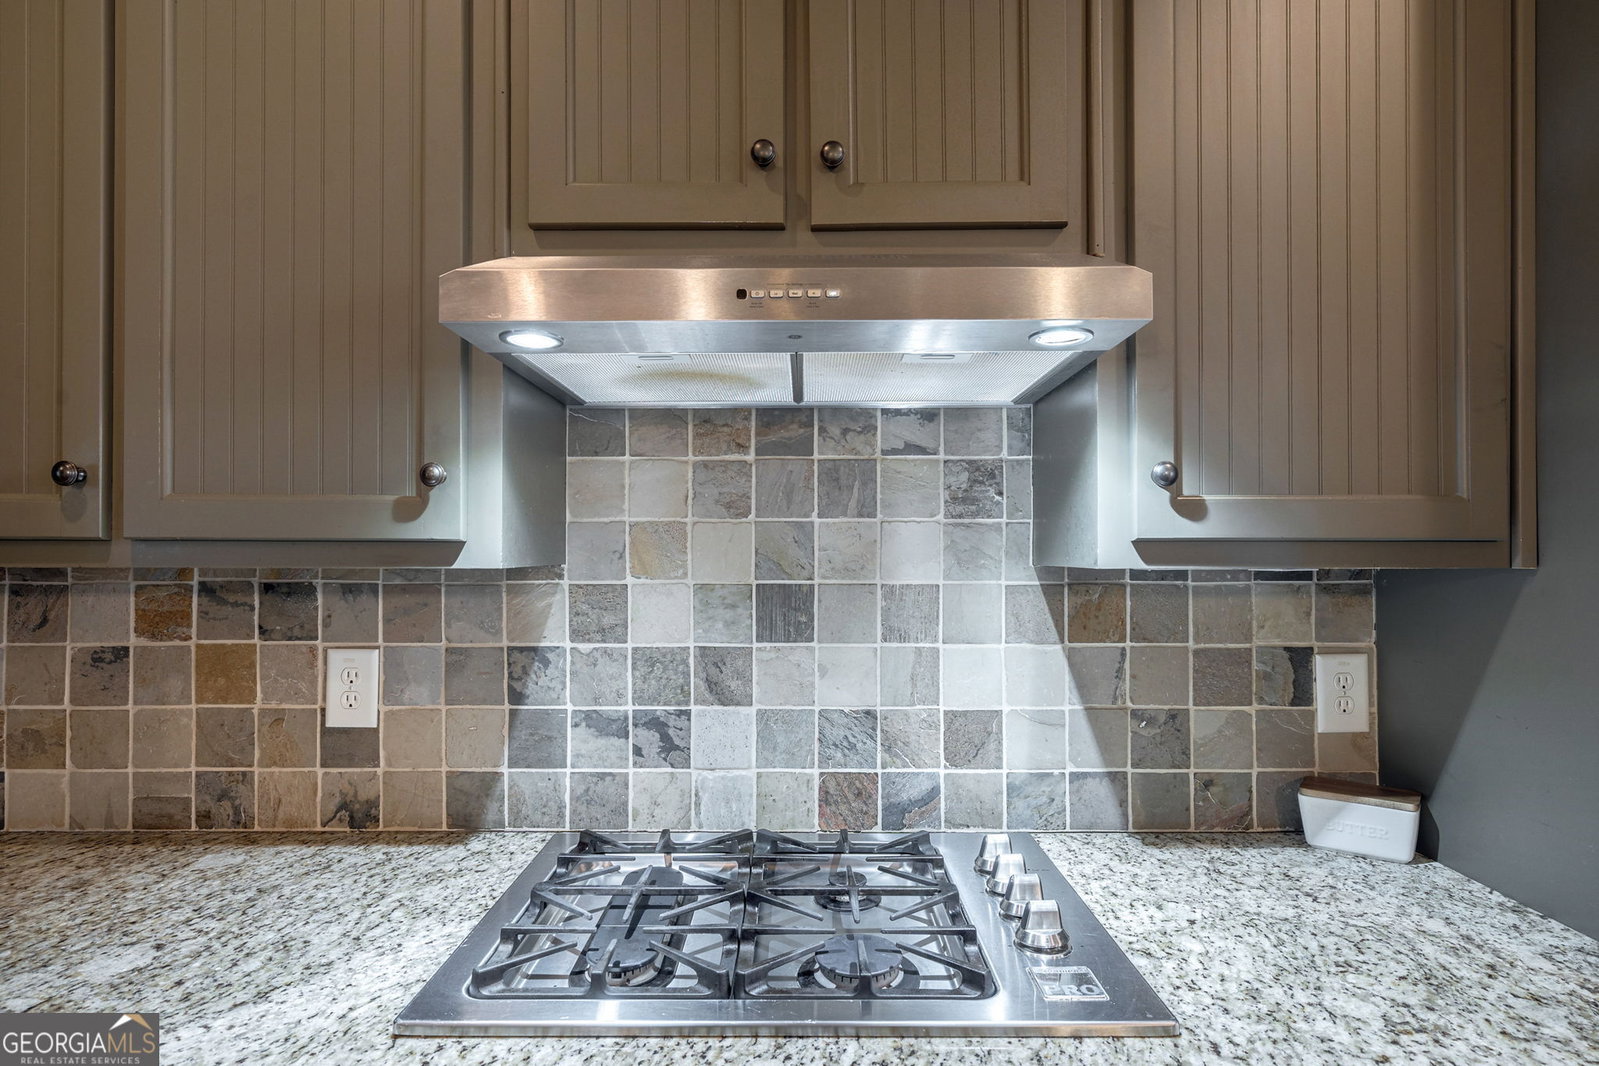


Nestled in a quiet, wooded setting, this stunning 5-bedroom, 3.5-bathroom ranch on a full basement offers modern upgrades, an entertainer's dream basement, and an outdoor retreat. As you arrive, the beautiful front elevation welcomes you with a covered front porch, charming gable accents, and a spacious driveway leading to a two-car garage. Inside, the thoughtfully designed split-bedroom layout creates a perfect blend of functionality and privacy, with the primary suite featuring a large walk-in closet, double vanity bath, and direct access to the back porch, while a mudroom and spacious laundry room add convenience just off the garage. The opposite side hosts two secondary bedrooms and a full bath, plus a flexible fourth bedroom that can serve as an office, all enhanced by new hardwood flooring (2024) in the secondary bedrooms and the primary suite's closet. Step outside to the covered back porch, where a gas fireplace creates the perfect setting for relaxation, and beyond, an impressive outdoor retreat awaits with a brand-new hot tub nestled under a custom gazebo on a concrete pad, offering a private and serene backyard escape. The newly finished basement (2024) is a true showstopper, featuring LVP flooring, a stylish wet bar with custom cabinetry, and an open-concept entertainment space with a media room, billiards area, and plenty of room to gather. Whether hosting game nights, enjoying a movie, or unwinding at the bar, this space is designed for comfort and versatility. A dedicated home gym/workout area offers the perfect setup for fitness enthusiasts, while a private office provides a quiet retreat for work or study. Completing this level is a spacious fifth bedroom and a beautifully appointed full bathroom, making the basement an ideal extension of the home. With abundant natural light and direct access to the fenced-in backyard, this lower level is just as inviting as the main floor. Located in the highly sought-after North Oconee school district, this home truly has it all-modern finishes, upgraded spaces, and an outdoor oasis-don't miss this incredible opportunity!
Listing courtesy of eXp Realty. Selling Office: .
 © 2026 Georgia MLS. All rights reserved. Information Deemed Reliable But Not Guaranteed.

/t.realgeeks.media/resize/300x/https://u.realgeeks.media/athensgahomesales%252Flogos%252FMark_Mahaffey_and_Associates_(4x).png)