

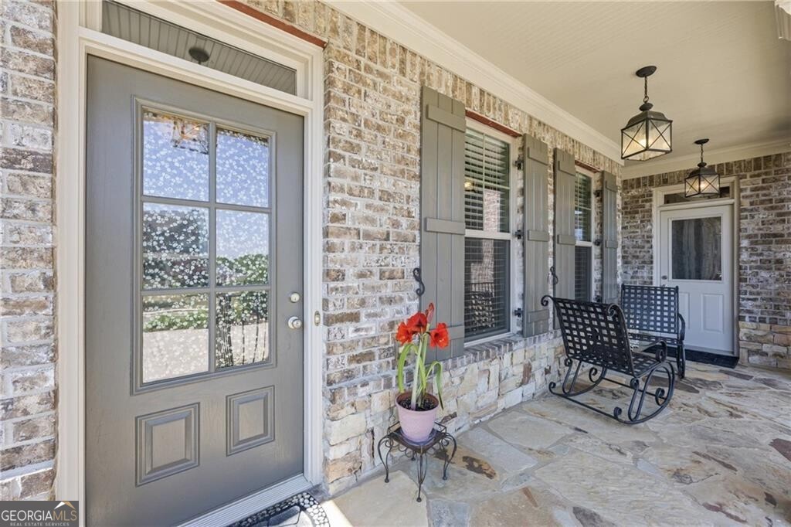


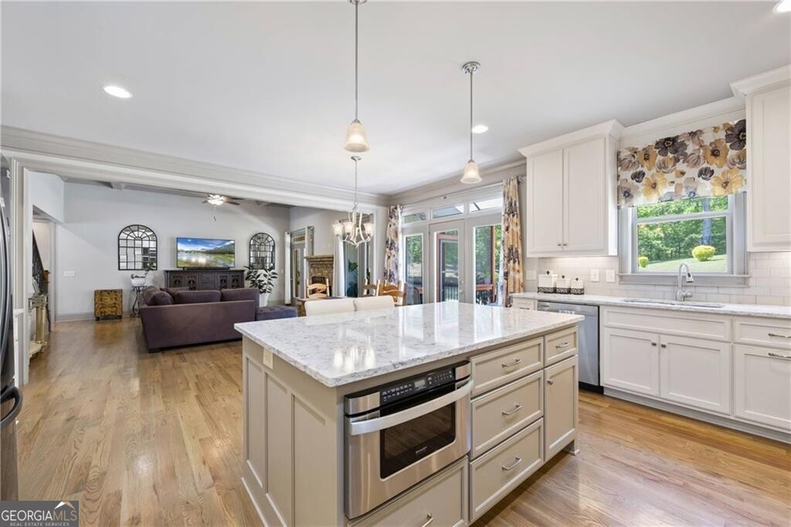


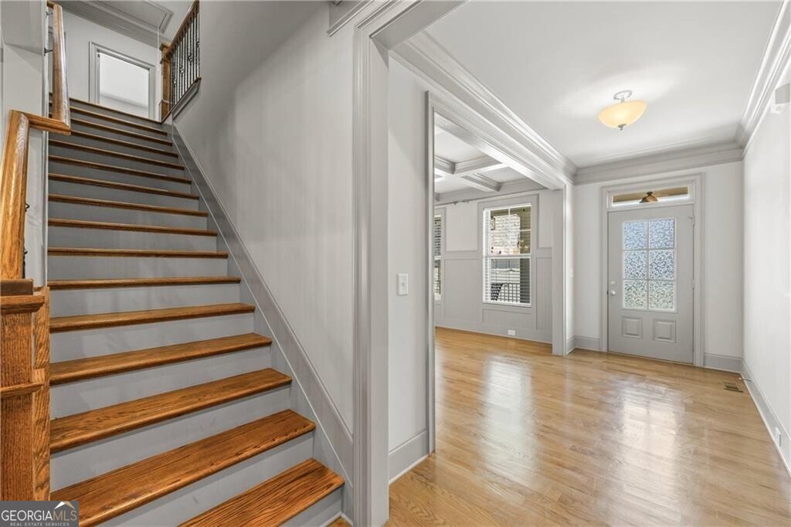
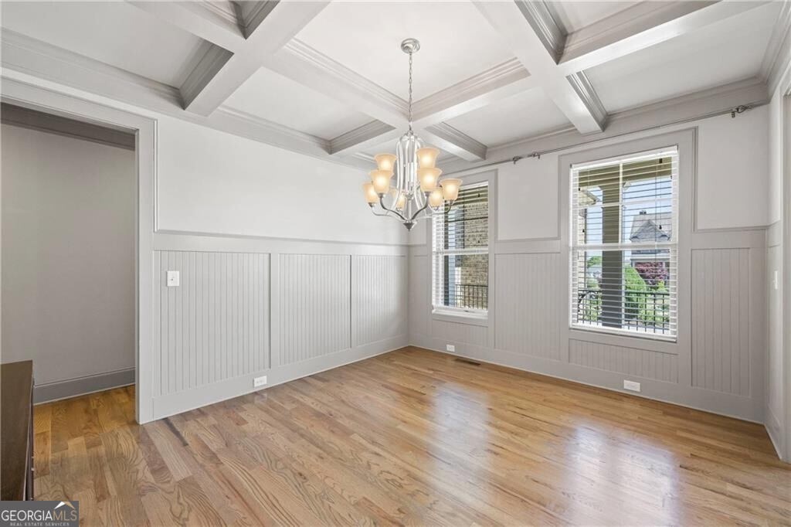


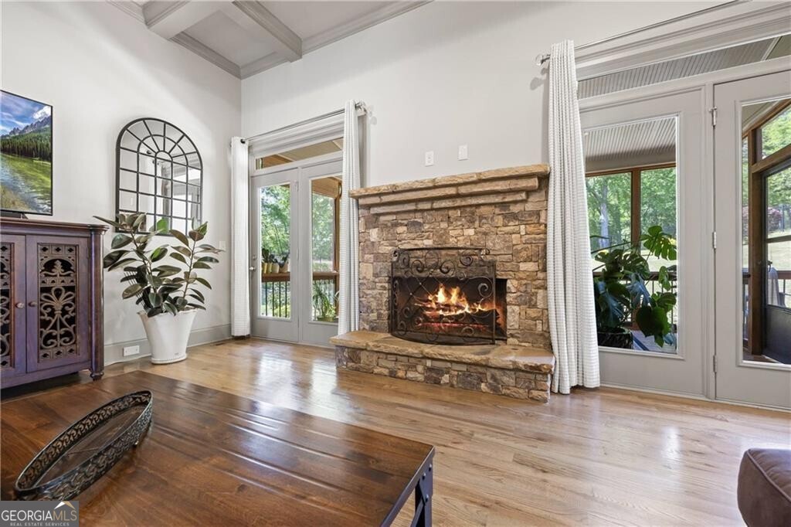


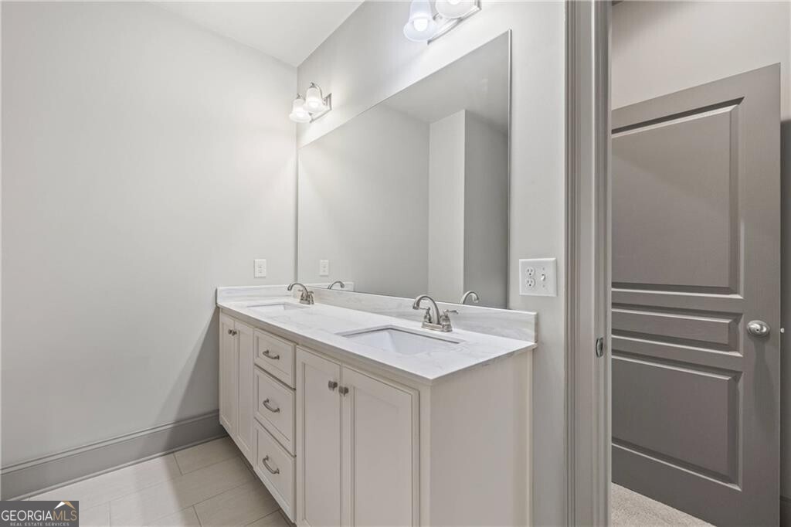


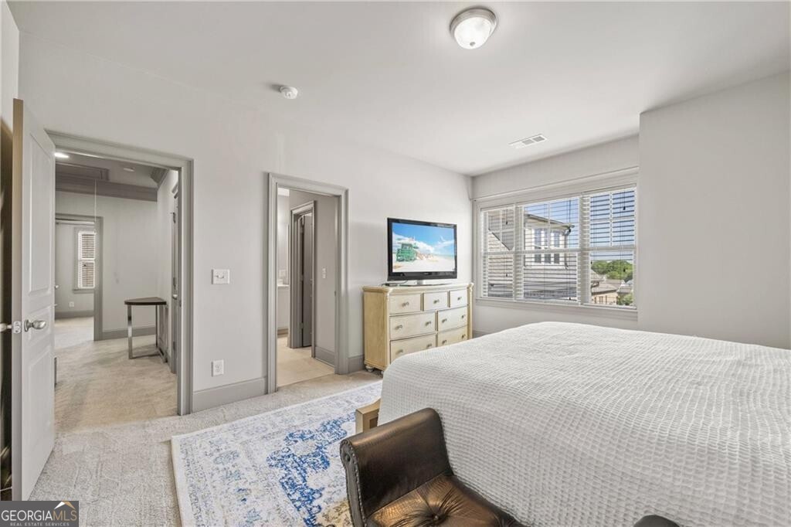


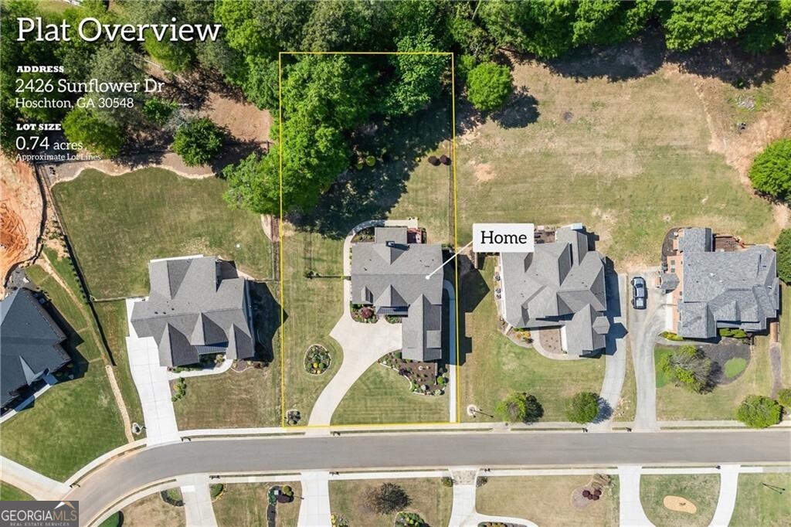


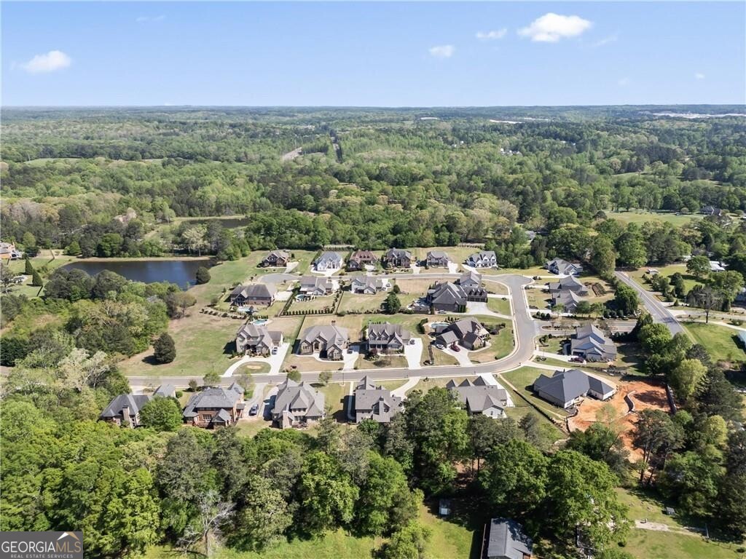


Step into luxury living with this extraordinary custom 5-bedroom, 4 full bath home! This custom-built 3-side brick estate is situated in sought-after Cole's Pond, a small and gated community in Hoschton, offering a central location near Braselton, Chateau Elan, Hamilton Mill, and Buford. As you enter, you're greeted by a spacious layout that effortlessly combines elegance and functionality. The spacious living room features a stone fireplace, creating a cozy ambiance, while double French doors lead to the screened covered patio, seamlessly blending indoor and outdoor living. The primary suite, conveniently located on the main level, boasts his and hers custom vanities, a large tiled shower, a luxurious soaking tub, and walk-in closet. An additional guest bedroom on the main floor with a full bathroom offers versatility and convenience. The heart of the home lies in the gorgeous kitchen, complete with white cabinets, an island, and a seamless flow into the family room, perfect for entertaining guests or enjoying family time. Upstairs, a loft area offers additional living space, while one bedroom features a private full bath and two additional bedrooms share a Jack-and-Jill bath, providing privacy and comfort. The unfinished daylight basement boasting high ceilings, the opportunity awaits to customize this space to your personal preferences and needs. Furthermore, the oversized garage effortlessly accommodates three vehicles, offering abundant storage space and convenient parking options. For continuous enjoyment throughout the seasons, unwind on the screened-in porch, spacious deck and a backyard that transforms into a private oasis. You do not want to miss this one!
Listing courtesy of Re/Max Legends. Selling Office: .
 © 2026 Georgia MLS. All rights reserved. Information Deemed Reliable But Not Guaranteed.

/t.realgeeks.media/resize/300x/https://u.realgeeks.media/athensgahomesales%252Flogos%252FMark_Mahaffey_and_Associates_(4x).png)