


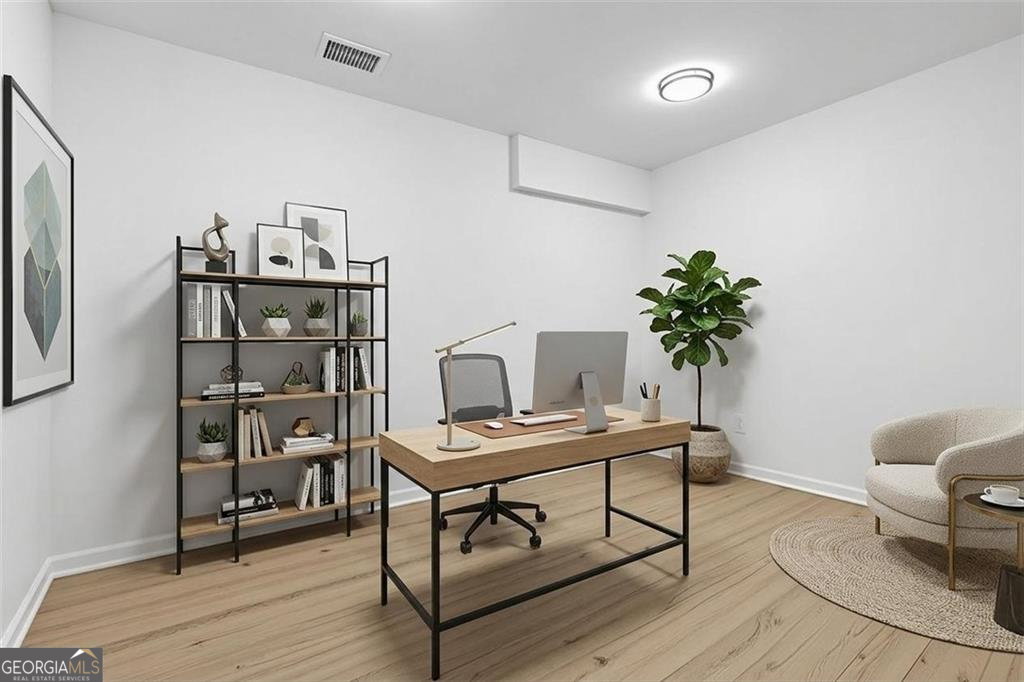


This beautifully upgraded Eastwood Homes residence, completed in 2024, offers a rare combination of modern design, intentional improvements, and exceptional flexibility for today's lifestyle. Set within the highly sought after Twin Lakes community, this home stands apart with upgrades already in place that most buyers hope for but rarely find. Spanning three finished levels, the layout is designed to adapt effortlessly to a variety of needs. With six bedrooms and four full baths, there is ample space for multi generational living, guests, or dedicated work and recreation areas. A main level junior suite provides a private and convenient option for guests or in laws, offering comfort without compromising the flow of the home. The fully finished terrace level adds even more versatility, featuring a media room that could be easily converted to a bedroom if preferred, an additional bedroom, and full bath, creating a flexible extension of the living space. A cohesive and elevated feel carries throughout, highlighted by quartz countertops in every space. The kitchen is both stylish and highly functional, anchored by an oversized island and complemented by double ovens, a walk in pantry, and a butler's pantry that adds valuable storage and prep space. The adjoining mudroom enhances everyday convenience while keeping the main living areas organized and streamlined. The outdoor living experience has been thoughtfully enhanced to maximize both usability and enjoyment. The backyard has been professionally leveled and improved with retaining walls and a buried drainage system, creating a clean and low maintenance setting. The patio has been expanded with a custom half moon design along with a 12 by 12 addition, offering multiple areas for entertaining or relaxing. A screened sunroom extends the living space year round, while the fully fenced yard provides privacy. Flagstone stepping stones, a fully sodded lawn, and an irrigation system servicing the front and sides complete the exterior. Smart home technology adds another layer of comfort, allowing for seamless control of lighting, climate, and security. Life in Twin Lakes offers more than just a home. Residents enjoy access to community docks, fishing, walking trails, two dog parks, two swimming pools, a playground and a full calendar of neighborhood events, creating a true sense of connection and lifestyle. This is a move in ready home where the upgrades have already been thoughtfully completed, offering a level of comfort, function, and finish that is difficult to replicate.
Listing courtesy of Mark Spain Real Estate. Selling Office: .
 © 2026 Georgia MLS. All rights reserved. Information Deemed Reliable But Not Guaranteed.

/t.realgeeks.media/resize/300x/https://u.realgeeks.media/athensgahomesales%252Flogos%252FMark_Mahaffey_and_Associates_(4x).png)