


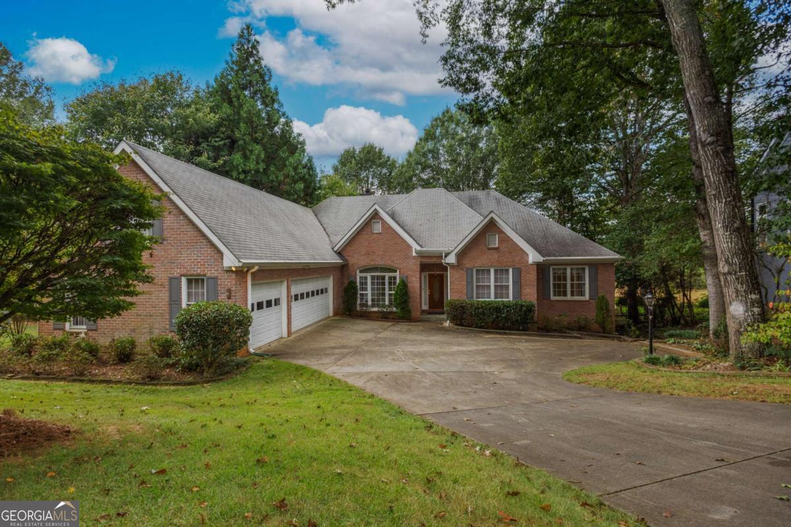


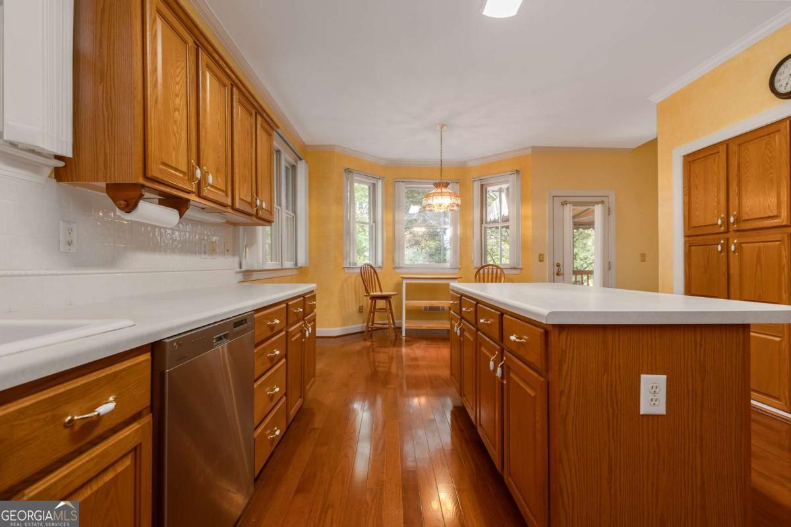


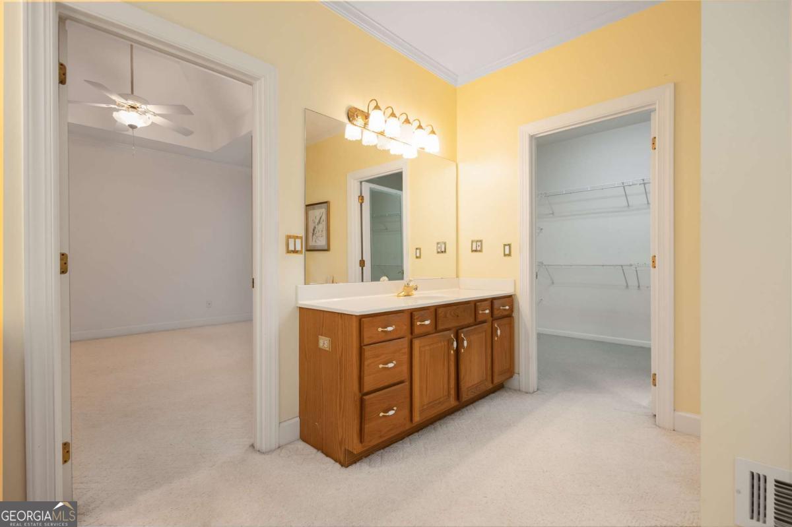


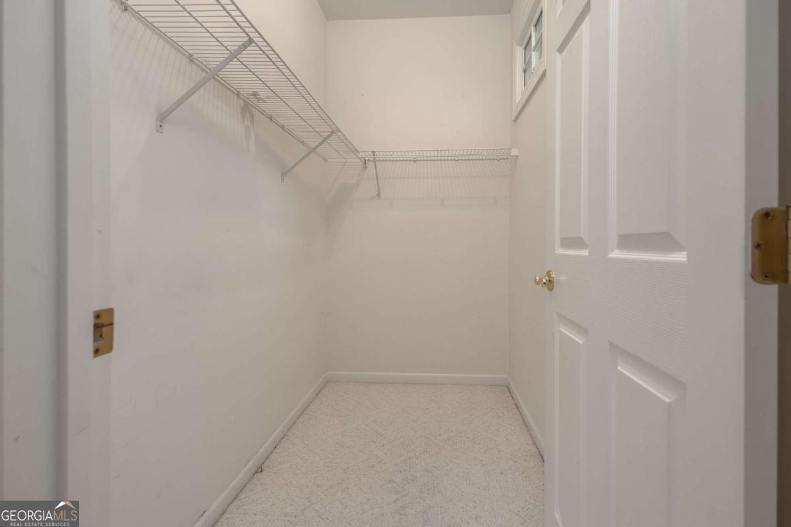


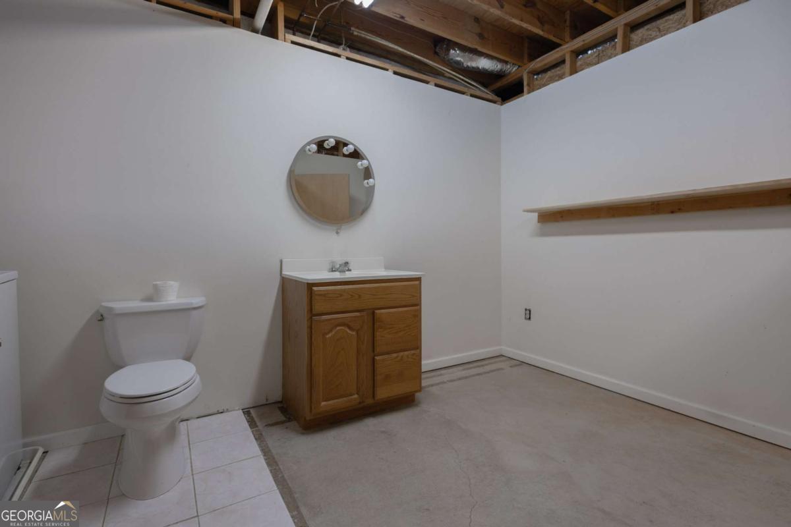


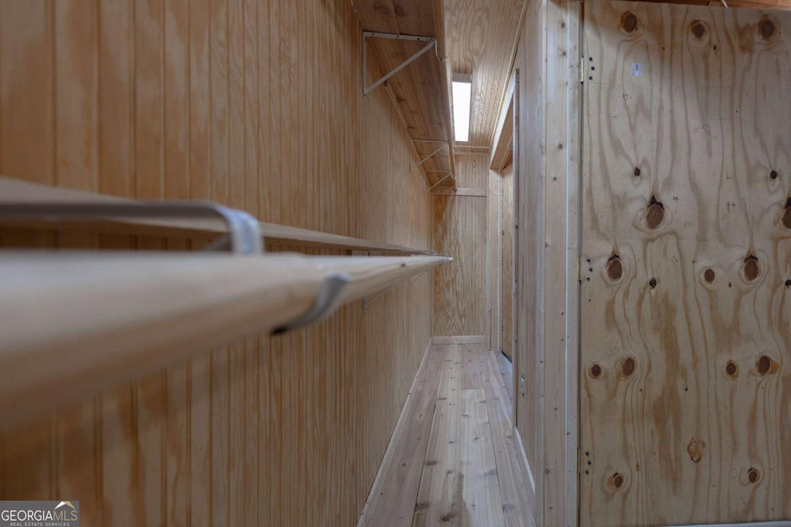

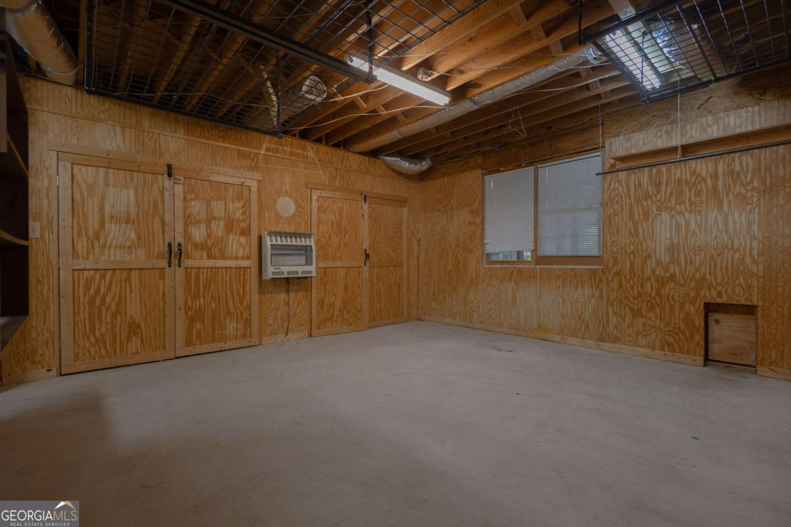
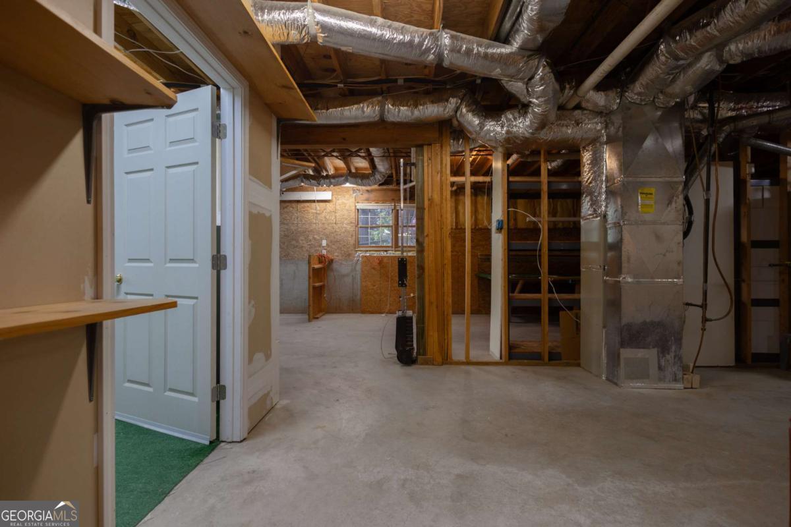




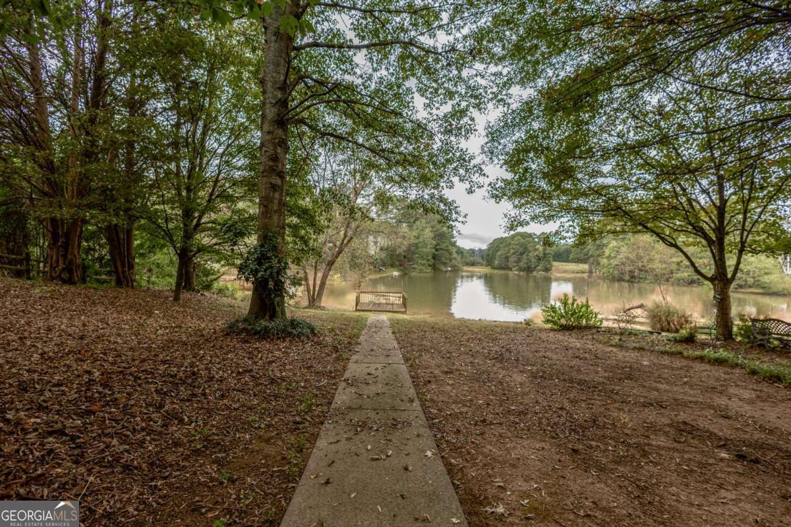


Welcome to this meticulously maintained 4-bedroom, 3-bath ranch perfectly situated on a private neighborhood lake - where everyday living feels like a retreat. Step inside to discover a bright, open layout designed for comfort and connection. The spacious family room with a cozy fireplace opens to a chef-inspired kitchen featuring an island, eat-in breakfast area, and serene lake views - the perfect backdrop for morning coffee or evening unwinding. A formal dining room adds elegance for gatherings and special occasions, while the owner's suite on the main level offers a peaceful escape with a vaulted ceiling, separate his-and-hers vanities, a soaking tub and separate shower, and a large walk-in closet. Upstairs, a private fourth bedroom and full bath create an ideal guest or teen suite. The full unfinished basement provides incredible potential for expansion - home theater, gym, or workshop - you choose! Enjoy the outdoors from your back deck overlooking the lake and lush backyard, complete with a covered roll-out awning for shade and year-round enjoyment - enjoy a cup of coffee on the screened in back porch - relax with a fishing pole on your private dock on the water - canoe, paddle board, electric motor boat - so many ways to enjoy lake living. This home's thoughtful upgrades include 3-sided brick construction, storm windows and tinted back windows for energy efficiency, an irrigation system drawing from the lake, instant hot water, plus security system with cameras and motion sensored exterior lights. A 3-car garden-entry garage provides plenty of space for vehicles, storage, or hobbies. Located in one of Suwanee's most sought-after communities, this home offers tranquility and convenience - minutes from top-rated schools, shopping, and dining.
Listing courtesy of Georgia Dreams Realty. Selling Office: .
 © 2026 Georgia MLS. All rights reserved. Information Deemed Reliable But Not Guaranteed.

/t.realgeeks.media/resize/300x/https://u.realgeeks.media/athensgahomesales%252Flogos%252FMark_Mahaffey_and_Associates_(4x).png)