


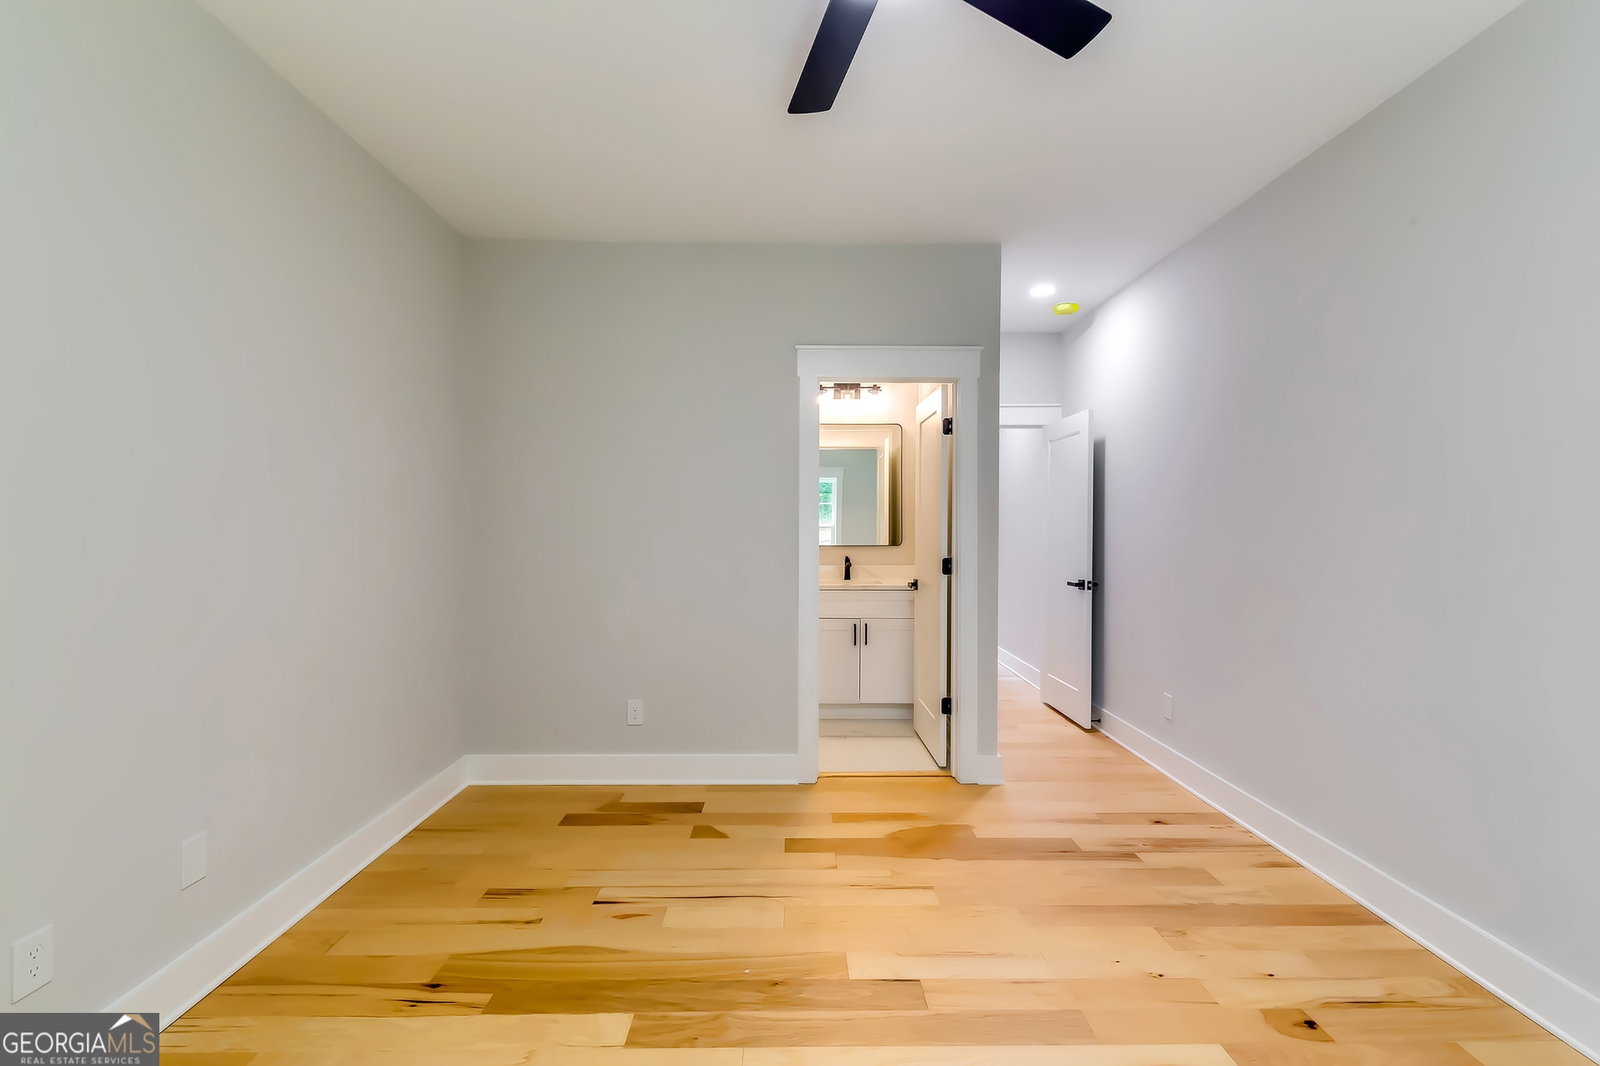

** $15,000 towards closing cost when using the preferred lender** Welcome to the epitome of luxury living. This custom built new construction home offers a surplus of comforts, beginning with the impressive 2 story entryway. Hardwoods provide warm flooring throughout, beneath a rare combination of fashionable and natural lighting. The chef-inspired kitchen features quartz counters with a waterfall island, wall oven, generous size pantry and breakfast area. Needing a dedicated office? The study on the main level offers the privacy you need for a day at work or just a peaceful setting. There is also and ensuite bedroom on the main, and a half bath for guests to utilize. Spread out and relax in the elegant 2 story family room with the luxe modern fireplace. The separate dining room boasts gorgeous custom trim/crown molding. For additional space there is a Formal living room adorned with elegant custom trim moldings. As a roomy retreat to relax and recharge, the primary bedroom is where to be. In addition to the convenience of the generous sized private bathroom (walk-in, frameless glass shower, separate tub), you will find plenty of walk-in closet space to allow your wardrobe to breathe. The primary bedroom sitting area is a versatile bonus space. This remarkable owners retreat also offers the quiet comfort of a cozy fireplace. All 3 impressive secondary bedrooms located on the second floor are ensuite for enhanced privacy. All 5 bathrooms in this show stopping home will be draped with breathtaking frameless glass showers, tiled shower walls, floors and quartz countertops A welcoming driveway with ample accommodations for visiting vehicles leads to an attached three-car garage. The oversized read patio is great for gatherings or just unwinding and gazing at the beautiful surroundings. This Amazing Custom Built home sits on over an acre lot. Pics shown are a similar model being built on this lot.
Listing courtesy of DMZ Realty and Associates, LLC. Selling Office: .
 © 2026 Georgia MLS. All rights reserved. Information Deemed Reliable But Not Guaranteed.

/t.realgeeks.media/resize/300x/https://u.realgeeks.media/athensgahomesales%252Flogos%252FMark_Mahaffey_and_Associates_(4x).png)