


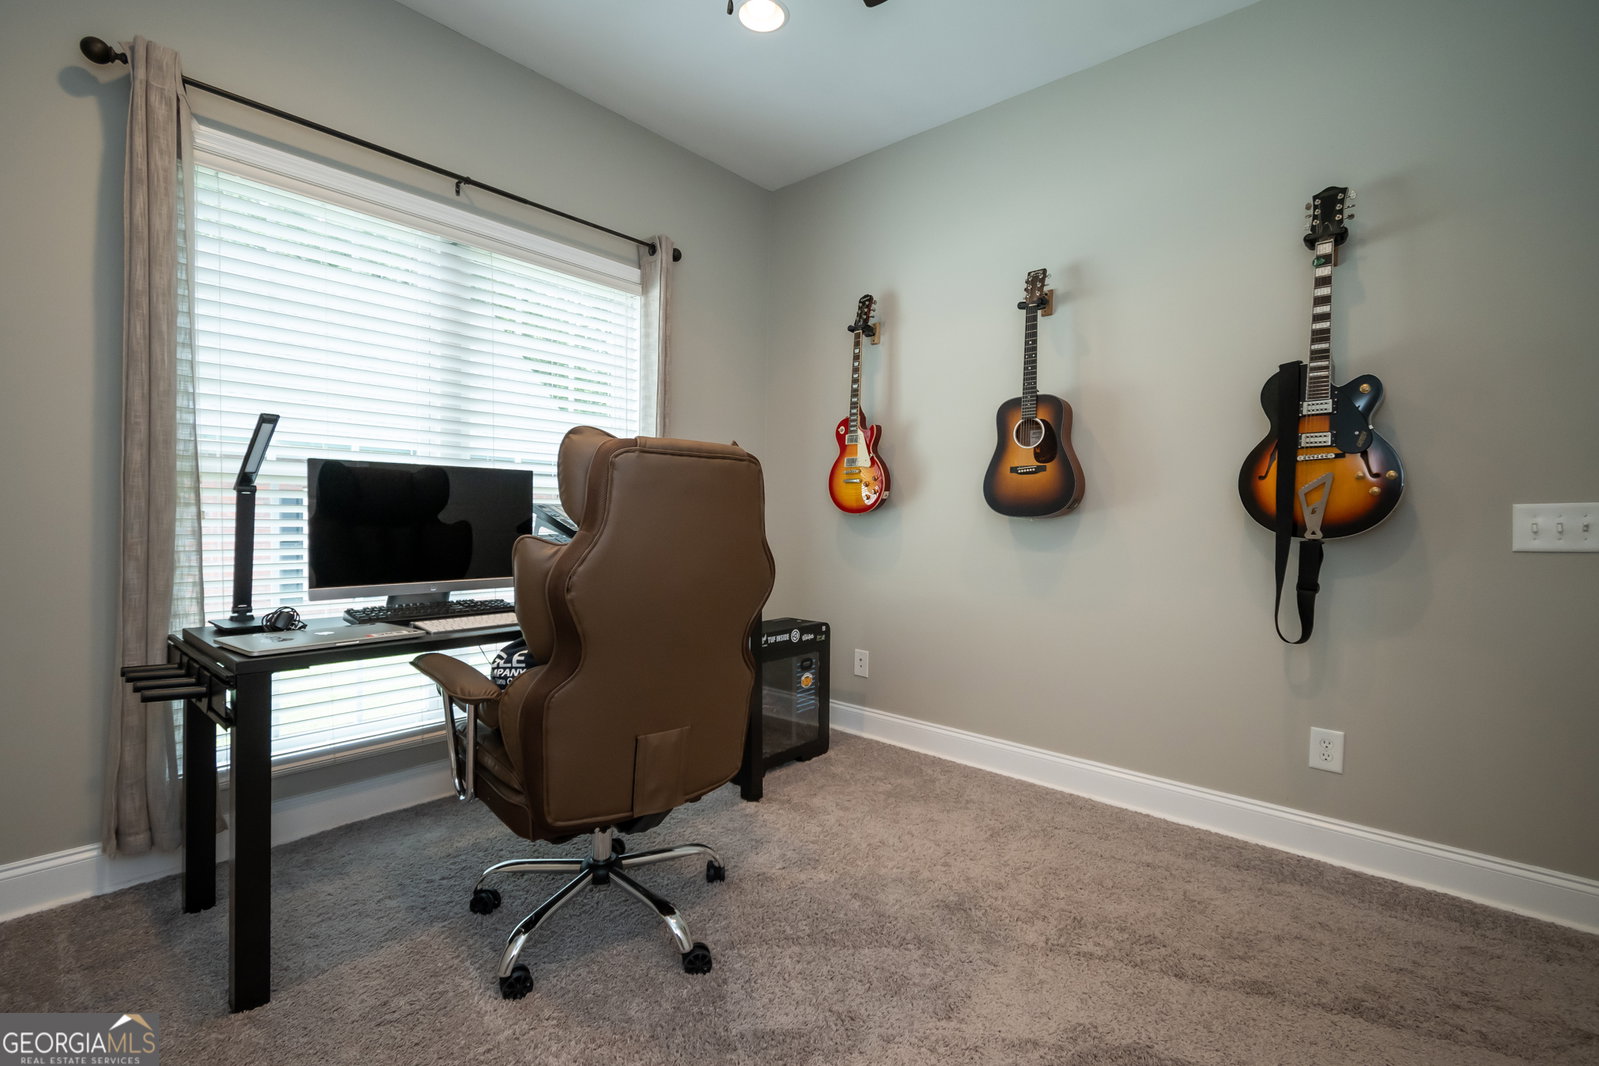


Charming one-level, Brick 3 bedroom, 2 bath home on a beautifully maintained 2-acre lot. Thoughtfully designed with a split bedroom layout, this home offers both comfort and privacy. The spacious Owners Suite features a trey ceiling, cozy sitting area, and an oversized arched window that fills the room with natural light. The en suite bath boasts a walk-in tile shower, double vanity, and dedicated makeup area.The interior living space is bright and welcoming, beginning with a formal dining room that showcases a vaulted ceiling and arched window, adding character and elegance. The dining area flows seamlessly into the Great Room with a cozy fireplace perfect for gathering and continues into the breakfast room and kitchen. The kitchen comes fully equipped with stainless steel appliances and offers plenty of cabinet and counter space for everyday functionality and entertaining.Step outside to enjoy the brand-new Trex deck ideal for relaxing or hosting. The fenced backyard offers a well-manicured lawn and a peaceful, tree-lined area for added privacy. A standout feature is the detached garage with epoxy flooring, a mini-split heat/AC system, and a TV connection ideal as a workshop, hobby room, or game-day retreat.Located just minutes from Loop 10, Downtown Athens, and the University of Georgia, this home offers unbeatable convenience. Enjoy shopping at Kroger Trail Creek Village, along with easy access to your favorite coffee shops, restaurants, and all the everyday essentials nearby.A rare find that blends functional living, peaceful outdoor space, and a truly convenient location this home is ready to welcome its next owner!
Listing courtesy of Coldwell Banker Upchurch Realty. Selling Office: .
 © 2026 Georgia MLS. All rights reserved. Information Deemed Reliable But Not Guaranteed.

/t.realgeeks.media/resize/300x/https://u.realgeeks.media/athensgahomesales%252Flogos%252FMark_Mahaffey_and_Associates_(4x).png)