


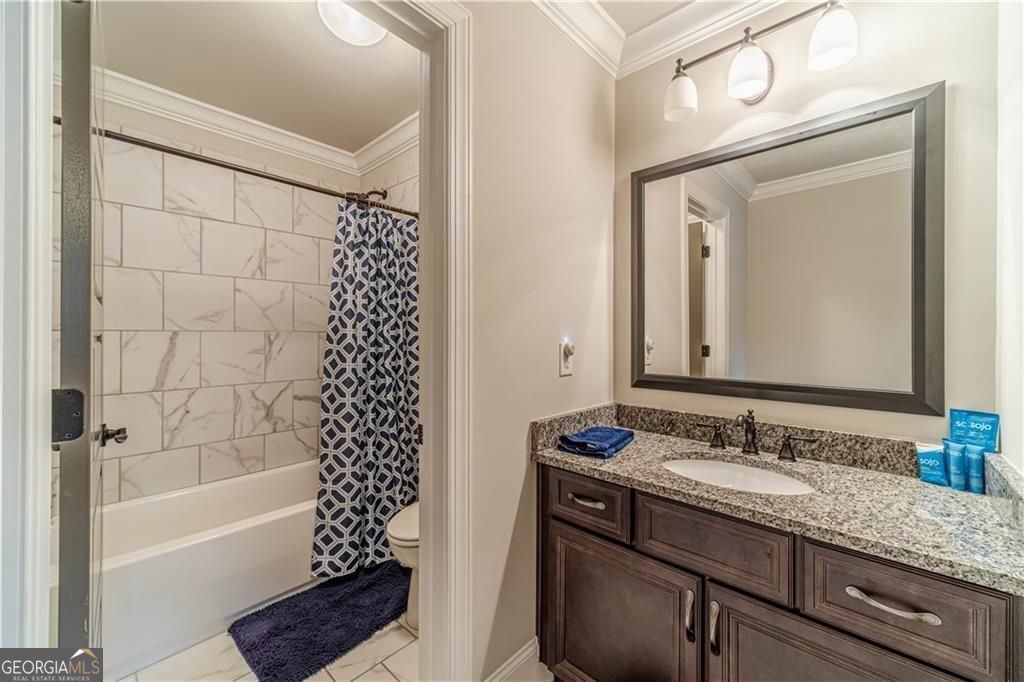
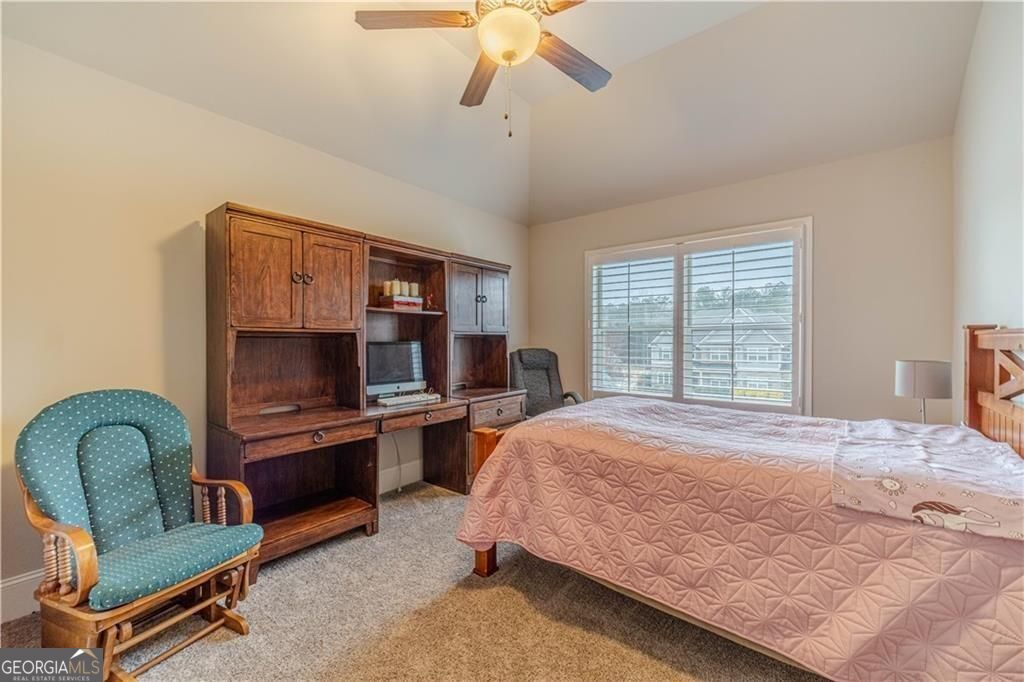


4-side brick, custom build, 1 acre in Oconee County? We're not just listing a house - we're marketing a lifestyle. Welcome home to timeless elegance in sought-after Oconee County. This custom-built, four-sided brick beauty offers 4 bedrooms, 3.5 baths, and a layout designed for both everyday comfort and unforgettable entertaining. From the moment you step inside, you're greeted by a dramatic two-story foyer and soaring two-story family room filled with natural light. Both the family room and formal dining room feature stunning coffered ceilings, adding architectural character and upscale charm. The beautifully appointed kitchen is the heart of the home, showcasing painted cabinetry, granite countertops, and an oversized island perfect for gathering, serving, and making memories. The open flow makes hosting effortless. The owner's suite is conveniently located on the main level, offering privacy and comfort with a spacious layout designed to unwind in style. Outdoor living truly shines here. Enjoy quiet mornings or evening conversations on the large screened porch, and fire up the grill on the additional open deck - the perfect setup for entertaining year-round. Car enthusiasts, hobbyists, or anyone needing extra storage will appreciate the two separate double-car garages, providing space for up to four vehicles. All of this sits on a beautifully manicured 1-acre lot with a huge fenced backyard. Beyond the fence, wooded acreage still belonging to the property creates a private, serene backdrop you'll love coming home to. This is the kind of home that checks every box - space, style, privacy, and location.
Listing courtesy of BHHS Georgia Properties. Selling Office: .
 © 2026 Georgia MLS. All rights reserved. Information Deemed Reliable But Not Guaranteed.

/t.realgeeks.media/resize/300x/https://u.realgeeks.media/athensgahomesales%252Flogos%252FMark_Mahaffey_and_Associates_(4x).png)