


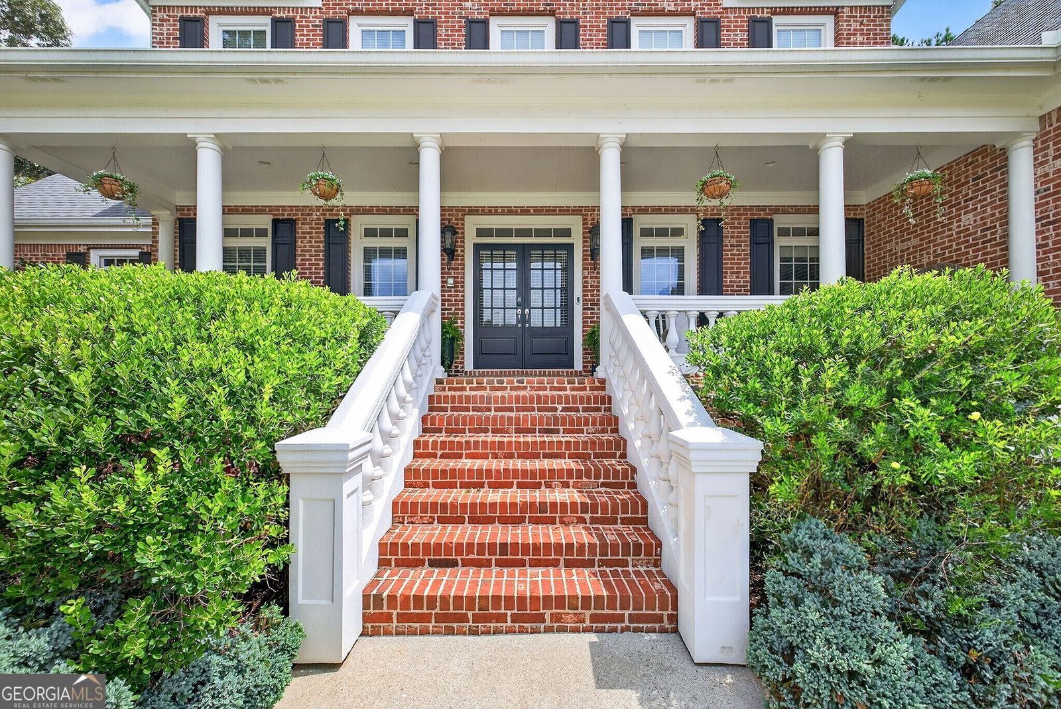
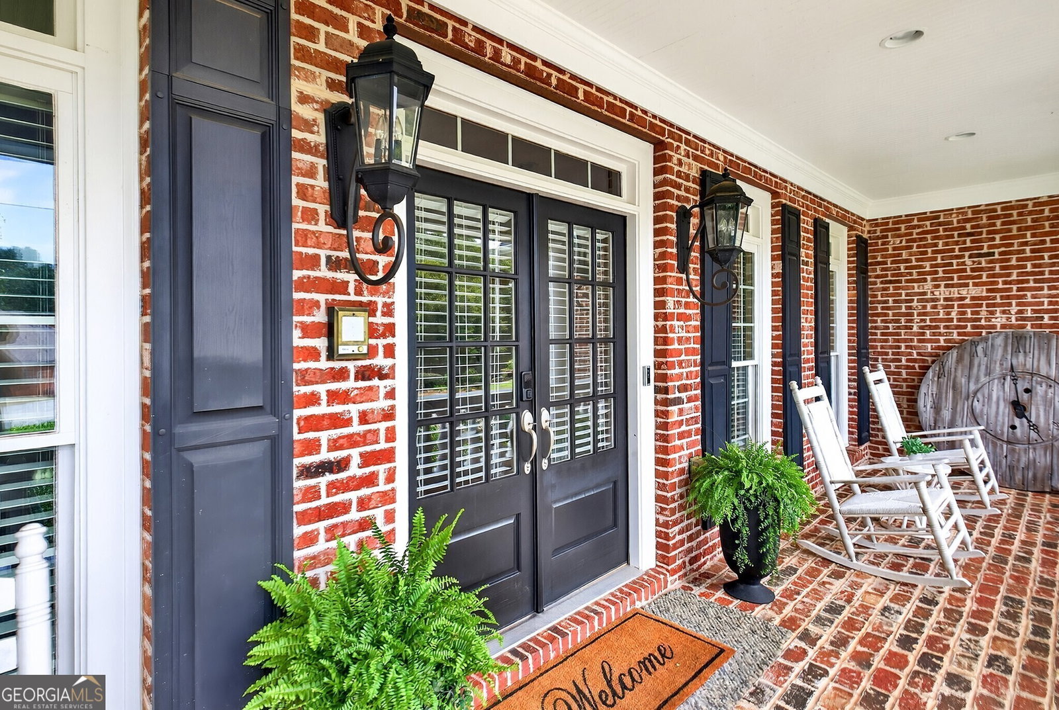


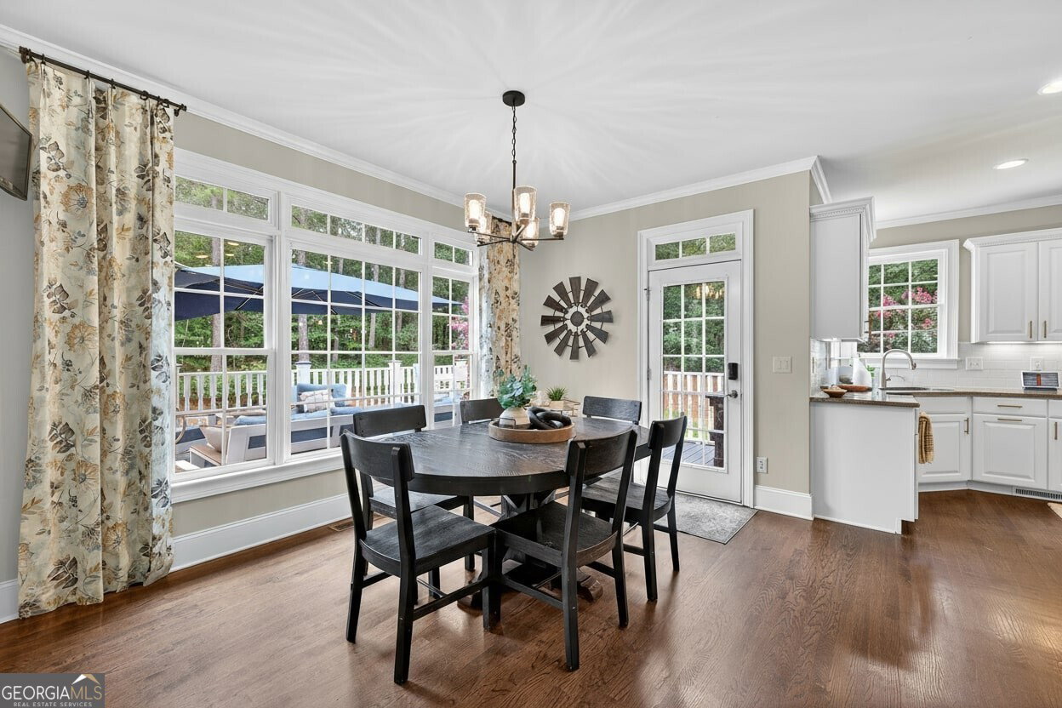


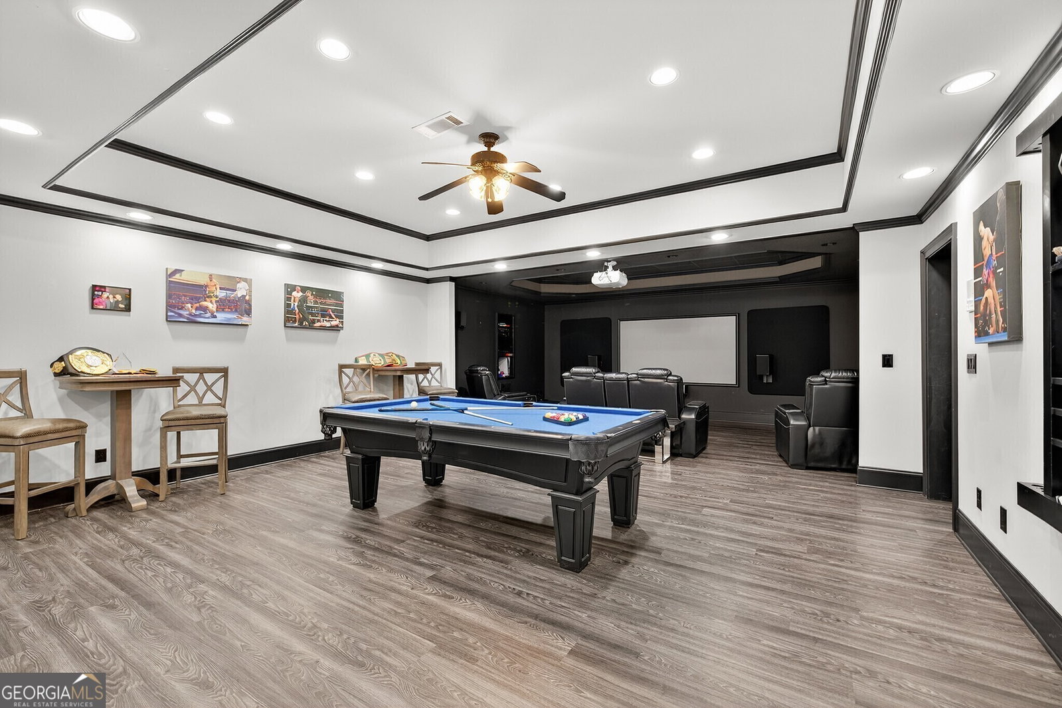


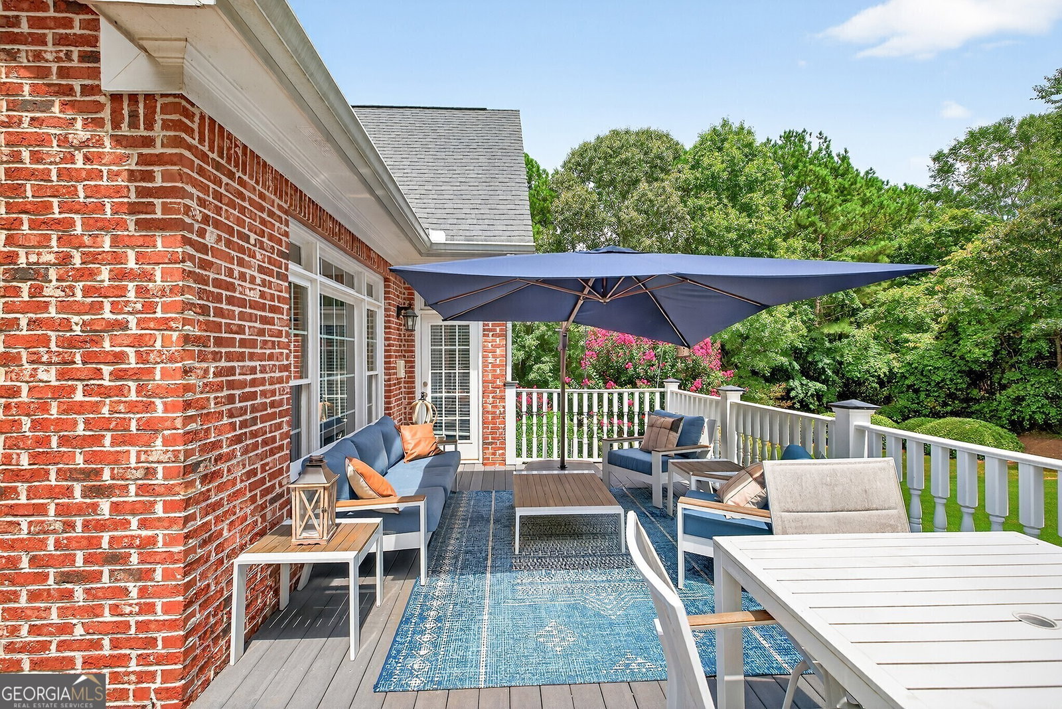


Prime Location! Minutes to Braselton, Chateau Elan, Hamilton Mill, Dacula, and I-85 this prime location places you just 5 minutes from Braselton, 8 minutes from Hamilton Mill and Highway 124 shopping, 10 minutes from Chateau Elan, 12 minutes from I-85, and within the highly sought-after Mill Creek High School district. Welcome home to this elegant five-bedroom, five-bath, four-sided brick estate perfectly situated on a private one-acre homesite in The Vinings at Hamilton Mill. Offering over 6,500 square feet of beautifully finished living space, this home blends timeless design with everyday functionality. The owner's suite on the main level provides superior comfort and privacy with a spa-inspired bath and custom walk-in closet. The open-concept kitchen features an oversized island, double ovens, a walk-in pantry, and a bright keeping room that flows seamlessly into the fireside great room ideal for both entertaining and family gatherings. Upstairs, spacious secondary bedrooms each include generous closets and access to well-appointed baths. The finished terrace level is a true extension of the home, complete with a full wet bar, media room, recreation space, bedroom, and full bath perfect for guests, teens, or multigenerational living. Additional features include gleaming hardwood floors, coffered ceilings, plantation shutters, upgraded lighting, and a large covered deck overlooking a private wooded backyard. This meticulously maintained home reflects true pride of ownership and offers unmatched convenience to top-rated schools, shopping, dining, and major commuter routes. Showings are easy use ShowingTime with notice.
Listing courtesy of Re/Max Tru, Inc.. Selling Office: .
 © 2026 Georgia MLS. All rights reserved. Information Deemed Reliable But Not Guaranteed.

/t.realgeeks.media/resize/300x/https://u.realgeeks.media/athensgahomesales%252Flogos%252FMark_Mahaffey_and_Associates_(4x).png)