


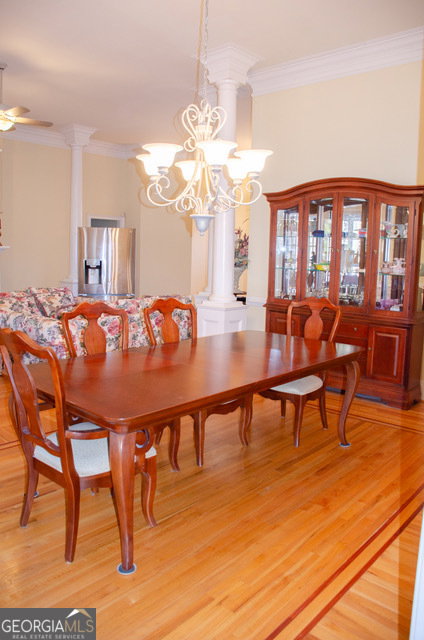


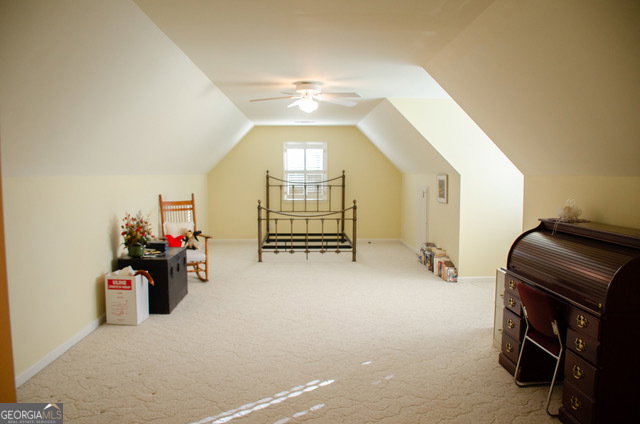


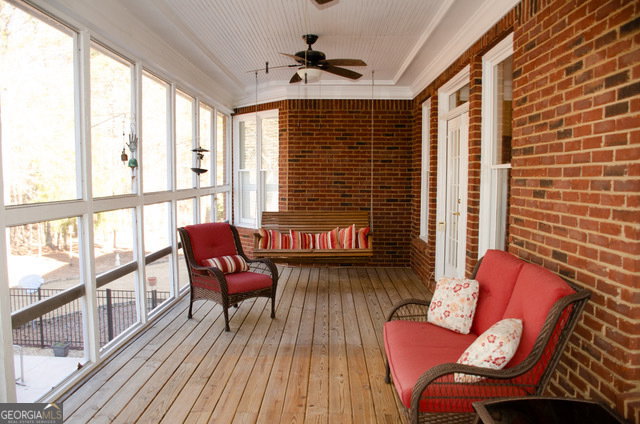


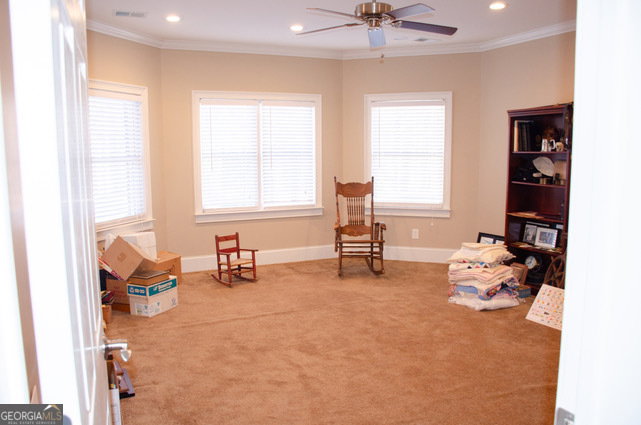


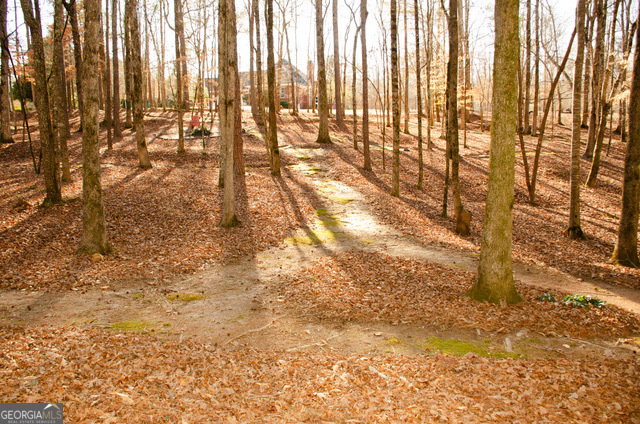


Four-sided brick home on a beautifully landscaped 2-acre cul-de-sac lot with a view Big Haynes Creek. This spacious home offers 3 bedrooms, 2 full baths, and 1 half bath on the main level. The master en suite features his-and-her lavatories, a soaking tub, separate tiled shower, and walk-in closet. Secondary bedrooms share a bath with a lavatory and tub/shower combo. A central hallway includes a butler's pantry, half bath with pedestal sink, and a laundry room with utility sink. The kitchen features an island,stainless steele refrigerator and breakfast area that opens to the keeping room with fireplace and built-in bookshelves. The family room, also with a fireplace, flows into the formal dining room, creating an inviting open layout. Just off the keeping room is a private bonus room with bedroom and full bath, ideal for guests, teens, or a home office. Outdoor living includes a screened-in porch overlooking the in-ground pool, with a lower patio leading directly to the pool area enclosed by an iron fence. The finished basement offers a family room, kitchenette, recreation room, and bedroom with cedar closet, plus multiple unfinished rooms for storage or future expansion. A nearly one-mile private walking trail thoughtfully designed by the owner winds through the property, offering a peaceful outdoor retreat. Three-car garage. Well-maintained grounds in a quiet, private setting.
Listing courtesy of The American Realty. Selling Office: .
 © 2026 Georgia MLS. All rights reserved. Information Deemed Reliable But Not Guaranteed.

/t.realgeeks.media/resize/300x/https://u.realgeeks.media/athensgahomesales%252Flogos%252FMark_Mahaffey_and_Associates_(4x).png)