


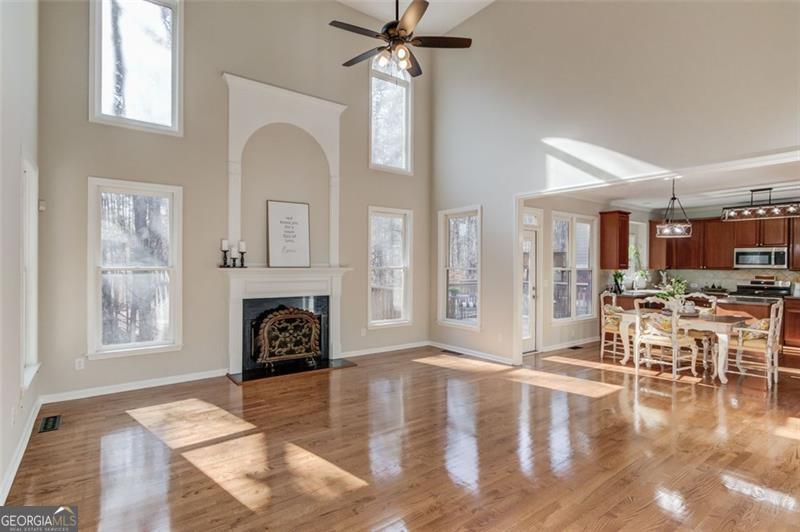


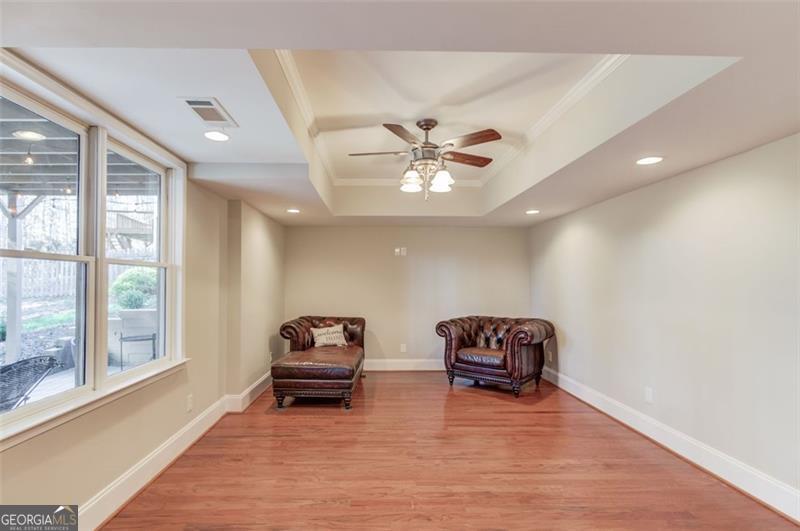


Welcome to a lifestyle, not just a house, your new chapter begins here! Discover the highly sought after "Windridge At Hamilton Mill Community". Upon entering this grand 6 bedroom home, you will notice the striking 2-story Foyer and elegant new Light Fixtures throughout. The entire interior is clean and freshly painted. Step into the Foyer and you will find a Formal Living Room/Office Space to your left and an impressive Dining Room to your right. Newly refinished, shiny, gorgeous Hardwood Floors glow with a polished, bright, upscale look, reflecting wonderful natural light. Also on the main floor is a Full Bath and perfectly situated Bedroom with a lovely wooded view. The Family Room with ample space opens to a wonderful Breakfast Area and spacious Kitchen with an abundance of cabinets and countertop space, new stainless steel appliances, and island. An exterior door opens to an oversized Deck just off the kitchen. The interior stairway leads to a massive, brand new carpeted Second Floor. Double doors open to an oversized Owner's Suite with a beautiful new overhead light fixture/fan. The Private Bath with double sinks, shower and seperate soaking tub lead to a fantastic spacious closet filled with custom shelving that can be rearranged to your liking. Move down the hallway to another secondary Bedroom with a beautifully raised tray ceiling; turn on the overhead light to see lovely beams cast from the bubble shaped lights of the beautiful chandelier along with a private bath and walk-in closet. Continue down the hallway overlooking the vast main floor to a Full Bath flanked by the 3rd and 4th privately situated Secondary Bedrooms. Head downstairs to a Full Finished Daylight Basement with upscale finishes to match the main living areas which doesn't feel at all like a basement but another level of the home. Here you will find double doors opening to the 5th Secondary Bedroom with a wonderful wooded view and natural light from the large double windows. Just outside the bedroom is a handsome bar with a sink and under counter fridge and microwave in a large open entertaining area. Continue on to an even larger area perfect for a theatre room, game room or lounging. On the other side of the basement, you will find the workshop with a pegboard tool organizer, storage shelves and work area. Nextdoor is a very useful large storage area. Step through the exterior door to a fantastic Outdoor Living area with endless possibilities. Enjoy the covered seating area beneath string lights, marvelous outdoor shower with hot & cold water, firepit area, and an adorable bridge leading to your wooded backyard. The 2-car garage has a storage and shelving unit and level driveway with a large turn area for extra parking. Your family will feel like they are at a resort with all the wonderful amenities such as: 2 Pools, Pickelball, Tennis Courts, Playgrounds, and an exciting social packed Clubhouse with a Gym. Conveniently located near shopping, restaurants, parks and easy access to I-85. Priced to sell! Move-in ready! Welcome Home!
Listing courtesy of Virtual Properties Realty.com. Selling Office: .
 © 2026 Georgia MLS. All rights reserved. Information Deemed Reliable But Not Guaranteed.

/t.realgeeks.media/resize/300x/https://u.realgeeks.media/athensgahomesales%252Flogos%252FMark_Mahaffey_and_Associates_(4x).png)