


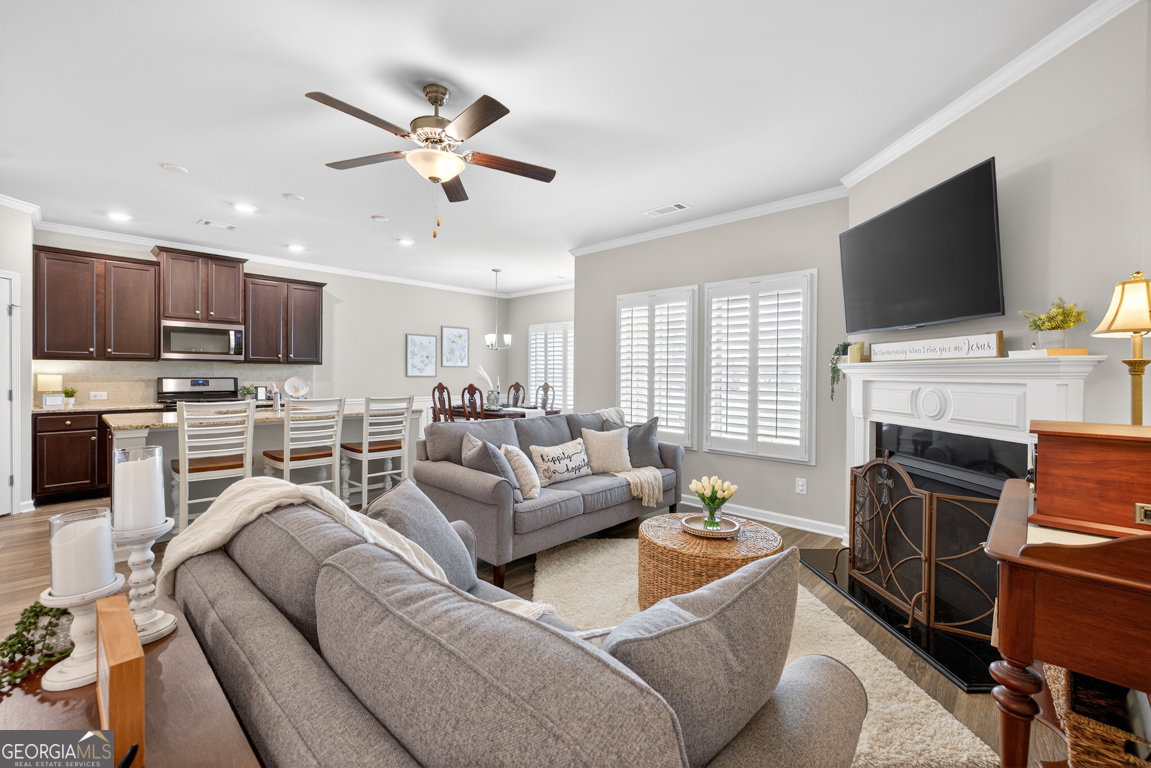


Welcome home to this beautifully maintained 3-bedroom, 2-bath Craftsman style Ranch home in the highly sought-after Brighton Park subdivision! This well-appointed home offers an inviting open-concept layout, enhanced by plantation shutters throughout and durable LVP flooring in the main living areas. The spacious kitchen is perfect for entertaining, featuring stained wood cabinetry, a center island with double sinks, a gas range, and a generous pantry. The adjoining living room showcases a cozy gas fireplace with a marble surround and classic mantle. Retreat to the oversized primary suite complete with trey ceilings, stunning crown molding, amazing natural light, and a massive walk-in closet. The en-suite bath offers a double vanity and a glass stand-up shower and private water closet! Bright and airy secondary bedrooms feature plush carpeting, crown molding, and plantation shutters, while the secondary bath includes a tub/shower combo and a stained wood vanity with ample storage and counter space. Enjoy outdoor living on the covered patio, perfect for relaxing in the shade on warm days. Such a wonderful community with great amenities like walking trails, playground, pool and more! Fantastic location near downtown Hoschton and Braselton for you to enjoy all the wonderful shopping, adorable coffee shops, dining, parks and so much more! This home offers comfort, style, and accessibility all in one!
Listing courtesy of Extol Realty. Selling Office: .
 © 2026 Georgia MLS. All rights reserved. Information Deemed Reliable But Not Guaranteed.

/t.realgeeks.media/resize/300x/https://u.realgeeks.media/athensgahomesales%252Flogos%252FMark_Mahaffey_and_Associates_(4x).png)