


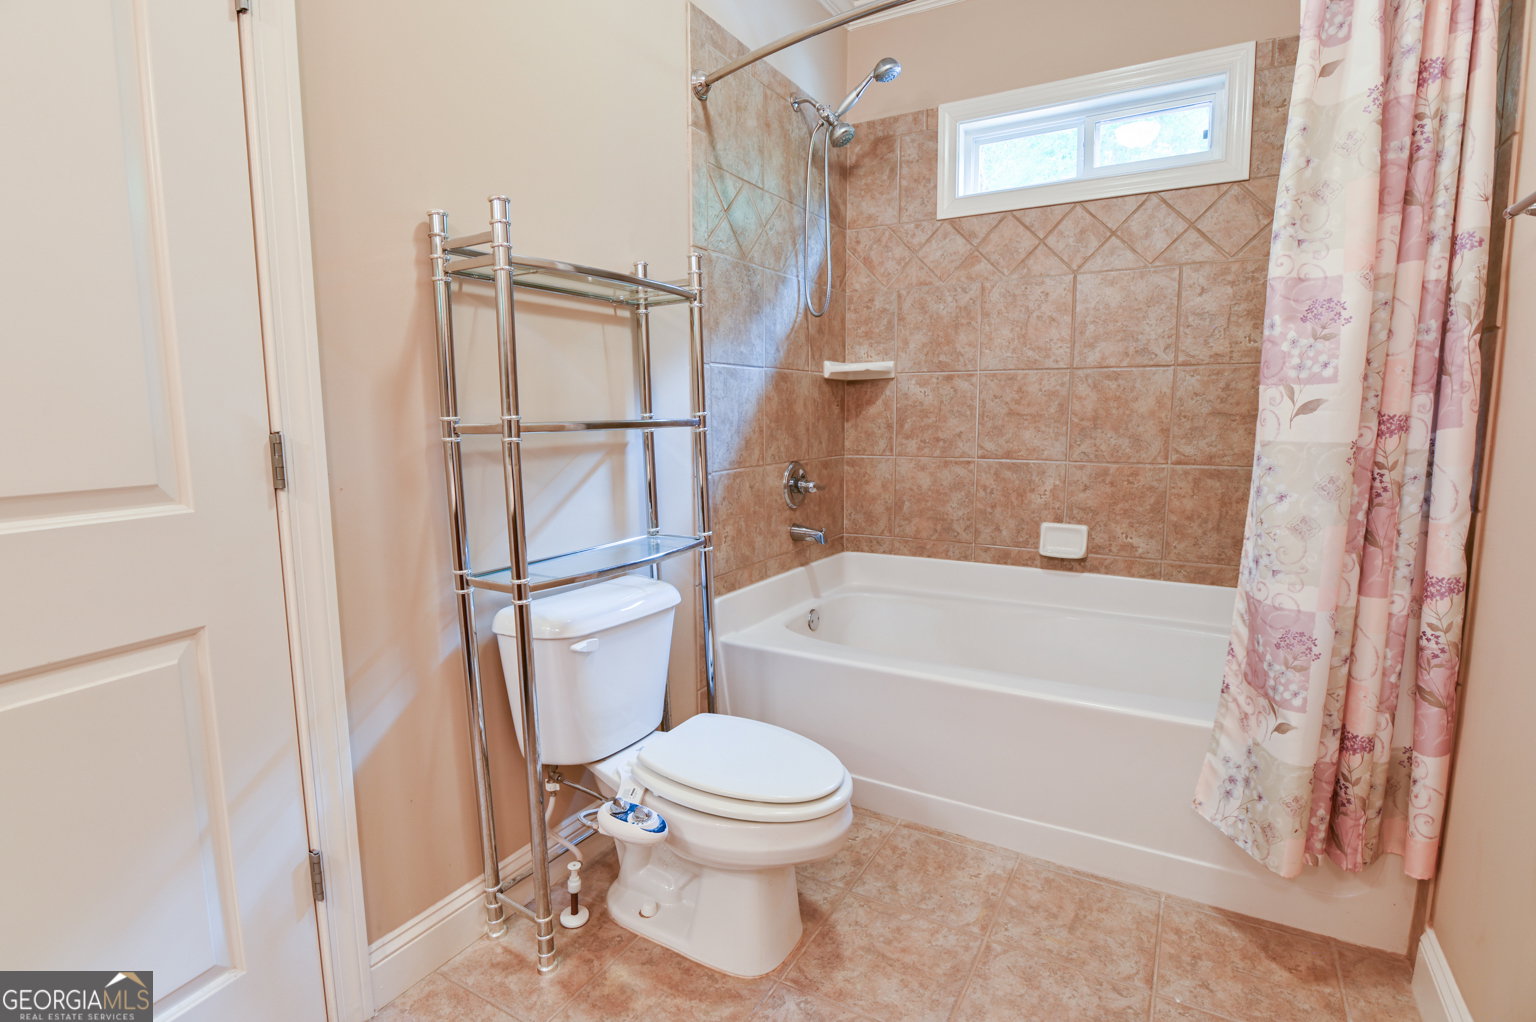


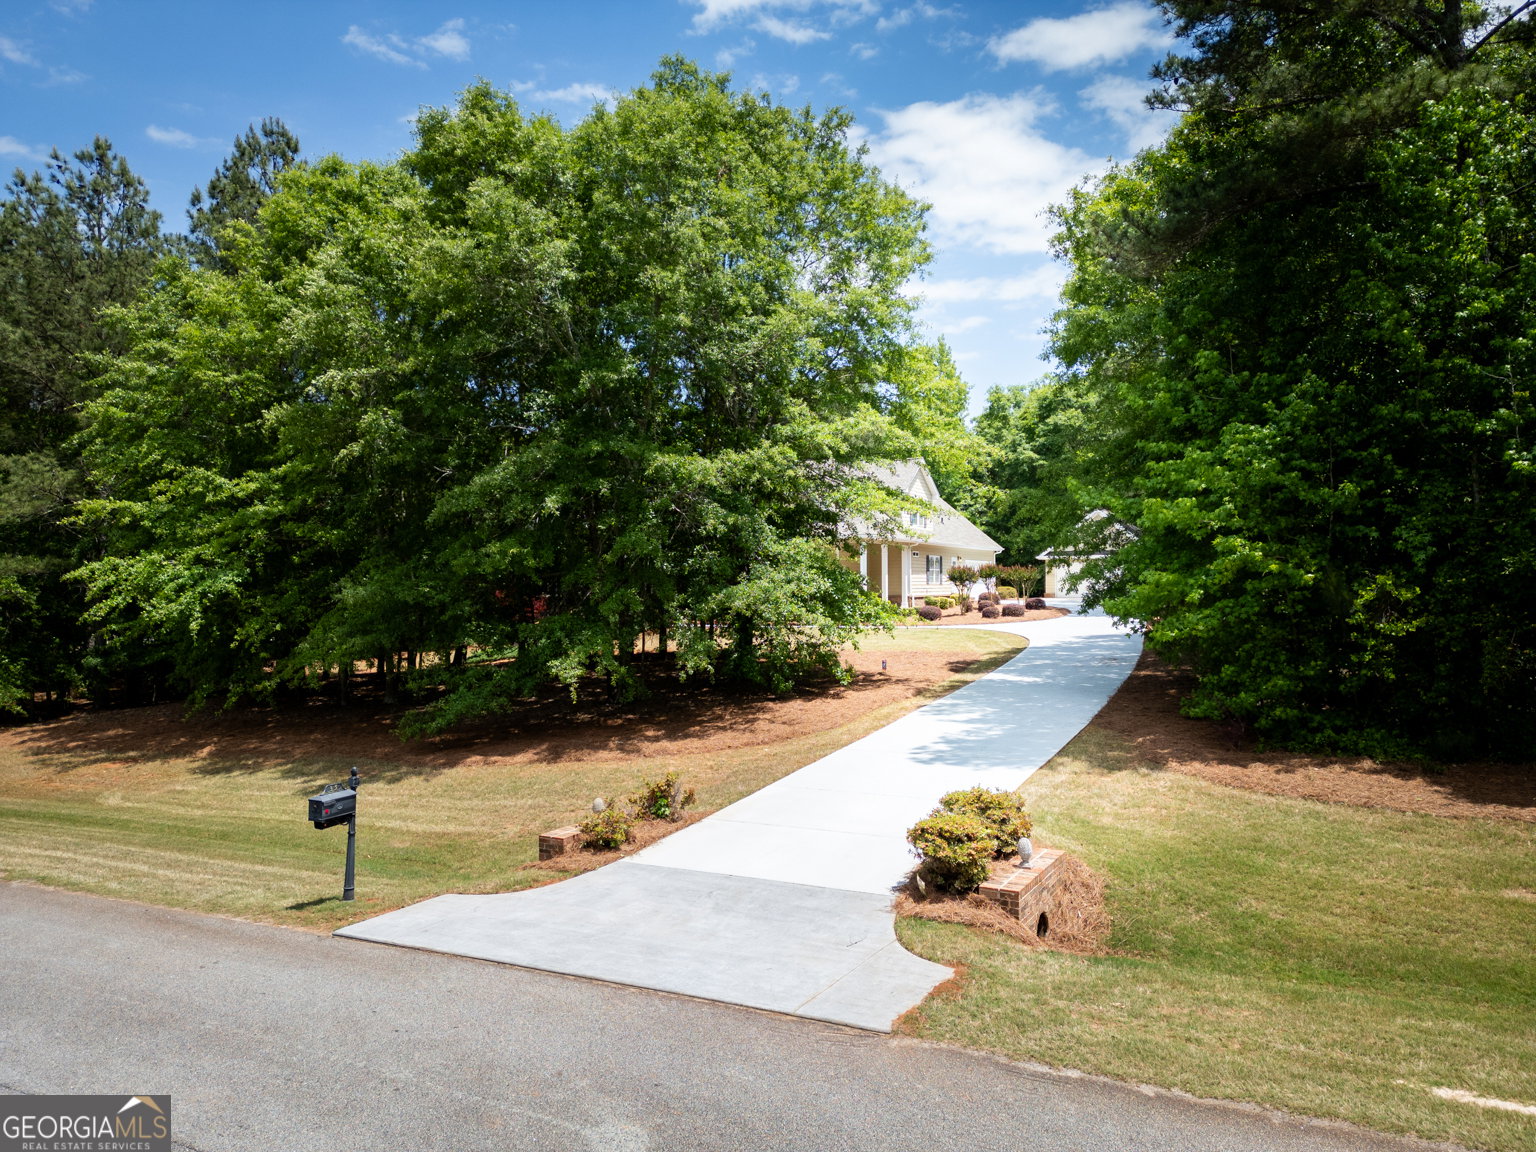


Tucked away on two private acres just minutes from I-20, this 3,044 sq ft home stands out with extensive trim detail and custom hardwood inlays, with room to expand to 5,200 sq ft. From the moment you pull up the long, level driveway, the charm is undeniable. A classic rocking chair front porch invites you to slow down and enjoy the serene surroundings. Inside the foyer sets a sophisticated tone with a custom medallion inlay in the hardwoods, leading into a floor plan anchored by triple-stacked and tiered crown moldings in the foyer, dining room, and primary suite. The formal dining room is further elevated by an elegant border inlay in the hardwoods and stunning trey ceilings, while the large living room features a double-sided fireplace and views into the screened-in porch. Expansive windows throughout the home invite an abundance of natural light into every space, while a built-in intercom system adds a layer of convenience. The chef's kitchen is bright and functional featuring a center island, gleaming granite countertops, stainless steel appliances, and a sun-drenched eat-in area and bar. Just off the kitchen, an oversized laundry room adds everyday functionality with abundant cabinetry and a utility sink. The main-level primary suite offers a true retreat with a dedicated sitting area and a spa-inspired bath with a jetted tub, dual vanities and a large walk-in closet. Two additional oversized bedrooms and a Jack n Jill bathroom along with a half bathroom are on the main floor, with a secluded fourth bedroom and full bath upstairs ideal for guests or a home office. The lower level reveals a full daylight basement that serves as a blank canvas. Already stubbed for a bath, it offers a world of potential to create a home theater, gym, or in-law suite. The exterior is just as impressive, featuring a large detached garage that is an absolute gem for car enthusiasts or hobbyists. Outside, you can transition from the screened-in porch to the lower patio to enjoy your flat backyard. With a brand-new roof and a meticulously maintained interior, this is a unique opportunity to own a move-in-ready home in a beautiful, established neighborhood.
Listing courtesy of Keller Williams Realty Atl. Partners. Selling Office: .
 © 2026 Georgia MLS. All rights reserved. Information Deemed Reliable But Not Guaranteed.

/t.realgeeks.media/resize/300x/https://u.realgeeks.media/athensgahomesales%252Flogos%252FMark_Mahaffey_and_Associates_(4x).png)