


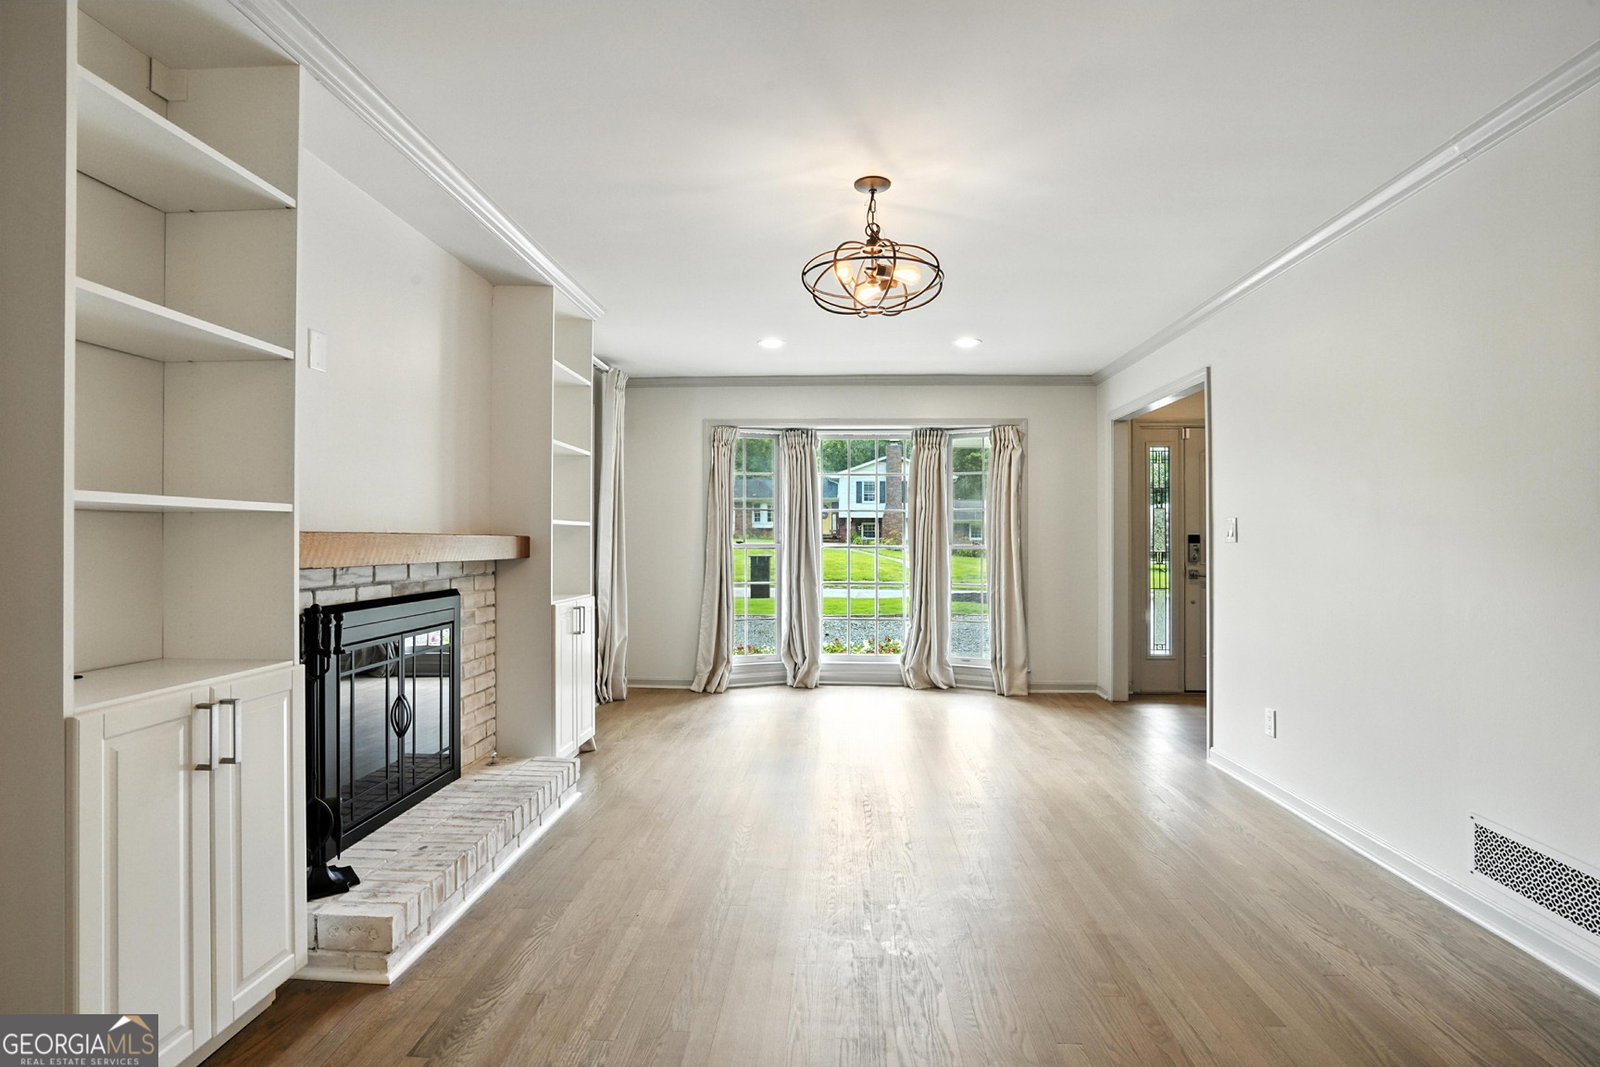


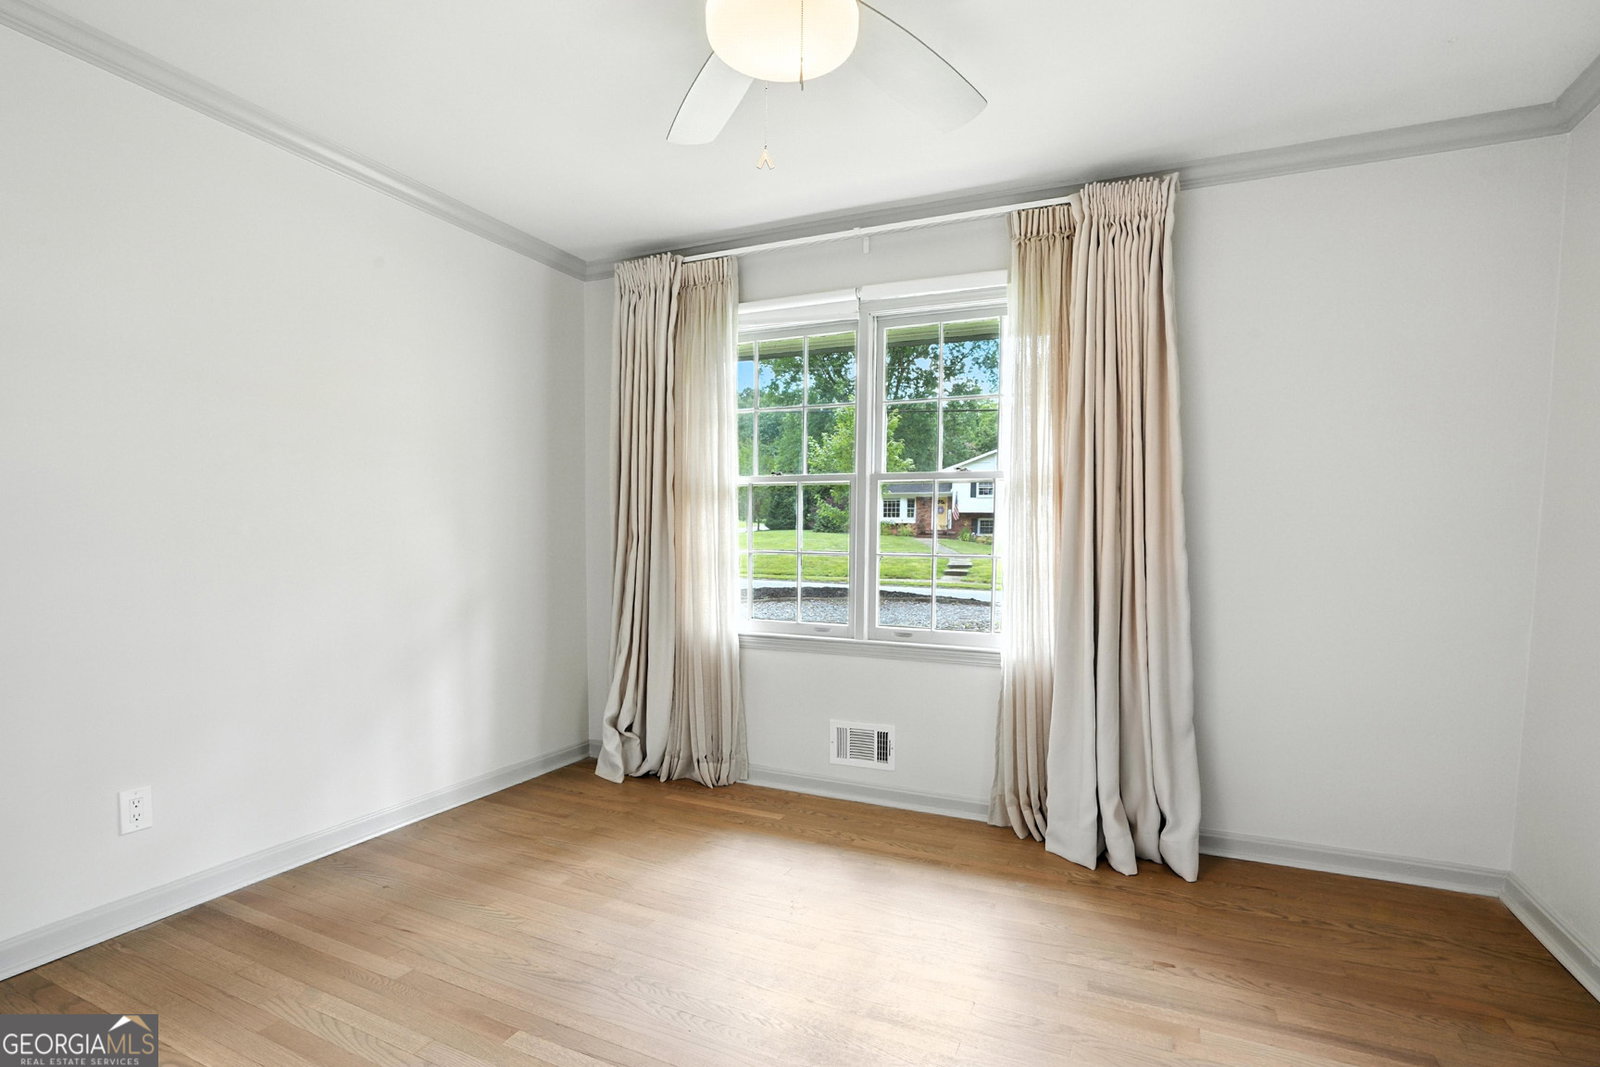


This picture-perfect ranch home blends classic charm with modern upgrades, all nestled in the peaceful, well-established neighborhood of Piedmont Hills. From the moment you arrive, you'll fall in love with the curb appeal- fresh landscaping, a wrap around gravel driveway, and timeless brick exterior make this home a true standout. Step inside to discover a completely renovated interior with thoughtful finishes throughout. The main level features a bright, open layout with versatile spaces designed to fit any lifestyle, including a fireside living room, dining area, and a sunroom ideal for a home office, play room, or flex room. The heart of the home is the stylish kitchen with stainless steel appliances, quartz countertops, a large island, and tons of custom cabinetry. The primary suite on the main level features an en-suite bath with dual vanity, large tile shower, and custom closet. Downstairs, the finished basement is a dream setup for an in-law suite, rental income, or extended guest space, complete with its own private entrance, bedroom, full bath with marble vanity, living area, kitchen, dedicated laundry, and plenty of room to spread out. Step outside through the enclosed back patio ideal for unwinding and entertaining where you'll find a fully fenced terraced backyard complete with play set and hammock. This home checks every box-move-in ready, low-maintenance, and full of possibilities-all tucked in a quiet neighborhood that feels like home from the moment you arrive. All that's missing is you- welcome home! Some photos have been virtually staged to help conceptualize the space.
Listing courtesy of Engel & V?lkers Atlanta. Selling Office: .
 © 2026 Georgia MLS. All rights reserved. Information Deemed Reliable But Not Guaranteed.

/t.realgeeks.media/resize/300x/https://u.realgeeks.media/athensgahomesales%252Flogos%252FMark_Mahaffey_and_Associates_(4x).png)