


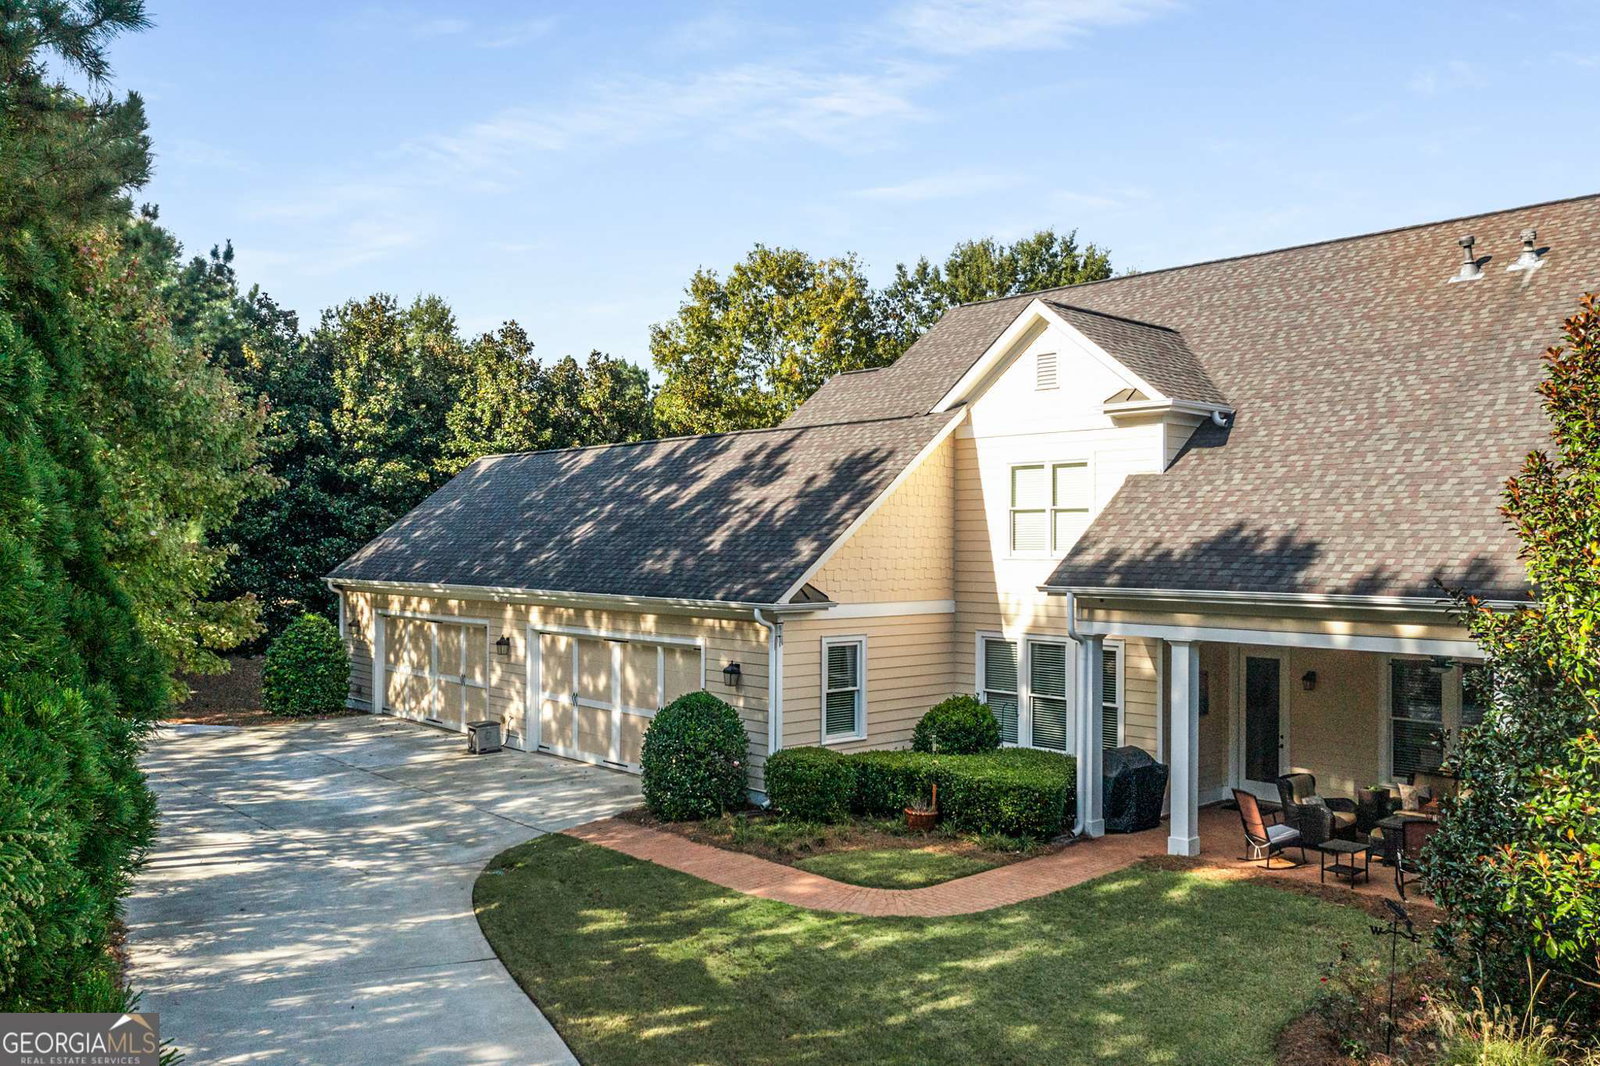


FOUR CAR GARAGE FOR YOUR COLLECTIBLES! On a beautifully private lot in The Georgia Club, this stunning Rossmore plan captures the perfect blend of warmth, elegance, and timeless sophistication. From the moment you arrive, the home's charming curb appeal draws you in - with its brick-topped rocking chair front porch, white picket fence, and pristine landscaping. Step inside and you'll immediately notice the gleaming hardwood floors, impeccable millwork, and the care that makes this home look barely lived in. The dedicated dining room is ideal for hosting family holidays or intimate dinners with friends, while natural light pours through the main level, highlighting every detail. The inviting family room features custom built-ins framing a cozy fireplace, creating the perfect gathering space. The open-concept floor plan flows seamlessly into the chef's kitchen - a true centerpiece of the home. Enjoy granite countertops, double wall ovens, a spacious island, classic cabinetry, a butler's pantry, and elegant pendant lighting. The main-level primary suite is a peaceful retreat, filled with warmth and light from its many windows. The spa-like bathroom features a large tiled shower, dual sinks, and an expansive walk-in closet with custom wood shelving - a detail carried throughout every closet in the home. A guest suite with a tiled shower, a powder bath, and a well-appointed laundry room complete the main floor. Upstairs, you'll find two additional bedrooms, two full bathrooms, a versatile flex room perfect for an office, playroom, or library, plus a spacious loft area. The 4-car epoxied garage offers incredible functionality and storage, including a staircase leading to even more storage space - perfect for hobbies, workshops, or seasonal items. Step outside to the beautiful covered outdoor living area overlooking the peaceful, private backyard - the ideal spot to relax and unwind. Located in sought-after Oconee County within The Georgia Club, this home embodies the perfect blend of grace, comfort, and "home sweet home." Don't miss this rare opportunity - homes like this don't come along often! (Quarterly Lawn Maintenance fee of $586.00)
Listing courtesy of Beverly Pike Real Estate Group. Selling Office: .
 © 2026 Georgia MLS. All rights reserved. Information Deemed Reliable But Not Guaranteed.

/t.realgeeks.media/resize/300x/https://u.realgeeks.media/athensgahomesales%252Flogos%252FMark_Mahaffey_and_Associates_(4x).png)