


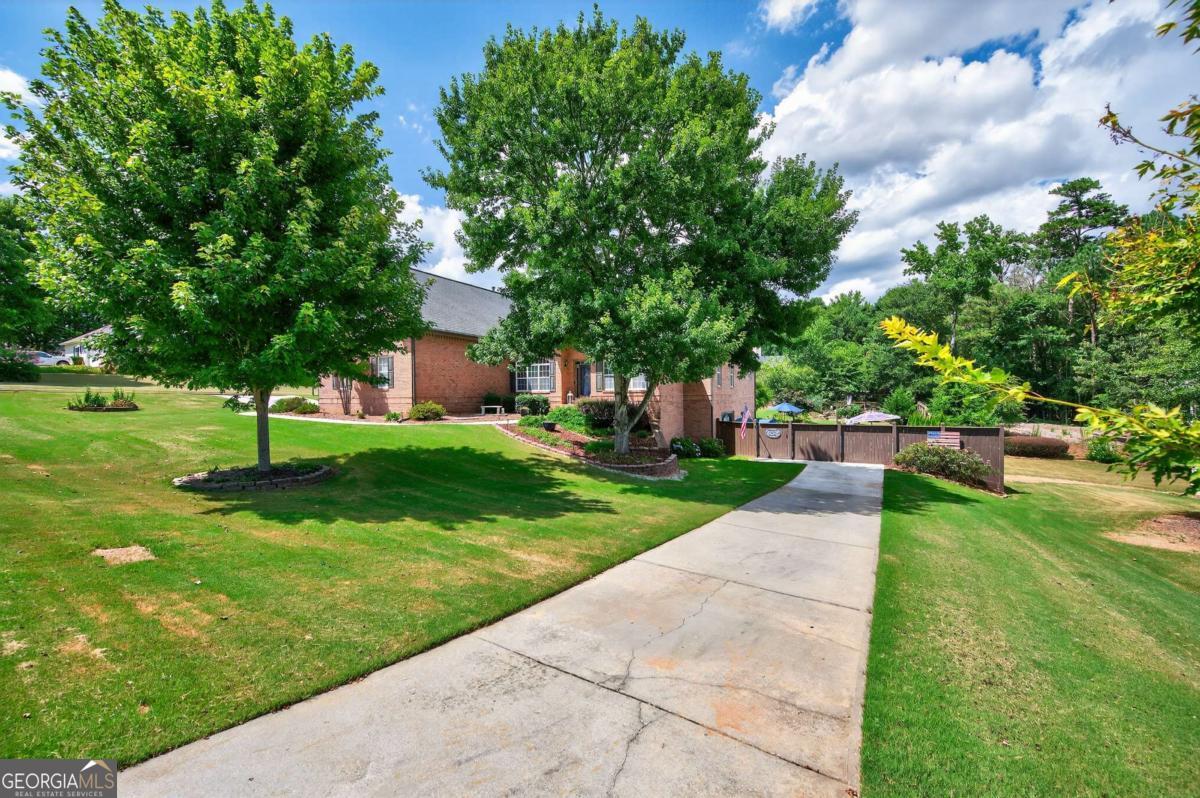


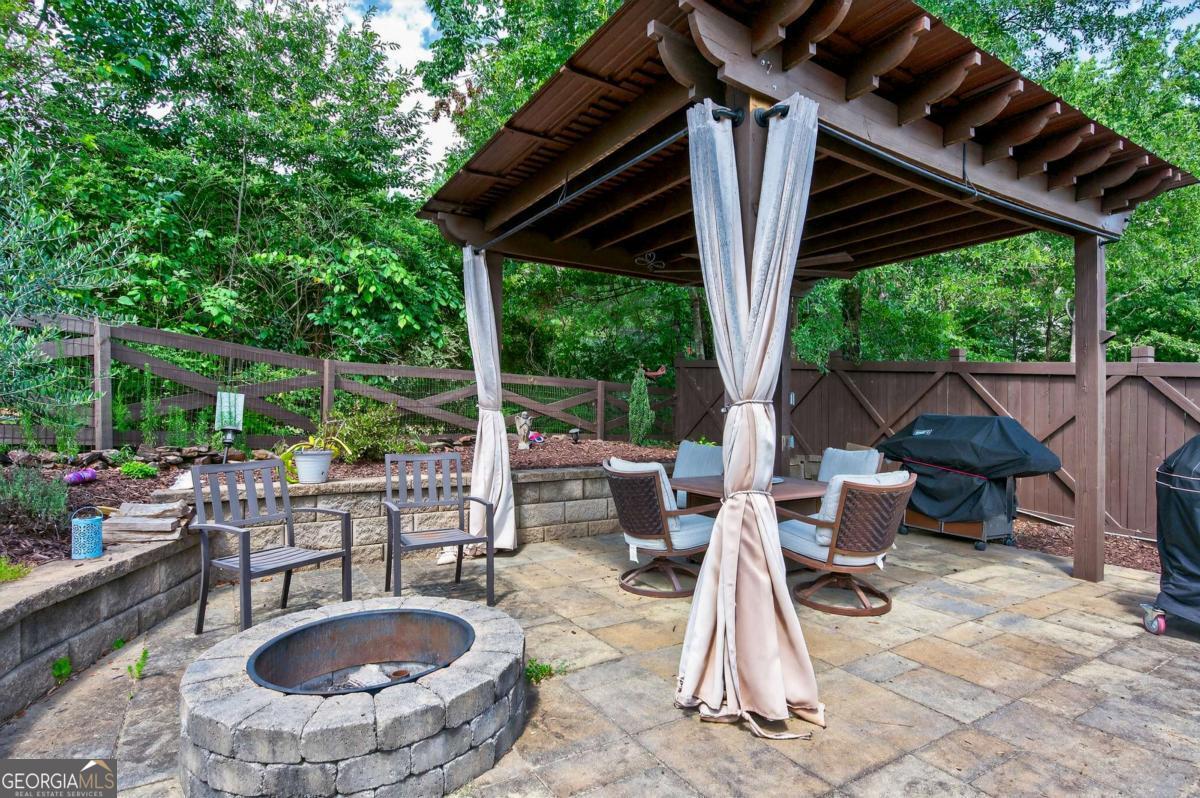


Exquisite Hoschton Ranch with Luxurious Finishes, Resort-Style Backyard, and Prime Location! Welcome home to this stunning 3-sides brick ranch in highly sought-after Hoschton, GA, offering an unparalleled blend of spacious living and upscale comfort. This impressive home boasts 4 bedrooms and 4 full bathrooms across approximately 4,487 finished square feet, perfectly situated on a desirable corner lot. Step inside to discover elegant hardwood floors flowing throughout the main level living areas. The living room features a vaulted ceiling, while the family room offers high ceilings and a fireplace, creating an inviting atmosphere for gatherings. Entertain in style in the dining room with its deep trey ceiling. The spacious kitchen is a dream, providing abundant counter and cabinet space, granite countertops, stainless steel appliances, a convenient pantry, and a cozy breakfast area. The primary suite is a true sanctuary, featuring a trey ceiling, double custom-designed closets, and a recently remodeled en-suite bathroom. Indulge in the luxurious details, including dual vanities with granite countertops and lighted mirrors, a deep soaking tub, a large tiled shower with a glass surround, and elegant tiled floors. Also on the main level, you'll find two secondary bedrooms, a full bathroom, a laundry room, and a delightful sunroom and deck that offer picturesque views of the private backyard. The upper level presents versatile living options with a large bonus room/office suite complete with a storage closet, and a huge fourth bedroom boasting ample closet space - perfect for guests, a media room, or a private retreat. The full basement is partially finished, providing a dedicated craft room, an exercise room, a bathroom, and a workshop. There's still plenty of space for you to customize and add your personal touch. The extra-deep, 2-car side-entry garage features a tall door, accommodating larger vehicles with ease. Outside, your private oasis awaits! The fenced backyard is a true entertainer's paradise, featuring a beautiful, gas-heated saltwater pool, a spacious patio, and a charming cabana. For those with a green thumb, there's plenty of room for gardening. This exceptional Hoschton home offers an incredible lifestyle opportunity, conveniently located to shopping, recreation, and just minutes from the renowned Chateau Elan Winery & Resort. Enjoy easy access to local parks like Sells Mill Park and Fort Yargo State Park, charming downtown Hoschton shops, and a variety of dining options. Don't miss your chance to own this magnificent property in a highly desirable area! INQUIRE ABOUT LENDER CLOSING COST CREDIT AVAILABLE WITH USE OF PREFERRED LENDER.
Listing courtesy of Keller Williams Realty Atl. Partners. Selling Office: .
 © 2026 Georgia MLS. All rights reserved. Information Deemed Reliable But Not Guaranteed.

/t.realgeeks.media/resize/300x/https://u.realgeeks.media/athensgahomesales%252Flogos%252FMark_Mahaffey_and_Associates_(4x).png)