


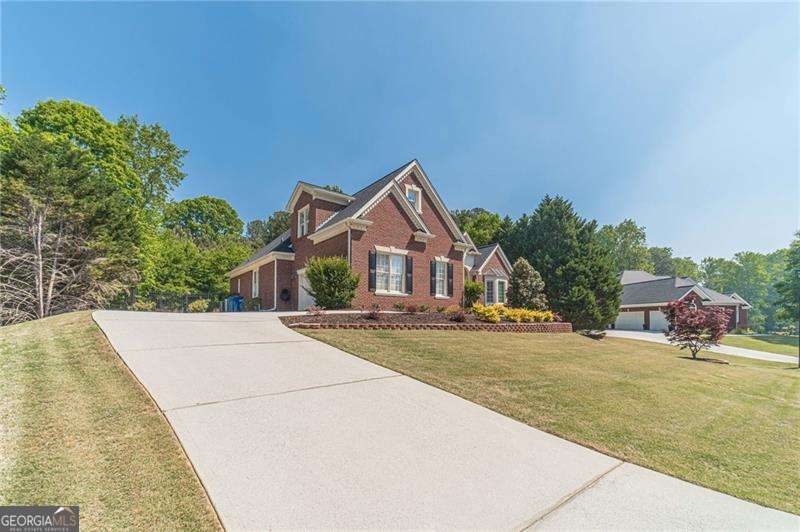


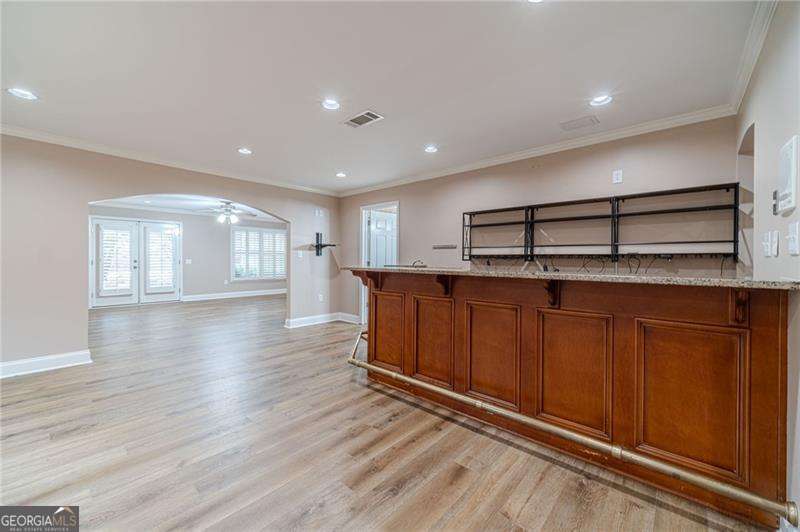


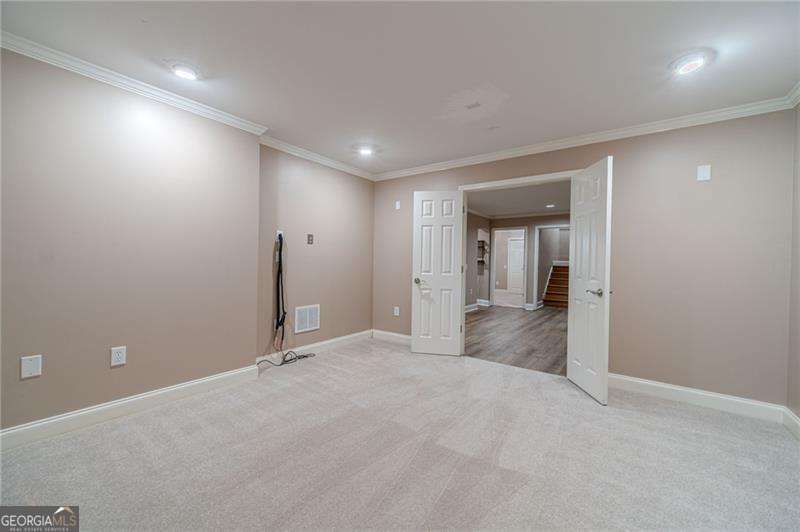


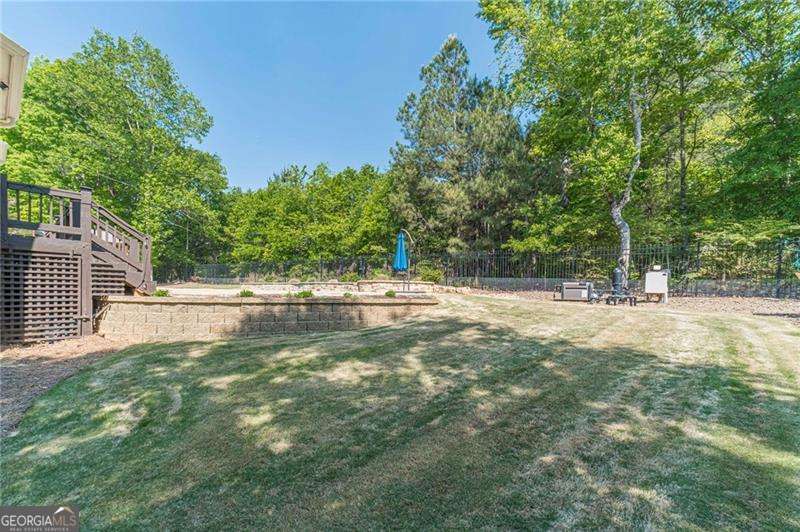


Welcome to your dream home! This stunning 4-sided brick stately home is located in the prestigious gated community of Ewing Estates. Features include a spacious floor plan with soaring ceilings, arched doorways, loads of natural light and luxurious finishes throughout including exterior accent lighting! The white built-in library cabinetry and kitchen cabinets, white exotic granite counters, huge windows and open layout make the main living area feel light and airy! The primary suite is conveniently located on the main level for ease and privacy. Vaulted spa-like primary bath with new glass enclosed shower, vaulted ceilings, soaking tub and more! Two additional bedrooms on the main level share a Jack and Jill bathroom. Upstairs, you'll find an oversized teen suite with a walk-in closet and full bath! Entertaining family and friends in this dreamy backyard is a breeze! Nearly new Pebbletec heated saltwater pool and hot tub is perfect for outdoor gatherings! There's even a pergola for beautiful dinners at home, gorgeous gardenias, and a fire pit for making s'mores! In addition, there's an entertainers dream (potential in-law) terrace level that is a show stopper complete with a granite wet bar and beverage fridge, game room, 2nd great room, huge exercise room with a wall of mirrors, theater room, bedroom, full bath and extra living spaces! There's also a level 2 EV car charger, workshop perfect for projects, hobbies and storage with a roll up garage door for easy access. Live the life you love in this resort-style peaceful and private backyard! Conveniently located near parks, shopping, restaurants and entertainment - this home truly has it all!
Listing courtesy of Atlanta Communities. Selling Office: .
 © 2026 Georgia MLS. All rights reserved. Information Deemed Reliable But Not Guaranteed.

/t.realgeeks.media/resize/300x/https://u.realgeeks.media/athensgahomesales%252Flogos%252FMark_Mahaffey_and_Associates_(4x).png)