


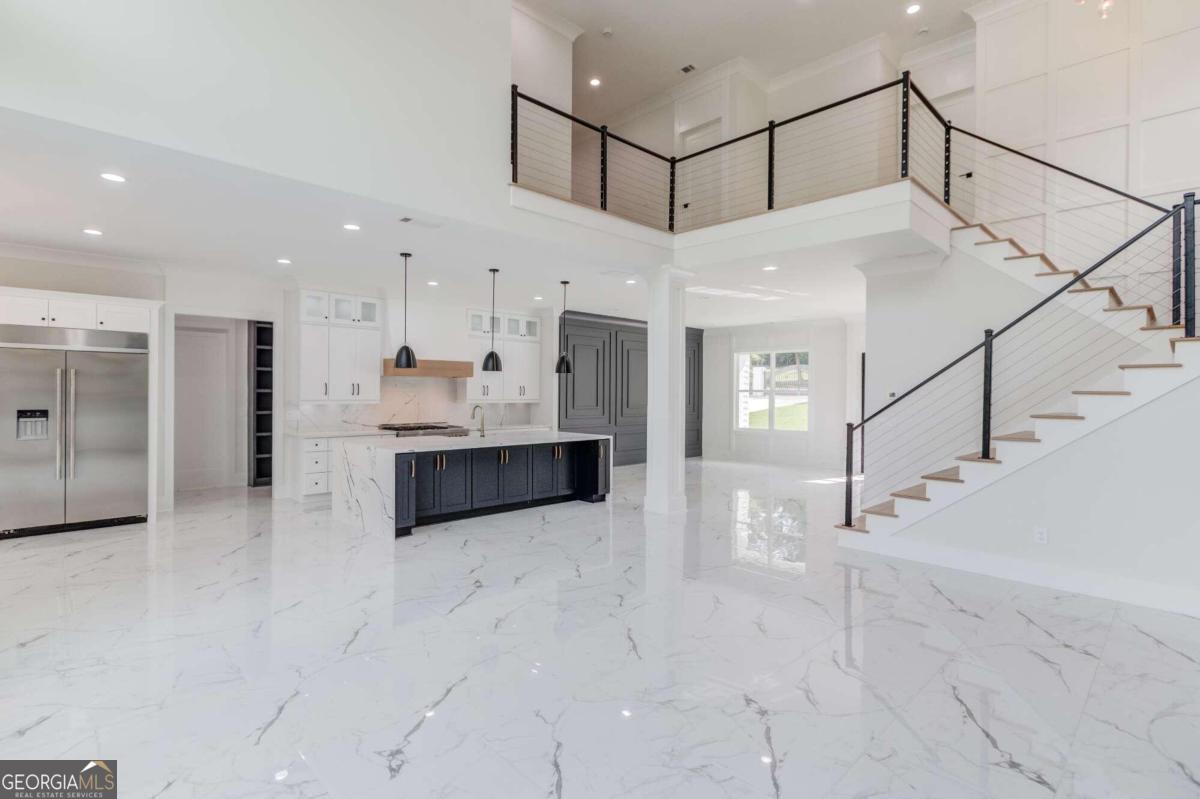


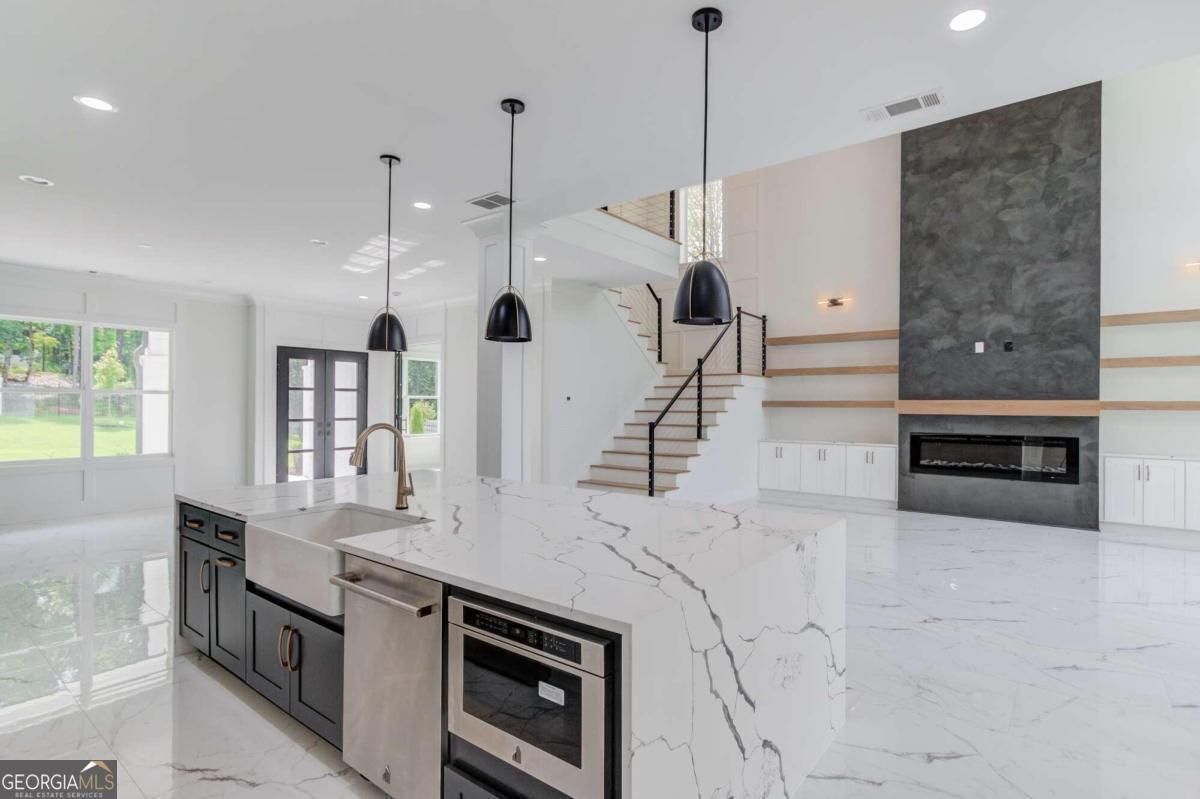


Luxurious and custom, this modern farmhouse is a true masterpiece situated on a cul-de-sac lot offering 5 bedrooms, 4.5 bathrooms, two laundry rooms and two primary suites! The fenced yard adds an extra layer of privacy to this stunning property. Step inside to discover the thoughtful design that includes an in-law suite or second primary suite on the main level, complete with its own private laundry for ultimate convenience. The open floor plan seamlessly connects the various living spaces, allowing for effortless flow and easy entertaining. A separate dining room provides an elegant setting for formal gatherings, while the private office offers a tranquil space to work from home. Prepare culinary delights in the chef's kitchen, which boasts high-end appliances including a 48-inch gas range. The quartz countertops and custom cabinetry add a touch of sophistication, while the wet bar with wine cooler is perfect for hosting guests. Stainless steel appliances and an oversized kitchen island create a focal point that overlooks the spacious living room. With its soaring two-story ceiling reaching 22 feet high, the living room bathes in natural light that filters through large wall of windows. Built-ins surrounding a cozy fireplace provide both functionality and charm. Step outside from the kitchen onto a generously sized covered patio adorned with an outdoor fireplace. This idyllic spot overlooks a beautiful backyard that offers plenty of space for future pool. Upstairs, you'll discover an owners retreat that is truly unparalleled. A cozy fireplace beckons you to unwind, while the spa-like on-suite offers a haven of relaxation with its frameless shower, indulgent soaking tub, and a sizeable walk-in closet complete with an island for all your storage needs. Entertainment abounds in the large media room adorned with built-in bookcases and another inviting fireplace. Three secondary bedrooms provide ample space for family or guests, accompanied by two full bathrooms for ultimate convenience. Additionally, a second laundry room ensures efficiency throughout. This remarkable residence offers a three car garage to accommodate your vehicles and hobbies alike. Every detail has been meticulously attended to, from the custom tile work to the intricate trim throughout the home. HOME IS 60 DAYS FROM COMPLETION.
Listing courtesy of Sun Realty Group LLC. Selling Office: .
 © 2026 Georgia MLS. All rights reserved. Information Deemed Reliable But Not Guaranteed.

/t.realgeeks.media/resize/300x/https://u.realgeeks.media/athensgahomesales%252Flogos%252FMark_Mahaffey_and_Associates_(4x).png)