


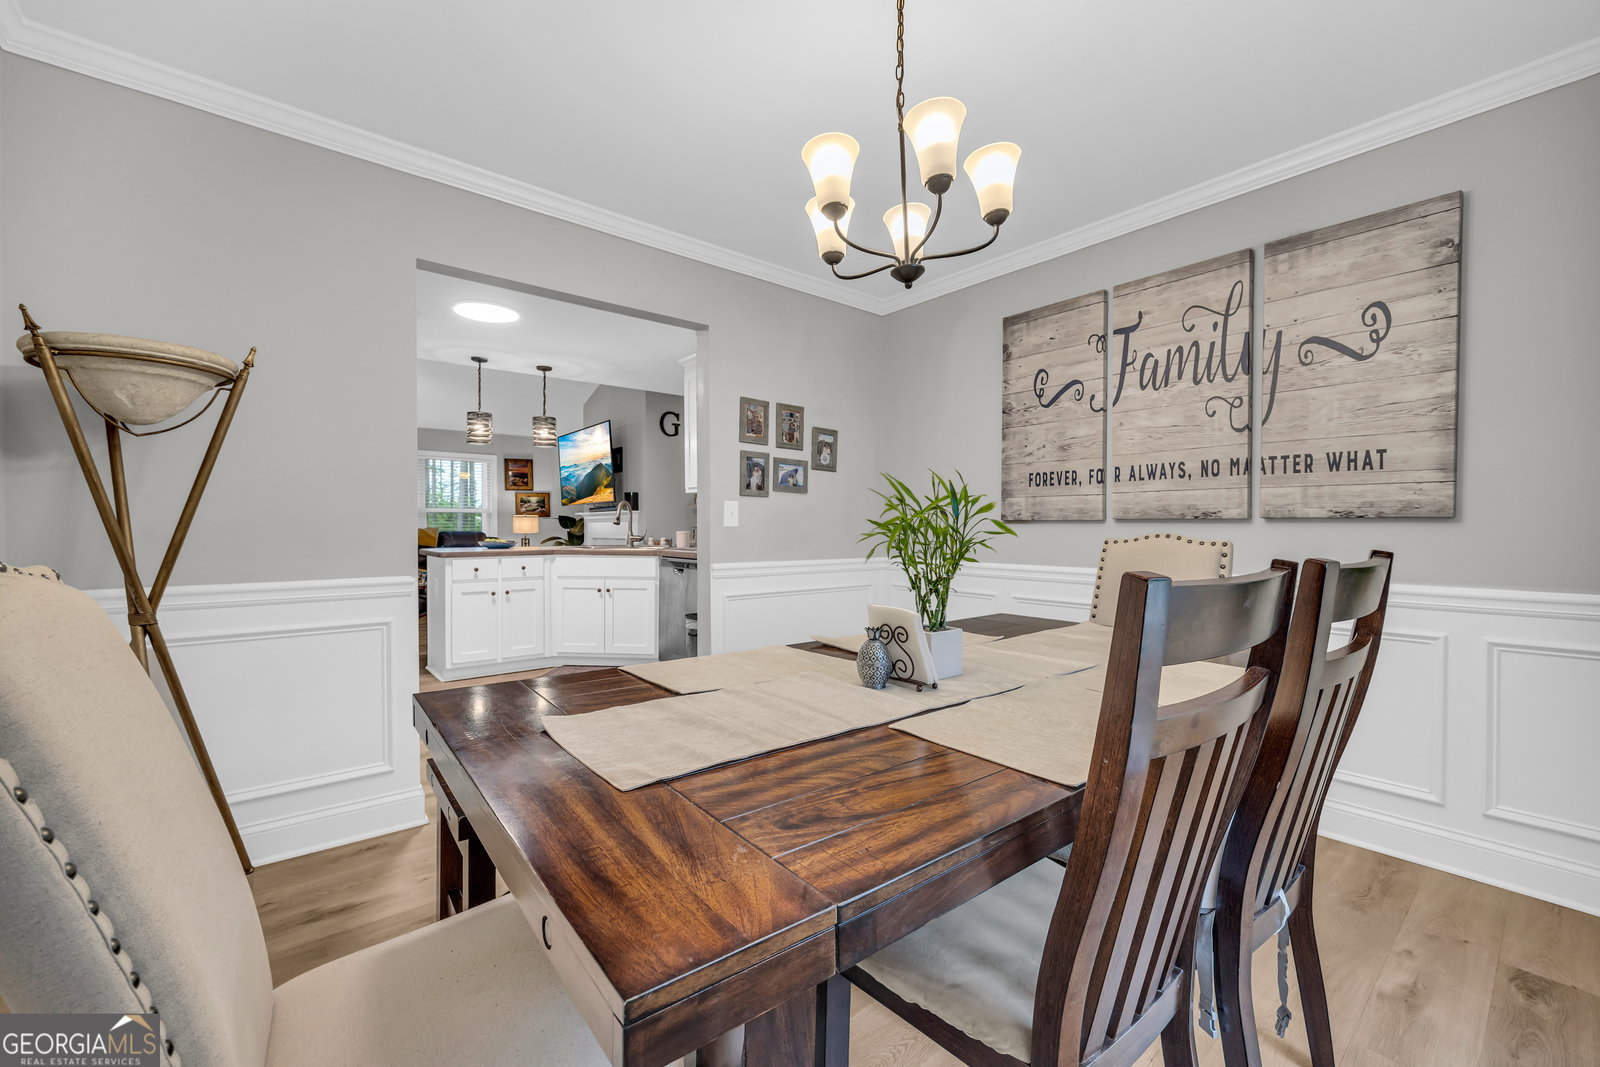


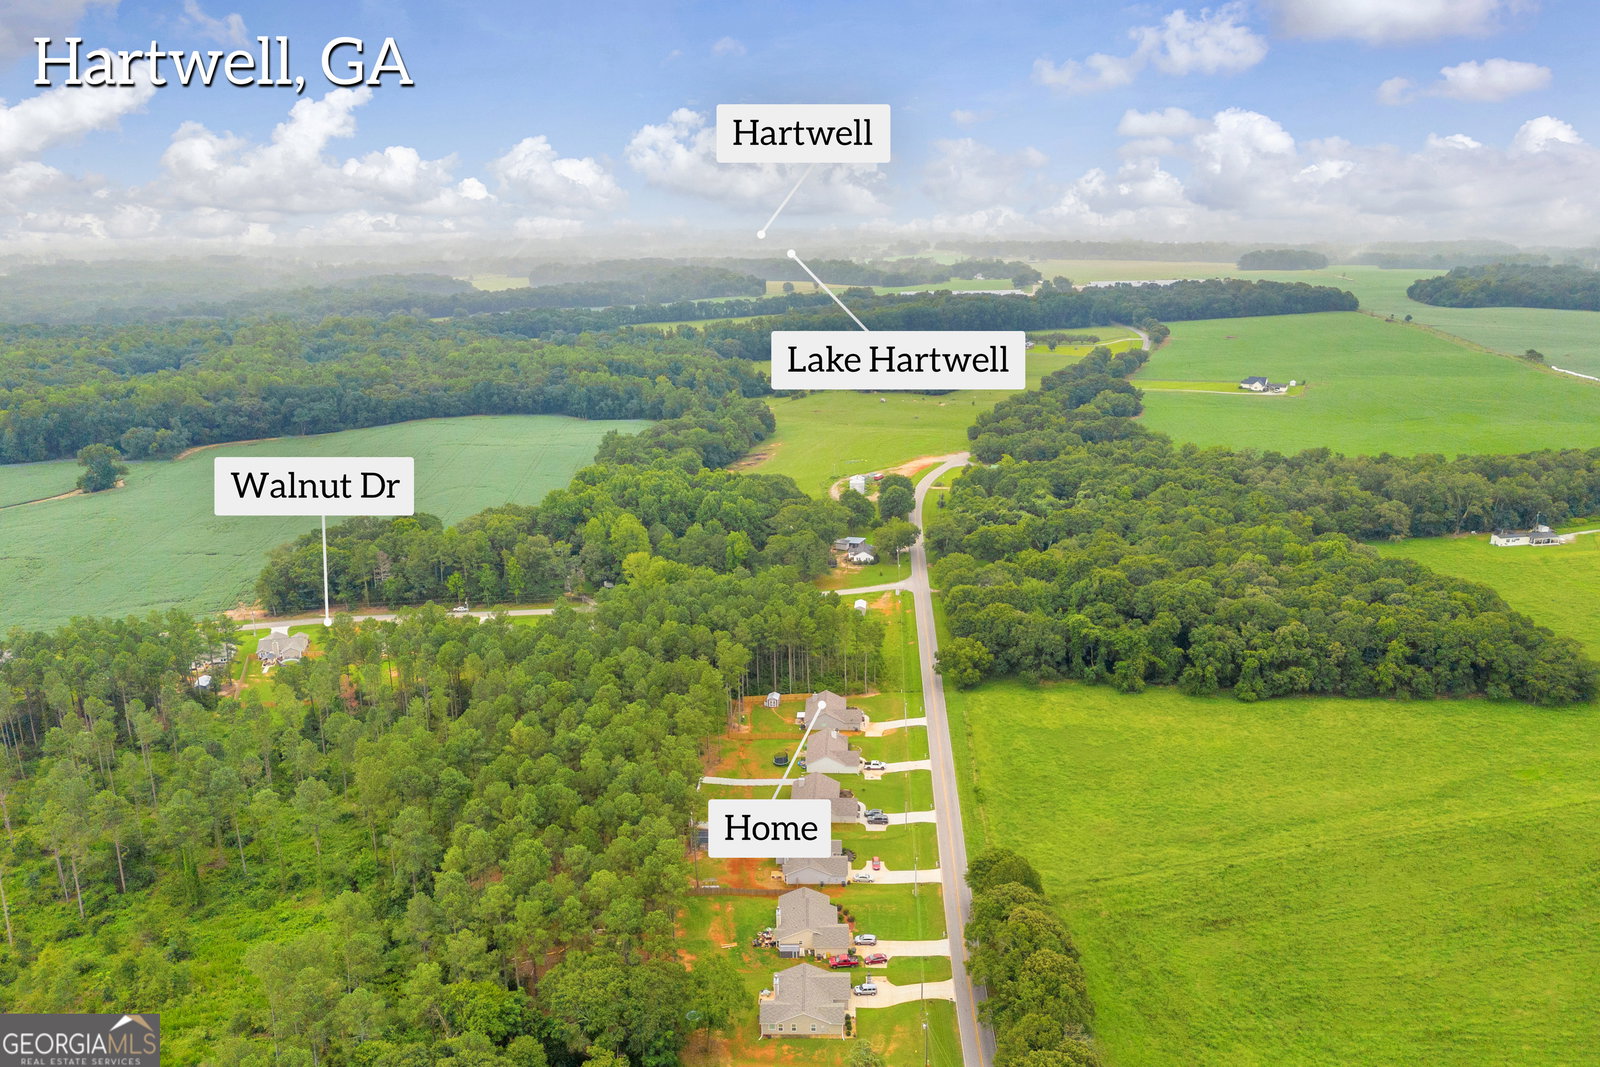


Charming Craftsman-Style Ranch with Modern Touches Welcome to this beautifully maintained 3-bedroom, 2.5-bath Craftsman-style ranch offering timeless charm with thoughtful updates throughout. Step inside to find an inviting open-concept great room featuring warm wood flooring and a cozy wood-burning fireplace perfect for gatherings and relaxation. The kitchen boasts classic white custom cabinetry with durable countertops and flows seamlessly into a dedicated dining room enhanced by elegant trim detailing. Whether hosting dinner parties or enjoying quiet evenings at home, this space delivers both style and function. Retreat to the spacious main suite with a walk-in closet and an en suite bath complete with a relaxing garden tub and separate shower. Two additional bedrooms offer ample space for family, guests, or a home office. This home also includes a 2-car attached garage, a completely fenced-in backyard, and a 12x12 storage building for added convenience. A rainwater collection tank provides an eco-friendly solution for lawn and garden care. Set on a quiet lot, this home blends comfort, character, and sustainability, ready for you to move in and make it your own.
Listing courtesy of RE/MAX Classic. Selling Office: .
 © 2026 Georgia MLS. All rights reserved. Information Deemed Reliable But Not Guaranteed.

/t.realgeeks.media/resize/300x/https://u.realgeeks.media/athensgahomesales%252Flogos%252FMark_Mahaffey_and_Associates_(4x).png)