


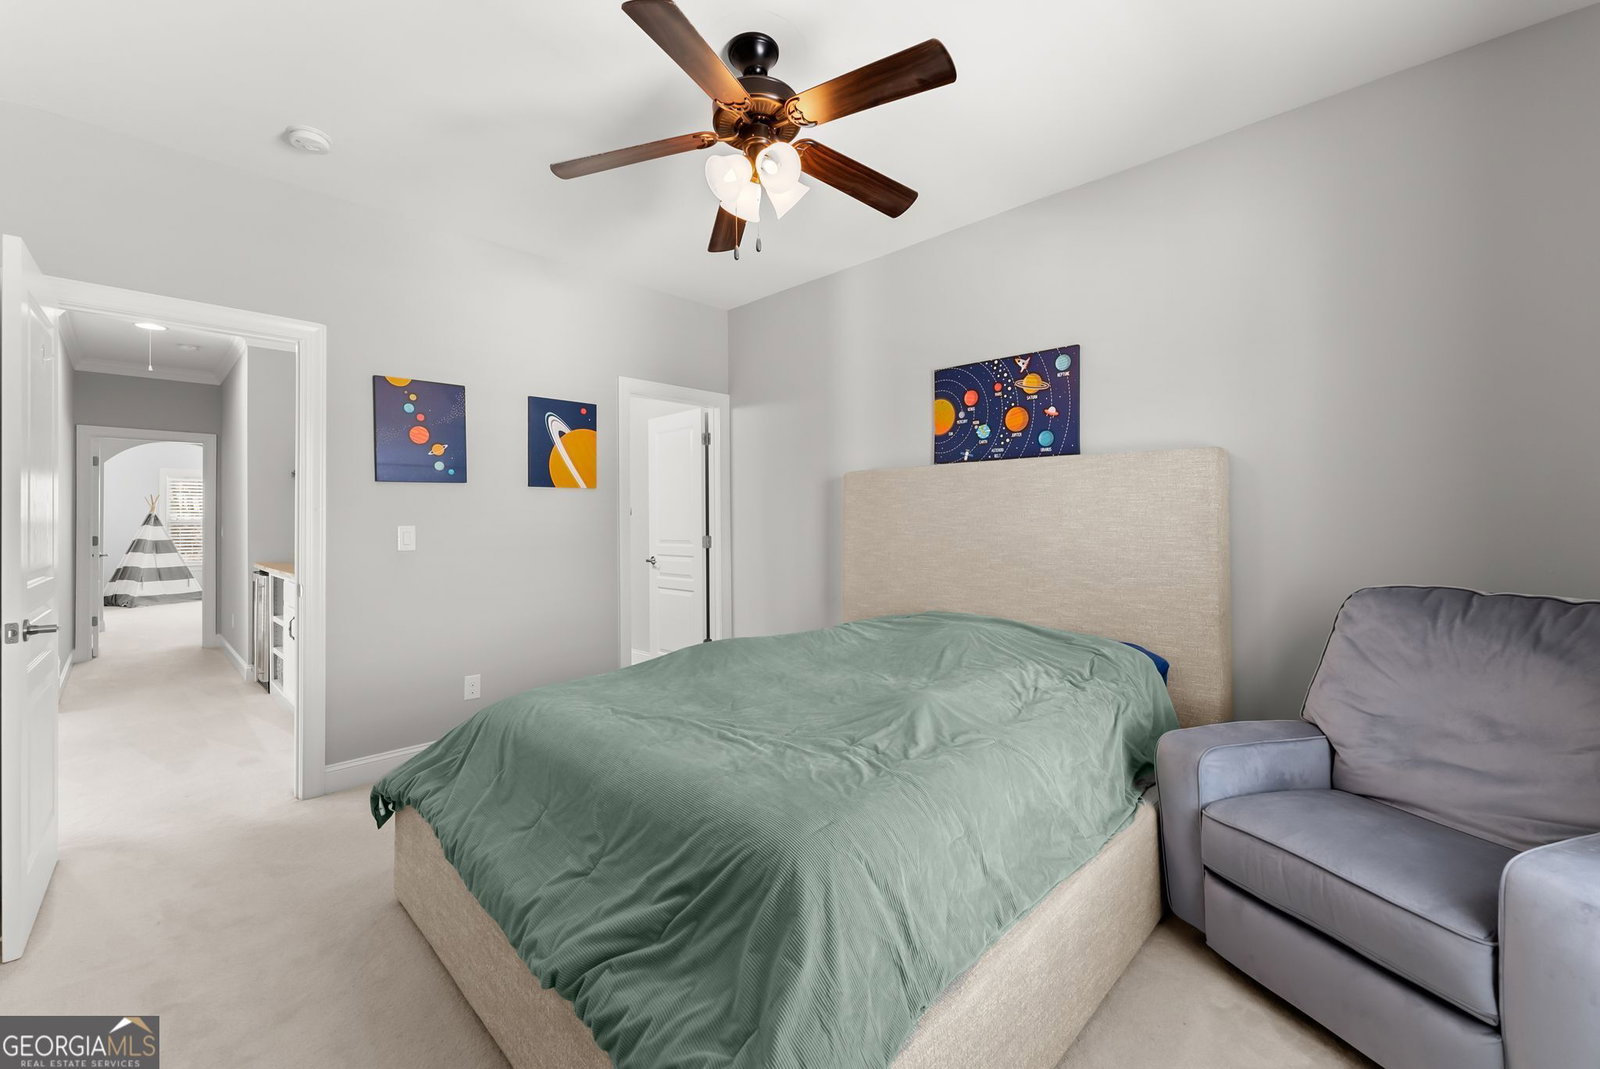


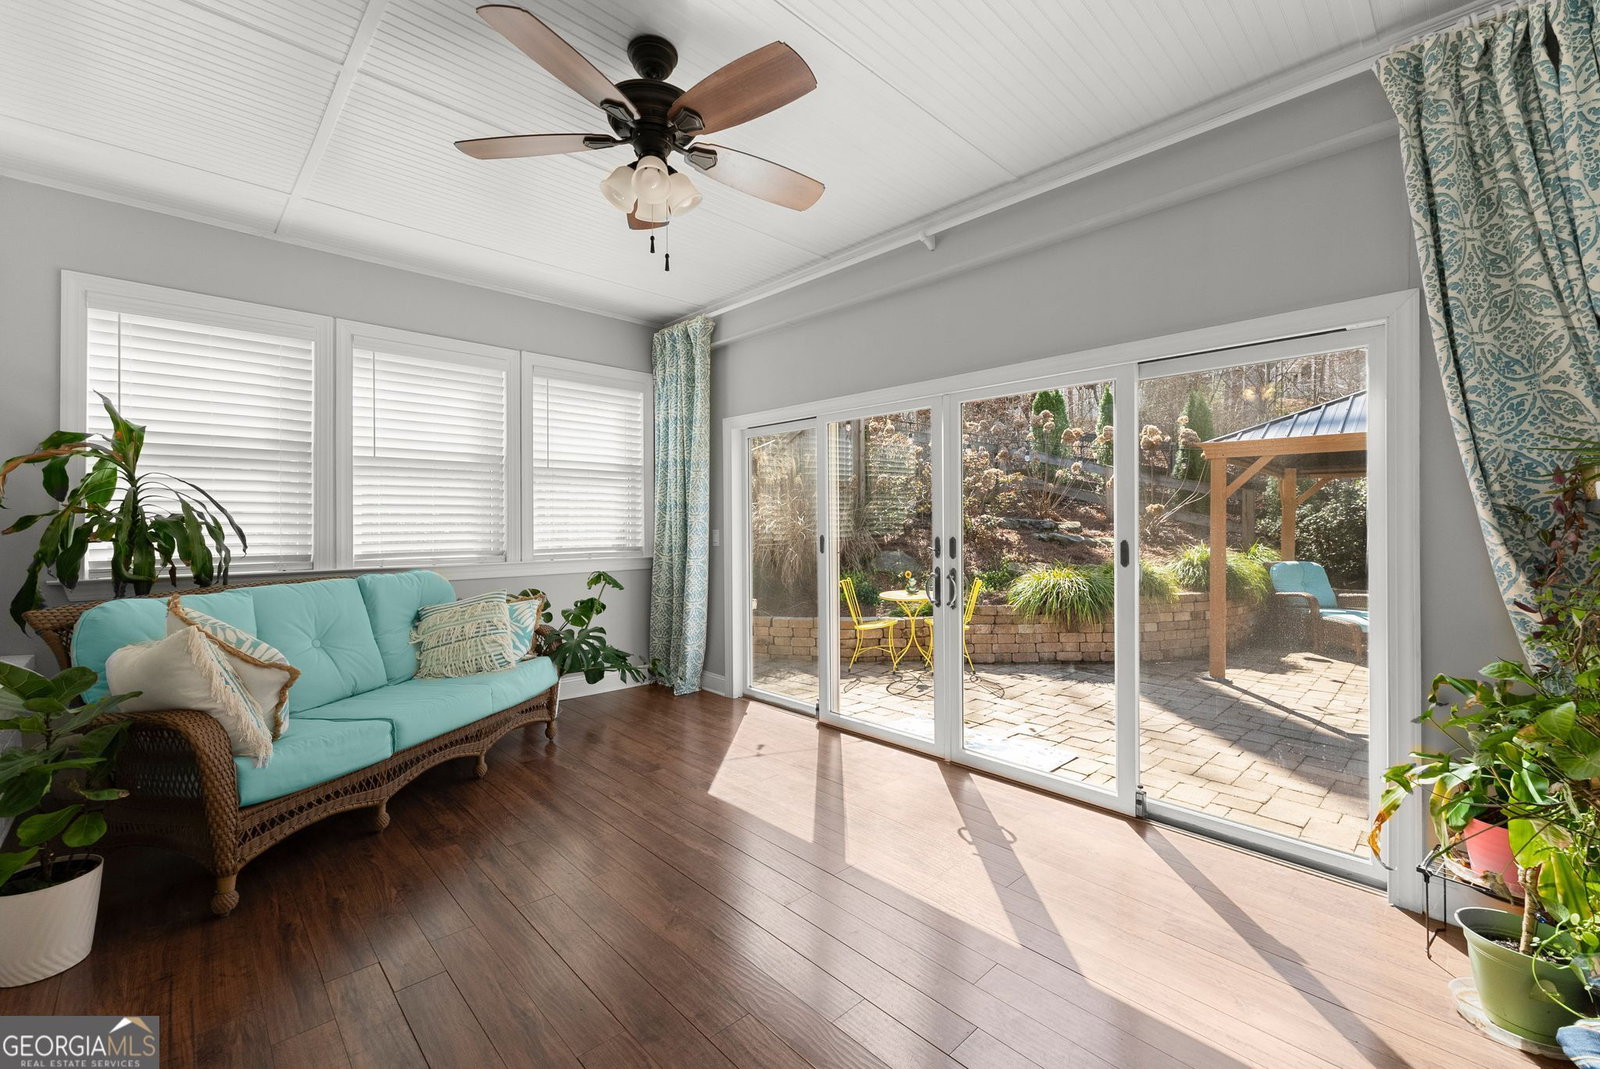





Welcome to this beautiful home in the highly sought after Ashbury Park community, located in the top rated Mill Creek school district and just 2 miles from the elementary, middle, and high school. The main level features a spacious primary suite with an ensuite bath and a generous walk-in closet. One of the most convenient features is the laundry room connected directly to the primary closet. You'll also find a private office, formal dining room with coffered ceilings, and a bright all-season sunroom that's perfect for relaxing or entertaining. Just off the garage is a drop zone with wall hooks, ideal for coats, backpacks, and everyday items. The kitchen opens to the main living space and offers a large granite island, stainless steel appliances, a butler's pantry, and walk-in pantry. The breakfast nook includes built-in cabinets and shelving, creating the perfect spot for a coffee bar or beverage station. Hardwood floors run throughout the main living areas. Upstairs are four additional bedrooms, three with private ensuite baths. One bedroom is currently set up as a theater room, complete with a nearby snack bar that makes movie nights easy. Outside, enjoy a beautifully landscaped fenced backyard with a sprinkler system. The 3-car garage provides plenty of storage and includes electrical already installed for electric vehicles. The home also features a tankless water heater and sits near the end of a quiet street just before the cul-de-sac. Residents of Ashbury Park enjoy swim, tennis, pickleball, and clubhouse amenities, and the location is just minutes from shopping, dining, Northeast Georgia Medical Center Braselton, Chateau Elan, I-85, and about 20 minutes to Lake Lanier. Homes like this don't come along often. Schedule your showing today!
Listing courtesy of eXp Realty. Selling Office: .
 © 2026 Georgia MLS. All rights reserved. Information Deemed Reliable But Not Guaranteed.

/t.realgeeks.media/resize/300x/https://u.realgeeks.media/athensgahomesales%252Flogos%252FMark_Mahaffey_and_Associates_(4x).png)