


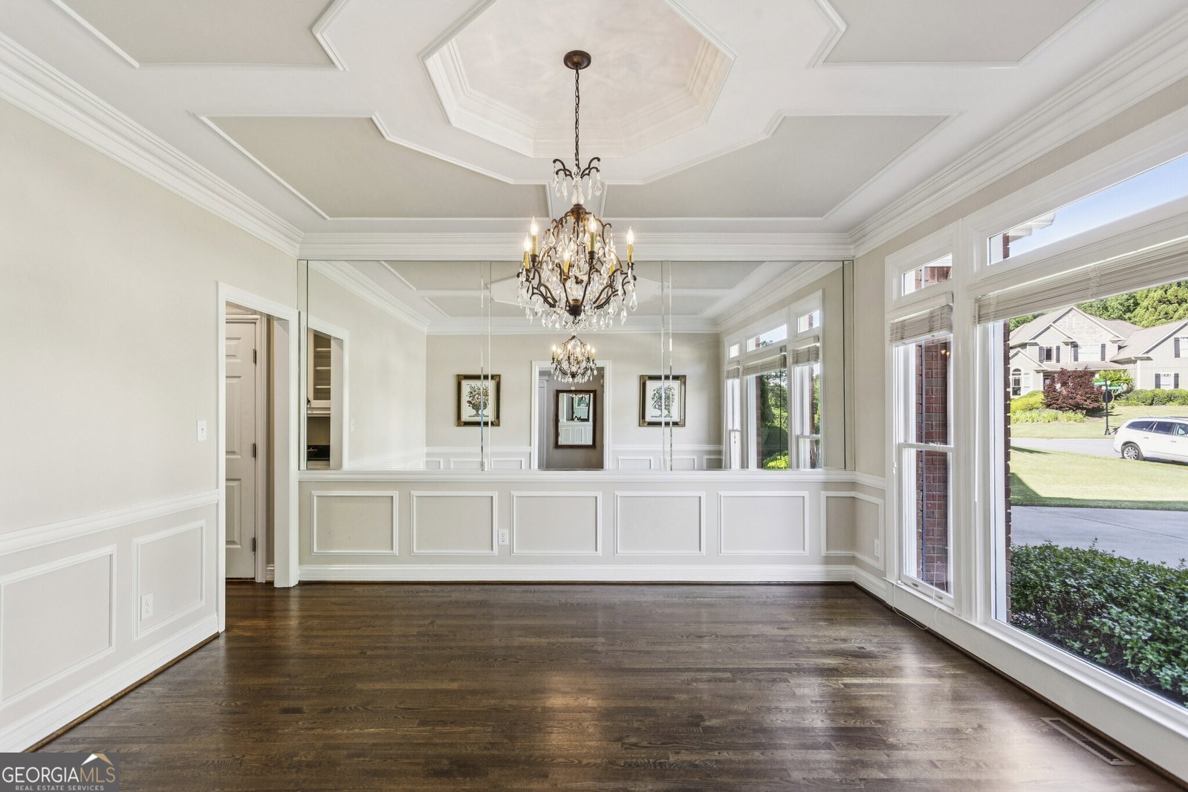


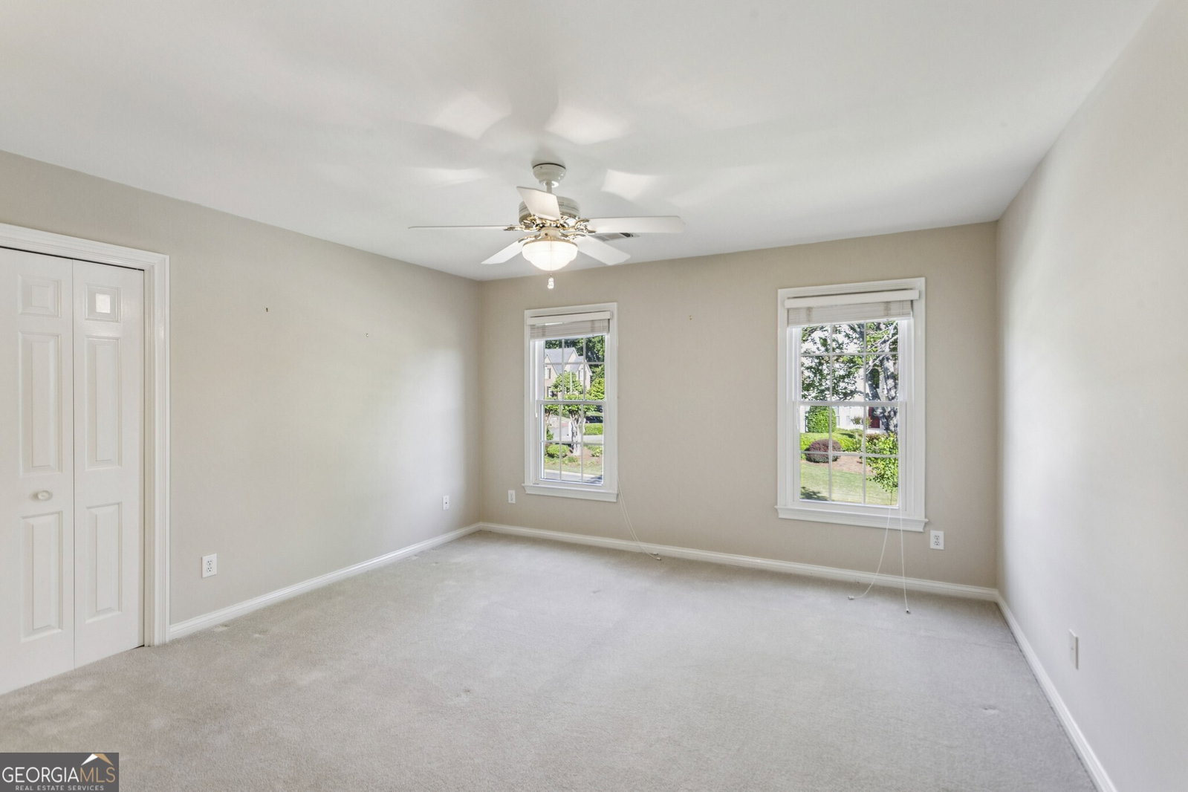
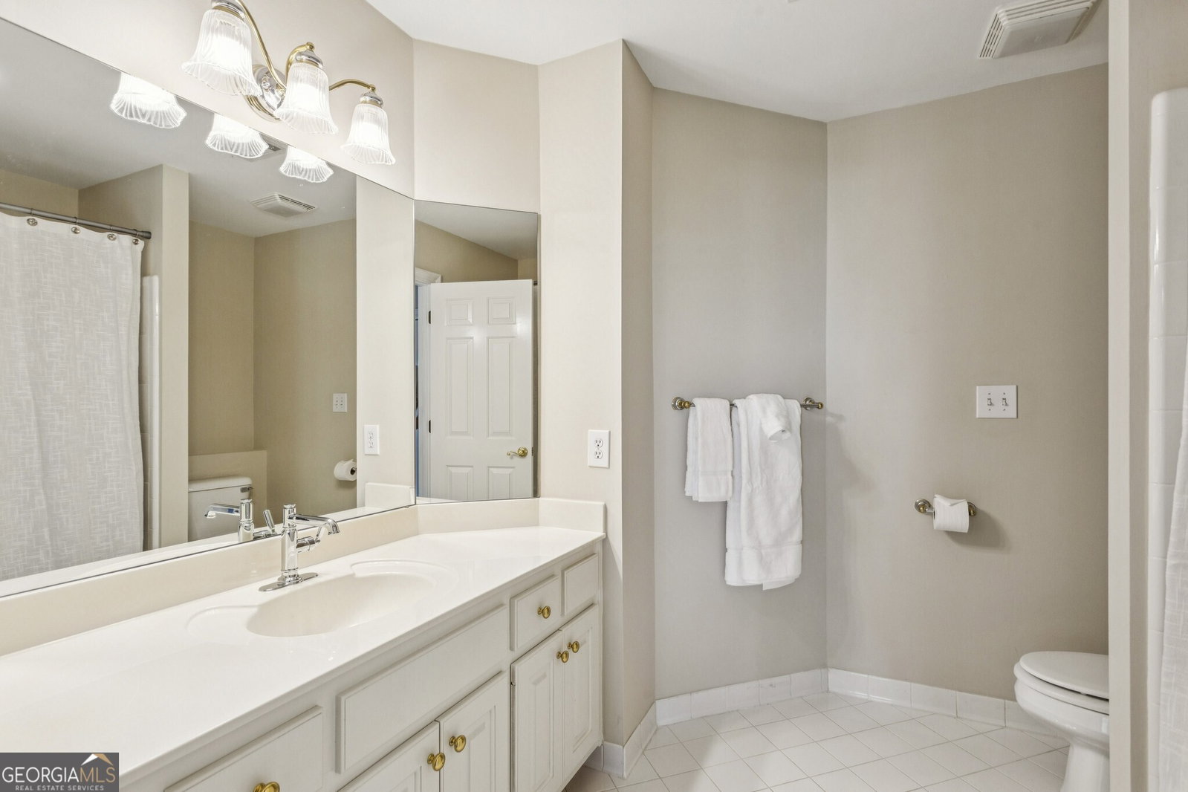


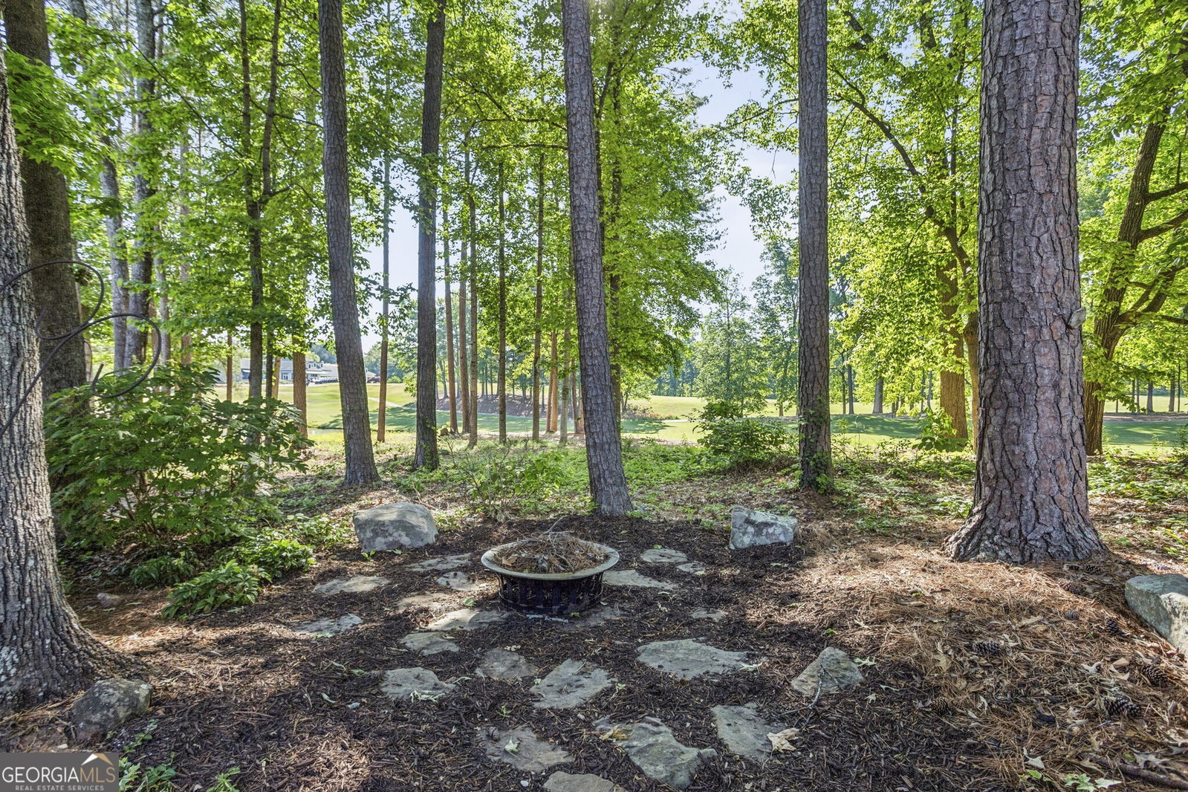


Perfectly positioned along the 18th fairway of Brookstone Golf & Country Club, this impeccably maintained home offers a rare blend of scenic beauty, thoughtful design, and everyday convenience. Just steps from the driving range and clubhouse, you'll enjoy a true golf-course lifestyle with sweeping views of the fairway, tranquil fountain pond, and clubhouse beyond. From the moment you arrive, the home's inviting curb appeal stands out, featuring a level driveway, manicured landscaping, and an exceptional outdoor living space. A spacious Trex decking and flat backyard create the perfect setting for entertaining or simply unwinding in a peaceful, picturesque environment. Inside, a bright two-story foyer welcomes you into an open, light-filled layout. The main level flows seamlessly from the formal dining room and butler's pantry to a versatile living room or office, and into the stunning great room, where a gas fireplace and dramatic floor-to-ceiling windows create a warm, inviting atmosphere.The chef's kitchen is as functional as it is stylish, boasting white cabinetry with new soft-close pull-out drawers, granite countertops, a large center island with seating, a walk-in pantry, and a sunny breakfast area.Upstairs, dual staircases lead to a spacious owner's suite featuring a cozy fireplace and a beautifully updated, spa-inspired bath with marble countertops, a soaking tub, oversized glass shower, and a custom walk-in closet. Three additional bedrooms offer generous space and storage, with both shared and en-suite bath options.The daylight terrace level is designed for both entertaining and relaxation, complete with a custom wood bar, game room, theater room, an additional bedroom with a full bath and large custom closet, and abundant storage. Step outside to a pergola-covered patio and blooming garden, all overlooking the fairway and clubhouse. Move-in ready, this home also features new windows, water heaters, and an upgraded upper HVAC system for added peace of mind. Enjoy walkable access to the newly renovated country club, featuring $5 million in enhancements, including a fitness center, pool, and tennis/pickleball courts. Ideally located for families, with a bus stop just outside and a short stroll to Ford Elementary, plus convenient access to nearby parks, restaurants, and shopping. Zoned for highly rated Cobb County schools: Harrison High, Durham Middle, and Ford Elementary.
Listing courtesy of Ansley RE|Christie's Int'l RE. Selling Office: .
 © 2026 Georgia MLS. All rights reserved. Information Deemed Reliable But Not Guaranteed.

/t.realgeeks.media/resize/300x/https://u.realgeeks.media/athensgahomesales%252Flogos%252FMark_Mahaffey_and_Associates_(4x).png)