


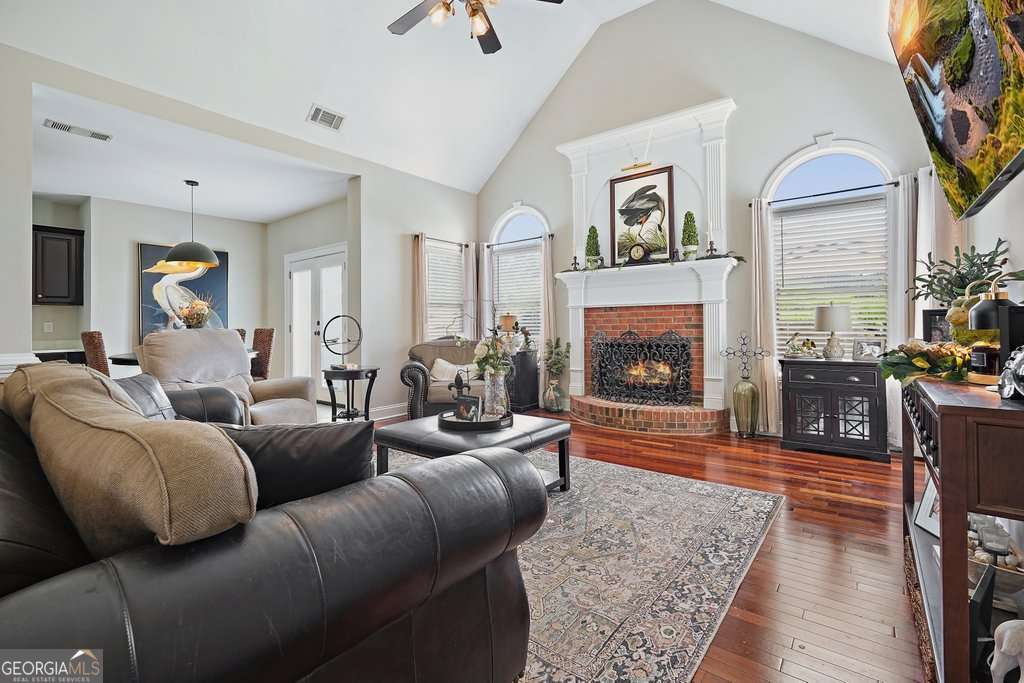





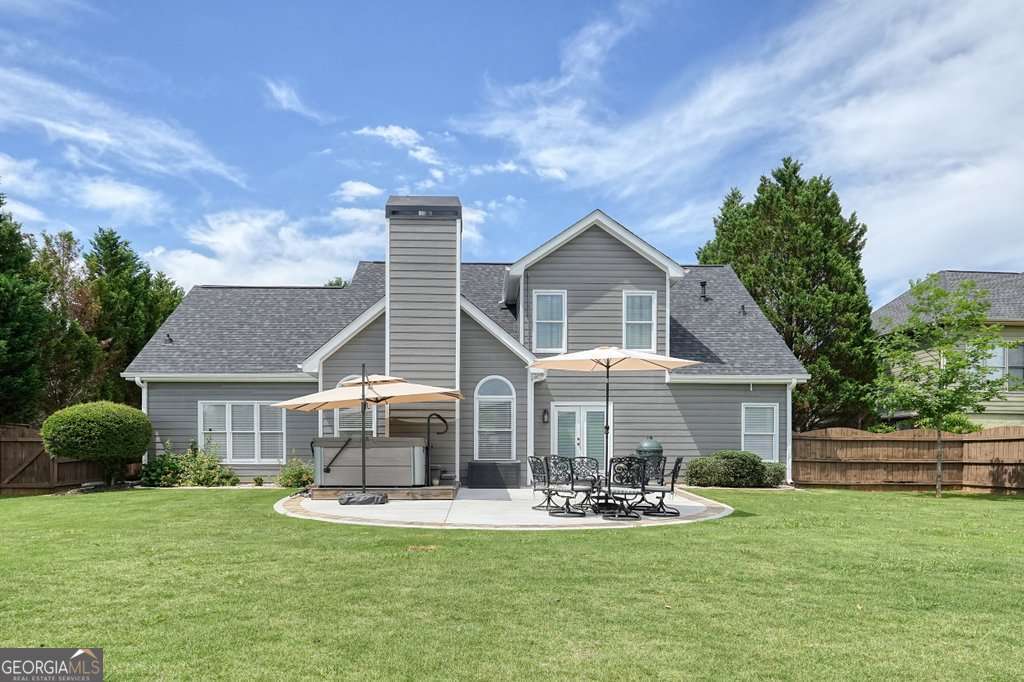


Welcome to this beautifully updated Cape Cod-style ranch in the highly sought-after Brookstone Golf & Country Club community. Offering 4 bedrooms and 3 full bathrooms, this thoughtfully designed home features a desirable split-bedroom floor plan with the primary suite privately situated on the main level. Step inside to an inviting, light-filled living space with beautiful hardwood floors and an open layout that's perfect for both everyday living and entertaining. The updated kitchen is a standout, featuring new quartz countertops, stainless steel appliances, fresh finishes, and a new refrigerator. Additional recent updates include a new roof, new lighting, new backyard sod, and a new washer and dryer, giving buyers added peace of mind. Two additional bedrooms and a full bath are located on the main level, while the spacious upstairs bedroom with its own full bath offers exceptional flexibility as a guest suite, home office, or bonus room. Outside, enjoy a level, professionally landscaped backyard designed for relaxing and entertaining. The patio is ideal for outdoor dining, and the private spa creates the perfect place to unwind at the end of the day. Living in Brookstone means more than owning a beautiful home-it's a lifestyle. Optional membership at Brookstone Golf & Country Club provides access to one of Georgia's premier golf courses, along with swimming, tennis, pickleball, dining, and a vibrant social calendar. You'll also appreciate the convenience of being within walking distance of restaurants, shopping, grocery stores, the post office, and other everyday amenities, with Mount Paran Christian School just a short drive away. Move-in ready and located in one of the area's most desirable communities, this exceptional home offers the perfect combination of comfort, convenience, and lifestyle.
Listing courtesy of Keller Williams Realty Consultants. Selling Office: .
 © 2026 Georgia MLS. All rights reserved. Information Deemed Reliable But Not Guaranteed.

/t.realgeeks.media/resize/300x/https://u.realgeeks.media/athensgahomesales%252Flogos%252FMark_Mahaffey_and_Associates_(4x).png)