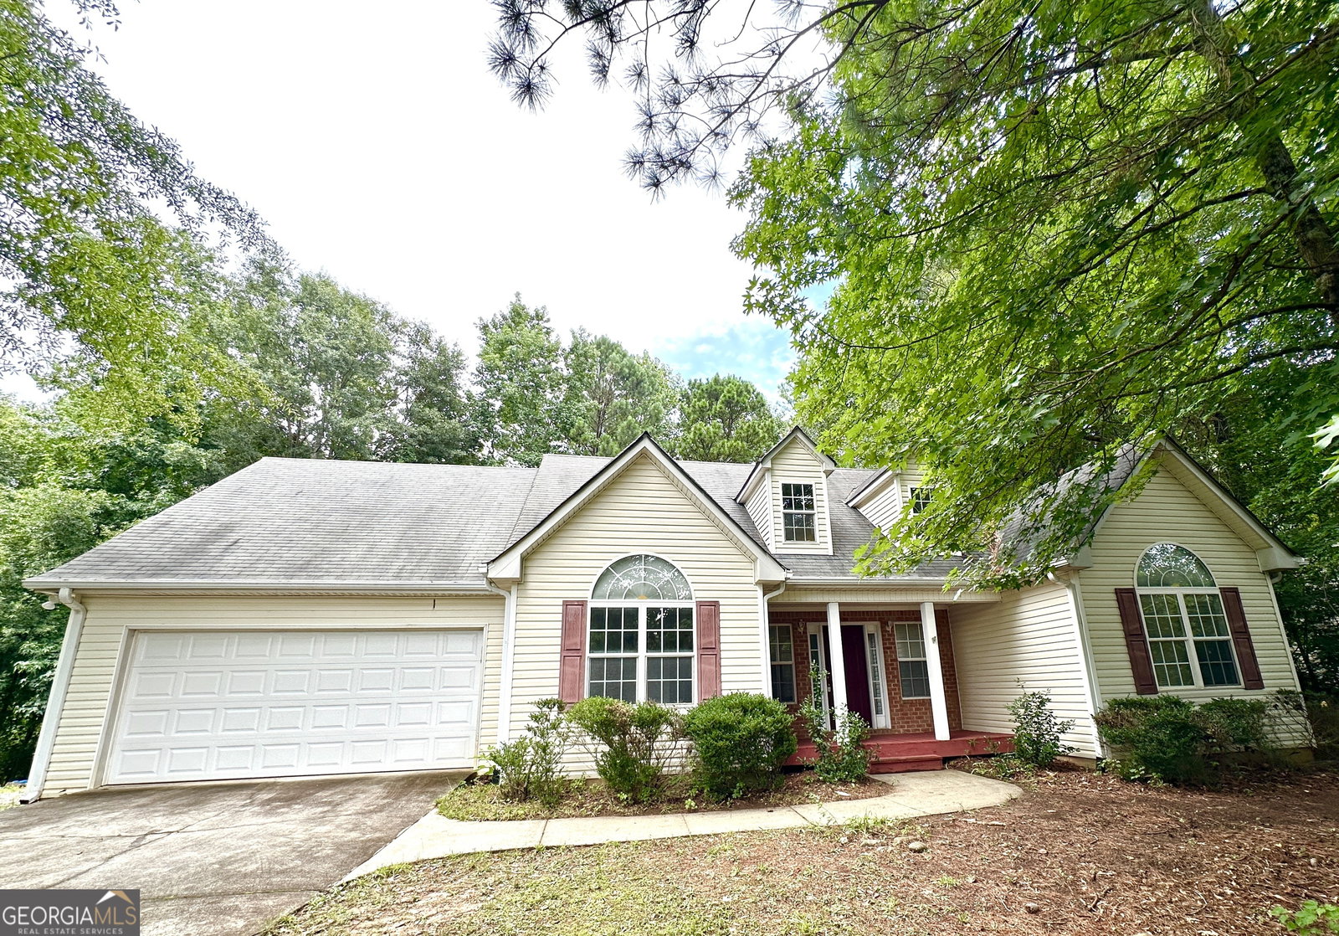


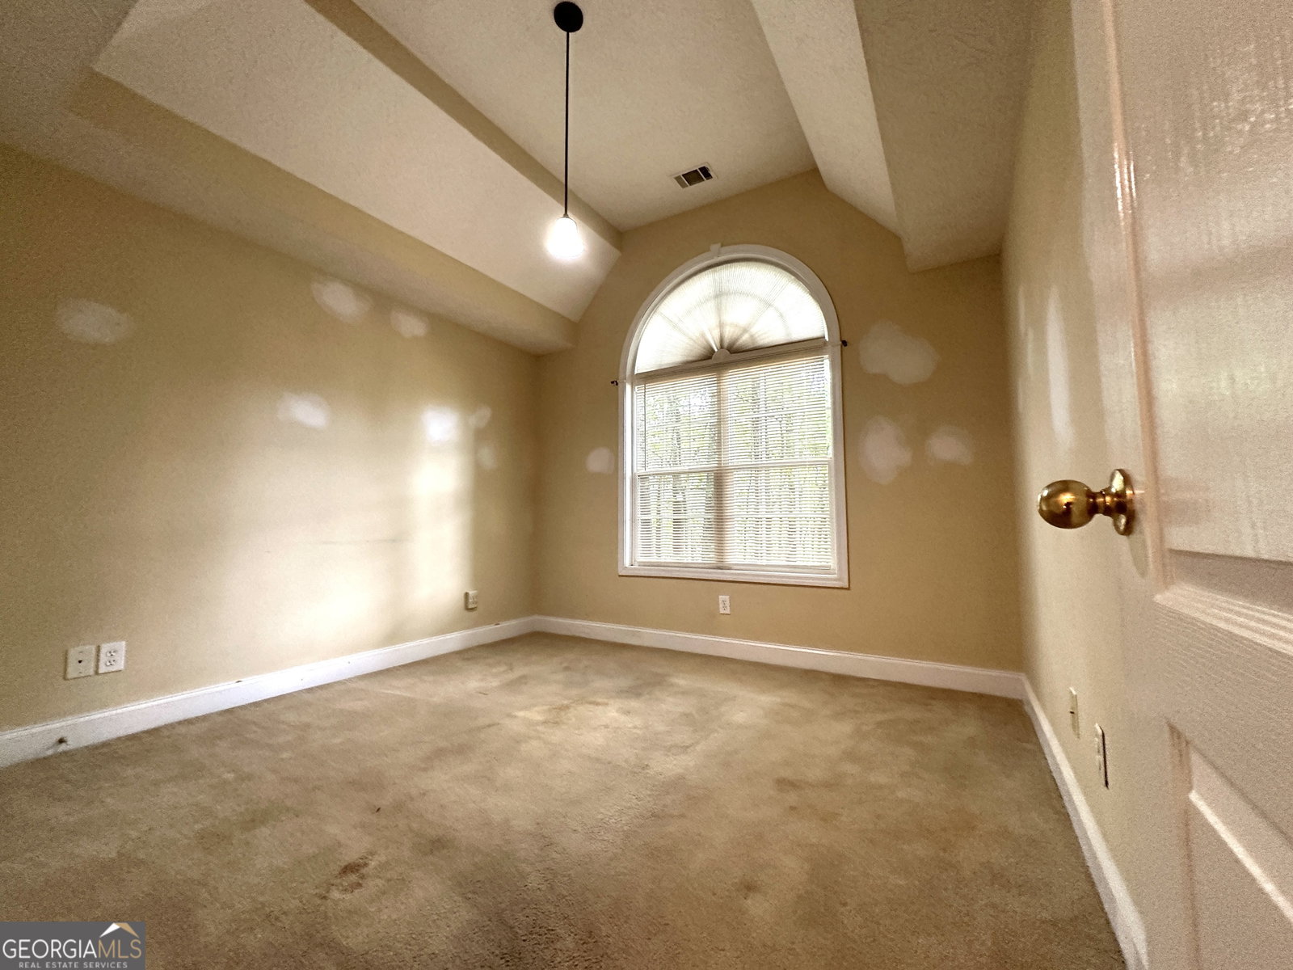
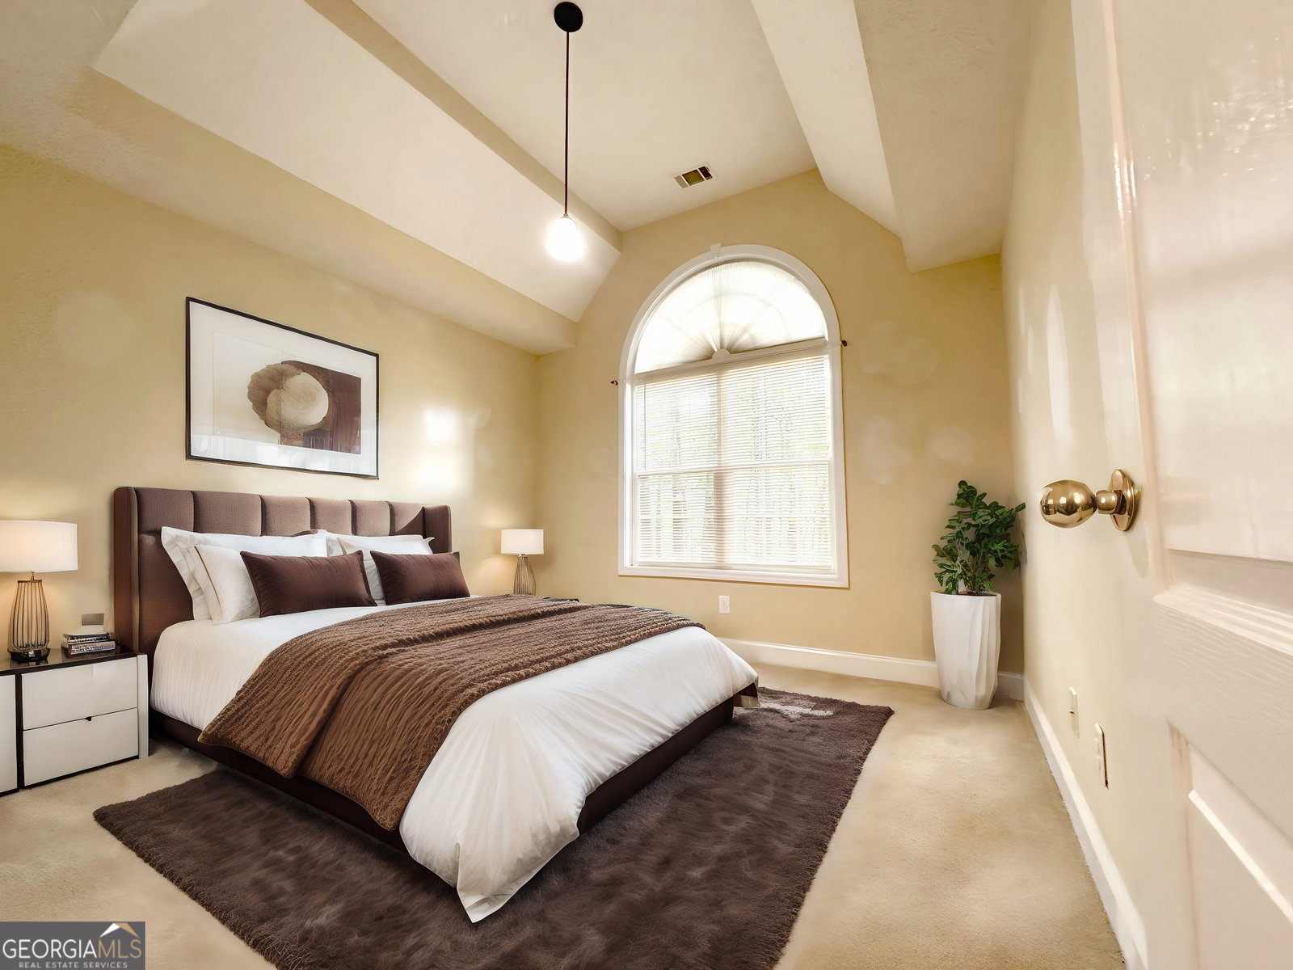


This delightful 3-bedroom, 2-bathroom ranch is perfect for those seeking comfort, convenience, and a touch of the rural lifestyle. Situated on over half an acre, this property offers ample space for all your needs. The one-story home features a spacious and functional split bedroom layout, including a large primary en suite bedroom with a walk-in closet, providing a private retreat within the home. Enjoy the formal dining room for family meals and gatherings, and appreciate the grandeur of cathedral ceilings in the living areas, adding an open and airy feel. The inviting entry foyer sets the tone for the rest of the house, welcoming you into this lovely space. Step outside to enjoy your morning coffee or evening tea on the charming covered front porch. The back deck is perfect for entertaining, overlooking the large, fenced backyard that provides a private space for gatherings. The fenced backyard is ideal for children, pets, or gardening enthusiasts, offering security and privacy. Additionally, a large storage shed (approximately 15 x 12) provides ample storage space for tools, equipment, or hobbies. With no HOA, you can enjoy the freedom of homeownership without the constraints of a homeowners' association. Despite its peaceful rural setting, this home is just a short drive from excellent shopping, restaurants, and beautiful parks, offering the best of both worlds. Move-in ready, this home needs only your personal cosmetic touches to shine. Don't miss this opportunity to own a wonderful home in a desirable location. Schedule your showing today and experience the perfect blend of rural charm and modern convenience!
Listing courtesy of HomeSmart. Selling Office: .
 © 2026 Georgia MLS. All rights reserved. Information Deemed Reliable But Not Guaranteed.

/t.realgeeks.media/resize/300x/https://u.realgeeks.media/athensgahomesales%252Flogos%252FMark_Mahaffey_and_Associates_(4x).png)