


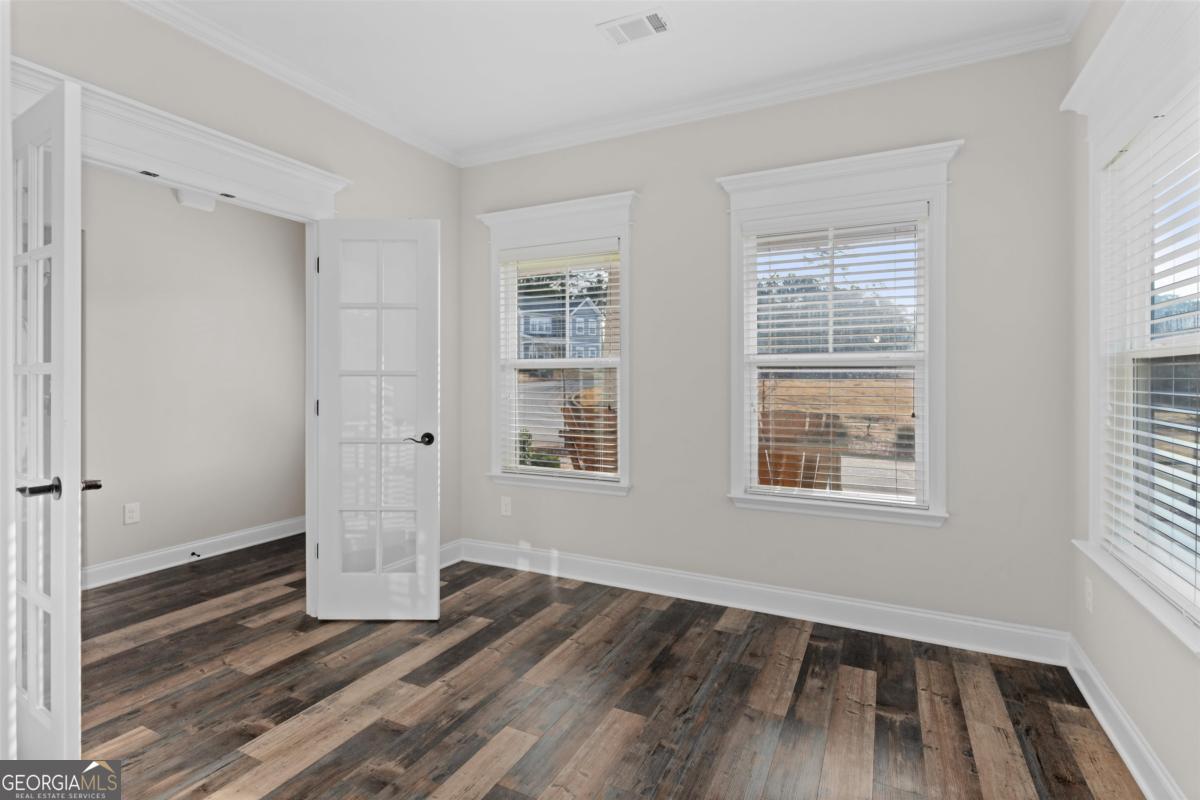


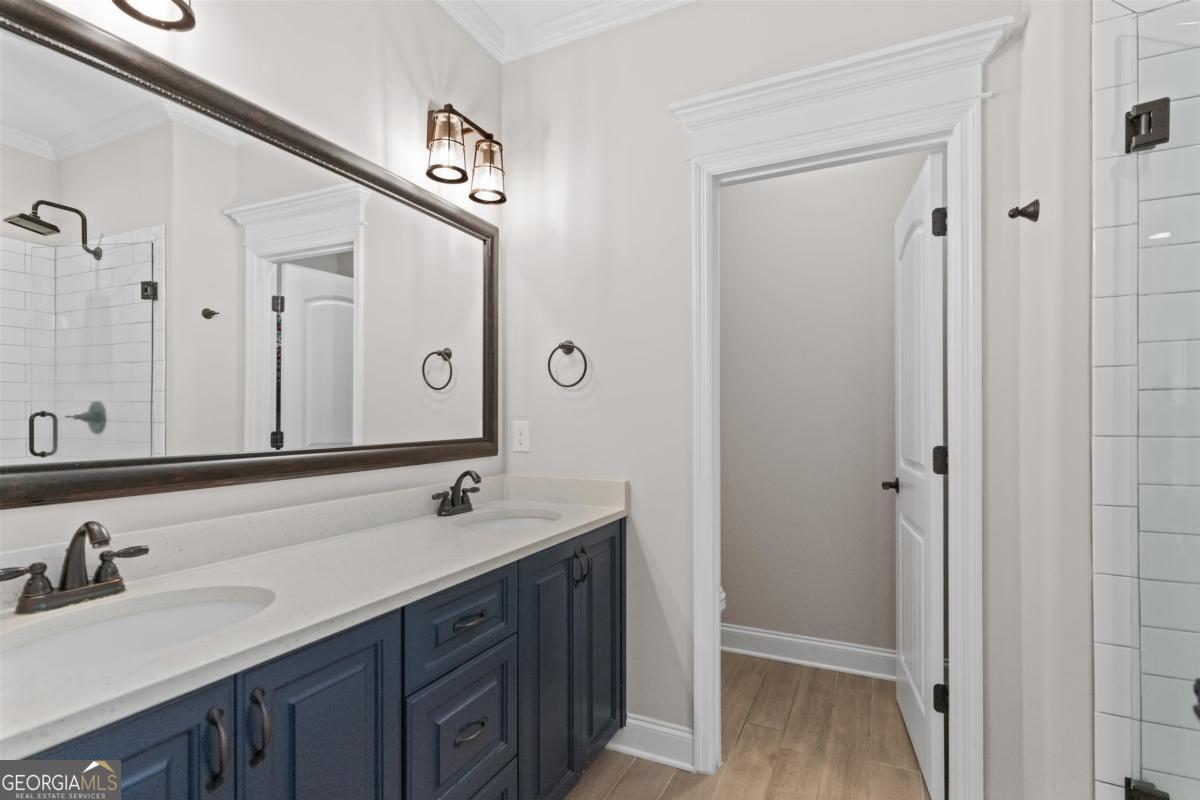


Welcome to 1231 Carriage Ridge Drive, a well-maintained 4-bedroom, 3-bath home tucked into the desirable Carriage Ridge section of Harbor Club on Lake Oconee. Built in 2020, this approximately 2,300 sq ft craftsman-style home pairs low-maintenance living with high-end finishes throughout. A covered front porch with stone-based columns and a warm wood-stained ceiling welcomes you inside, where hardwood floors, soaring coffered ceilings, and a stacked-stone fireplace anchor the open-concept main living area. The kitchen features rich espresso cabinetry, a glass subway tile backsplash, quartz countertops, a farmhouse sink, and stainless-steel appliances - all open to the dining and living spaces, ideal for entertaining. The main-level primary suite offers a private retreat with a double-sink vanity, an oversized tiled walk-in shower, and generous closet space. A dedicated main-level office covers your work-from-home needs, while the upstairs loft is ready to serve as a media room, playroom, or additional guest space. Set on a 0.31-acre lot within the gated Harbor Club community, residents enjoy access to an award-winning 18-hole golf course, a marina with restaurant and private subdivision lake access, resort-style pools, and tennis and pickleball courts. Just a short walk from home, The Grove amenity campus adds a full fitness center, yoga studio, hiking and fitness trails, a quarter-mile track, sports field, dog parks, and the scenic Sanctuary Pond - all just minutes from Lake Oconee. Low-maintenance living, quality finishes, and an unmatched amenity package: 1231 Carriage Ridge Drive is ready for its next owner.
Listing courtesy of Coldwell Banker Lake Oconee Realty.
 © 2026 Georgia MLS. All rights reserved. Information Deemed Reliable But Not Guaranteed.

/t.realgeeks.media/resize/300x/https://u.realgeeks.media/athensgahomesales%252Flogos%252FMark_Mahaffey_and_Associates_(4x).png)