


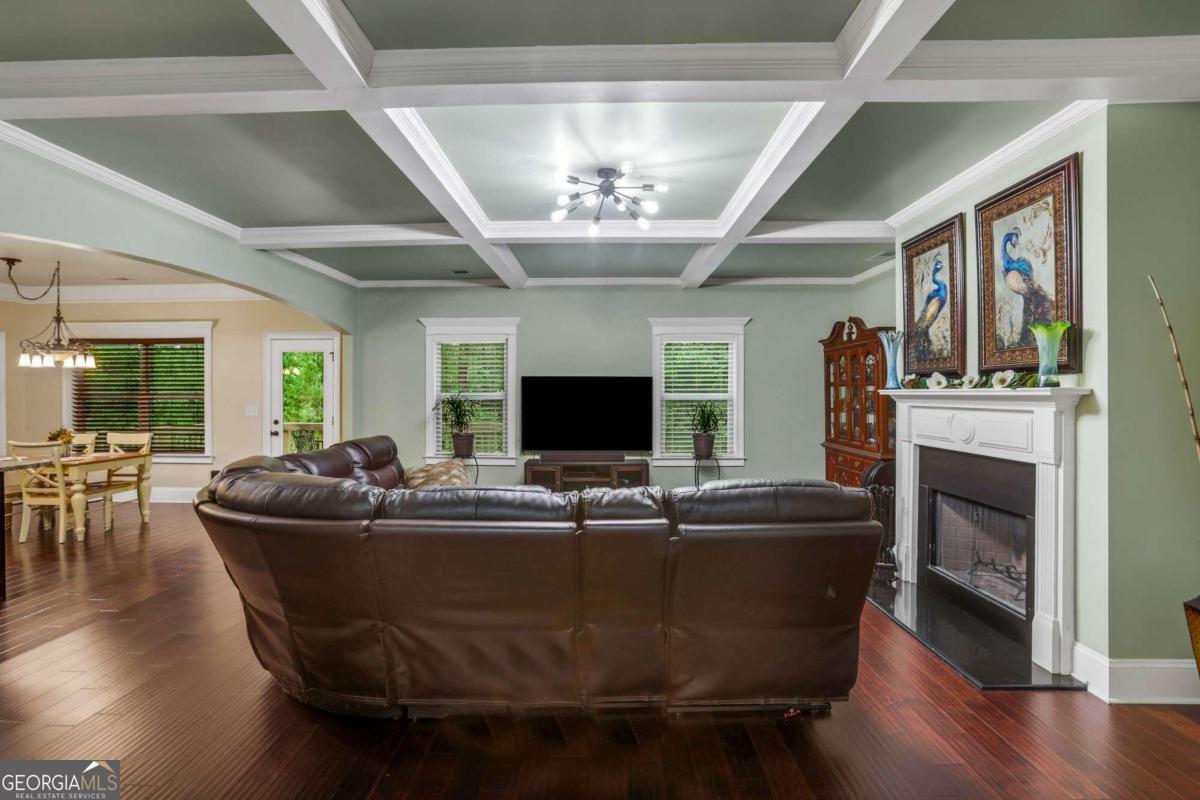


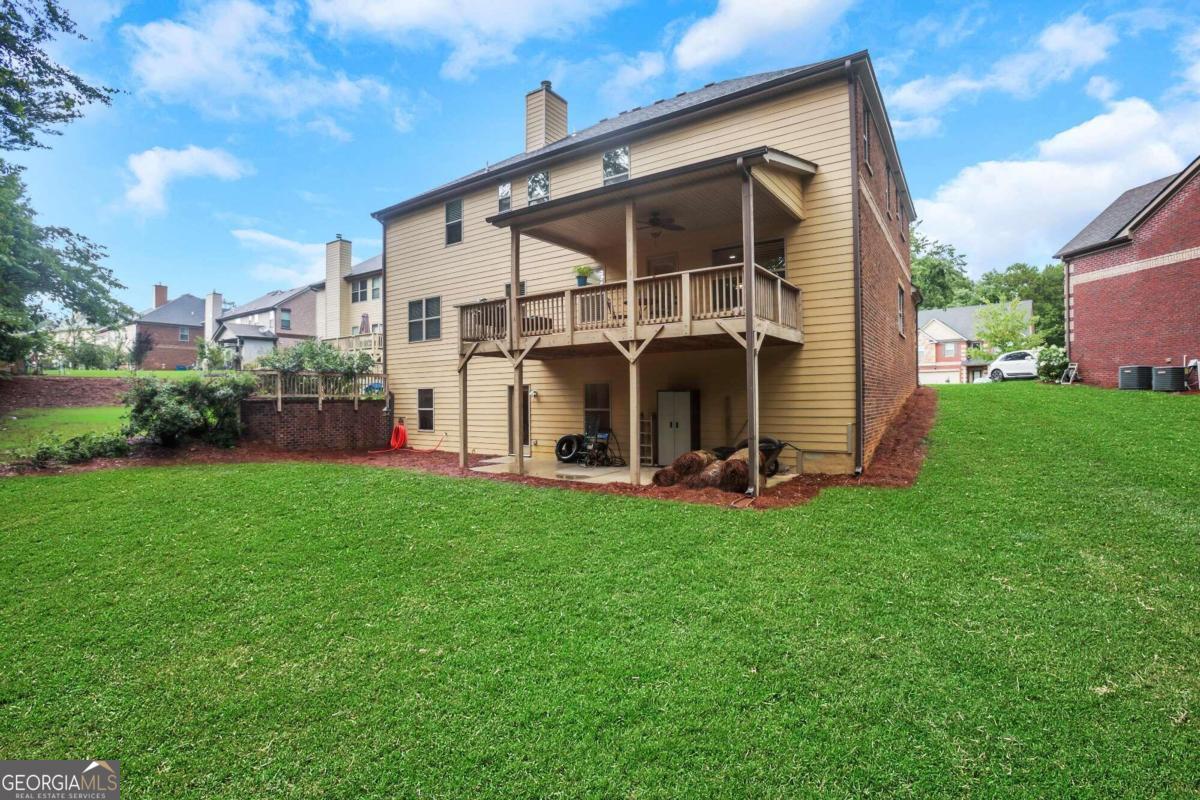


Home for the Holidays! Located in a highly sought-after community, this home is just moments away from the incredible Mulberry Park, featuring volleyball courts, a football field, and much more for outdoor recreation. You'll also enjoy the close proximity to the dog spa, library, and state-of-the-art fitness center, perfect for maintaining an active and balanced lifestyle. With easy access to top-rated schools, essential shopping, and a quick commute to local colleges, this home offers both convenience and comfort. Step into a residence that effortlessly blends elegance and luxury, designed for those who appreciate spacious living with thoughtful, high-end finishes. This stunning home offers 5 expansive bedrooms and 5.5 beautifully appointed bathrooms, ensuring comfort for the whole family. The highlight? A double primary suite layout, with one suite on the main level and another on the second floor-each offering its own retreat-like atmosphere for ultimate privacy and convenience. Upon entering, you're greeted by an open floor plan that seamlessly connects the living spaces, creating a welcoming environment perfect for both relaxation and entertaining. The serene primary bedroom on the second level features a massive sitting area, ideal for unwinding after a long day. The main-level primary suite is equally impressive, offering ample space and its own luxurious amenities. It can also provide ideal flexibility-whether for guests, a home gym, or a media room. The expansive, unfinished basement offers endless possibilities to create the space of your dreams. Additional highlights include coffered ceilings throughout and an attached garage for added convenience. Culinary enthusiasts will love the chef-inspired kitchen, complete with a large central island, a well-sized pantry, and custom dark oak cabinetry that complements the striking light fixtures. Entertain guests in the formal dining room or take the festivities outdoors to the spacious deck. The upstairs balcony offers a peaceful space to enjoy your morning coffee or savor a breathtaking sunset. As part of an optional HOA, you'll have access to premium amenities such as the community pool and playground, making it easy to enjoy every day. Whether you're relaxing at home or exploring nearby parks and local attractions, this home offers a lifestyle of unparalleled luxury and convenience. Fall in love with this extraordinary residence-where every day feels like a retreat! Welcome Home!
Listing courtesy of Keller Williams Realty First Atlanta. Selling Office: .
 © 2026 Georgia MLS. All rights reserved. Information Deemed Reliable But Not Guaranteed.

/t.realgeeks.media/resize/300x/https://u.realgeeks.media/athensgahomesales%252Flogos%252FMark_Mahaffey_and_Associates_(4x).png)