


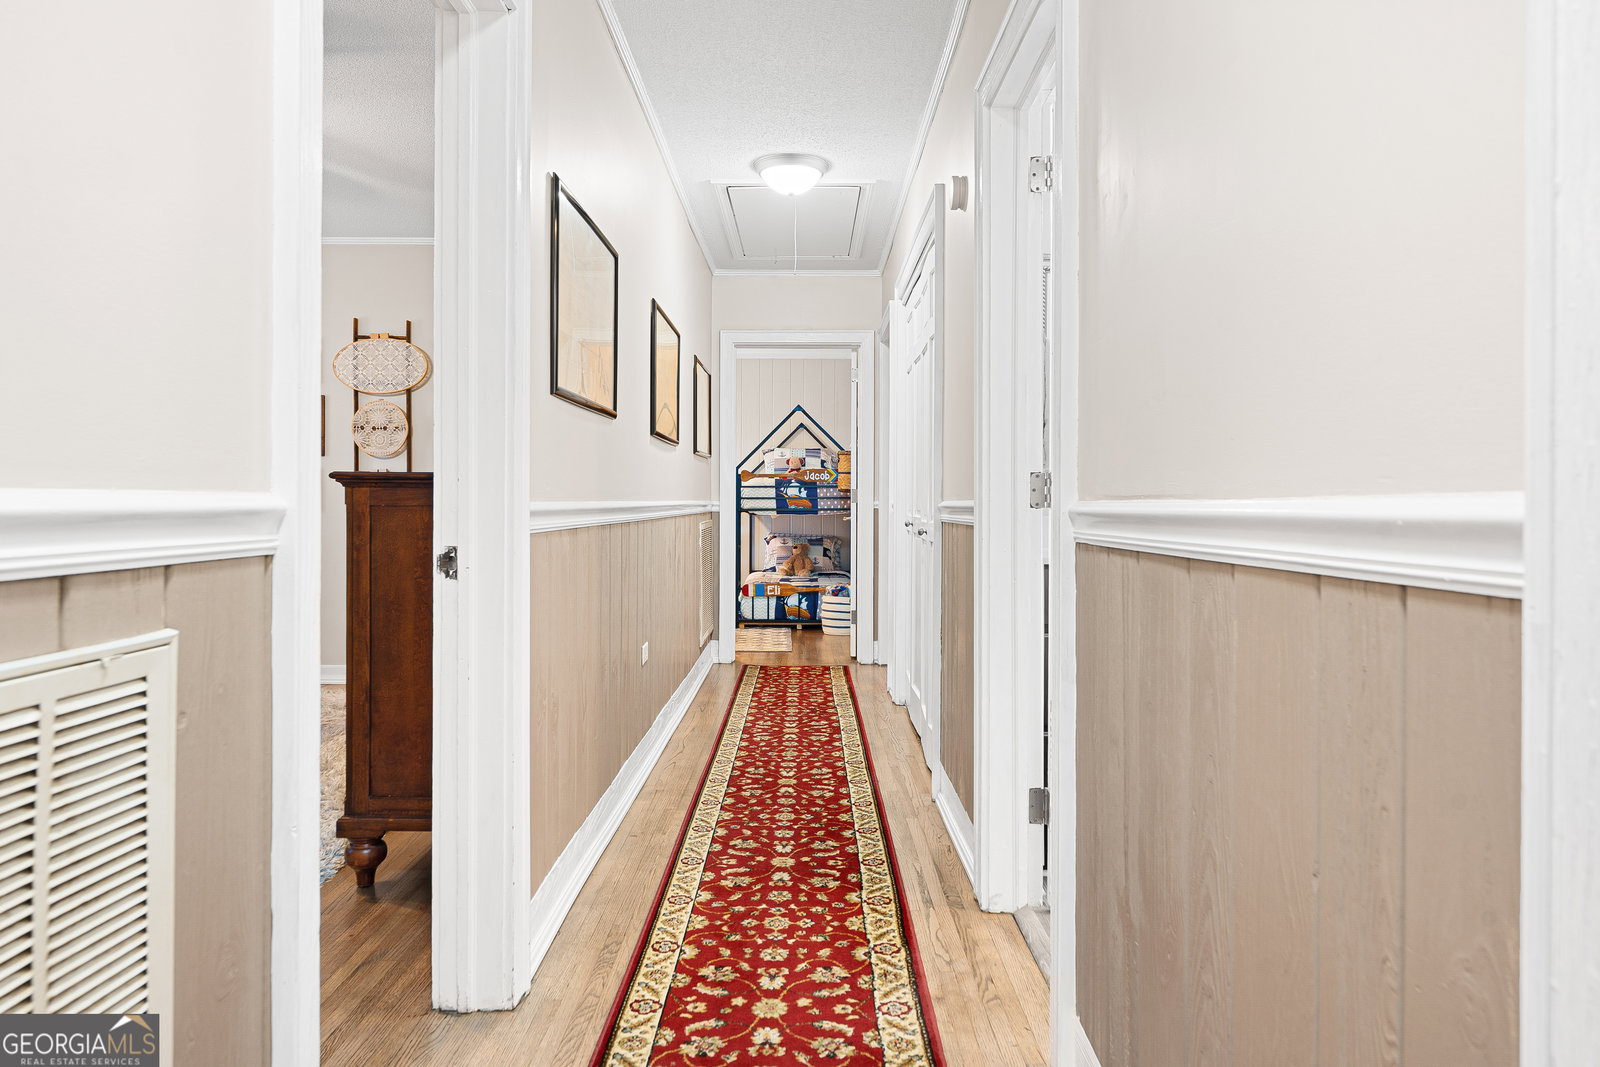


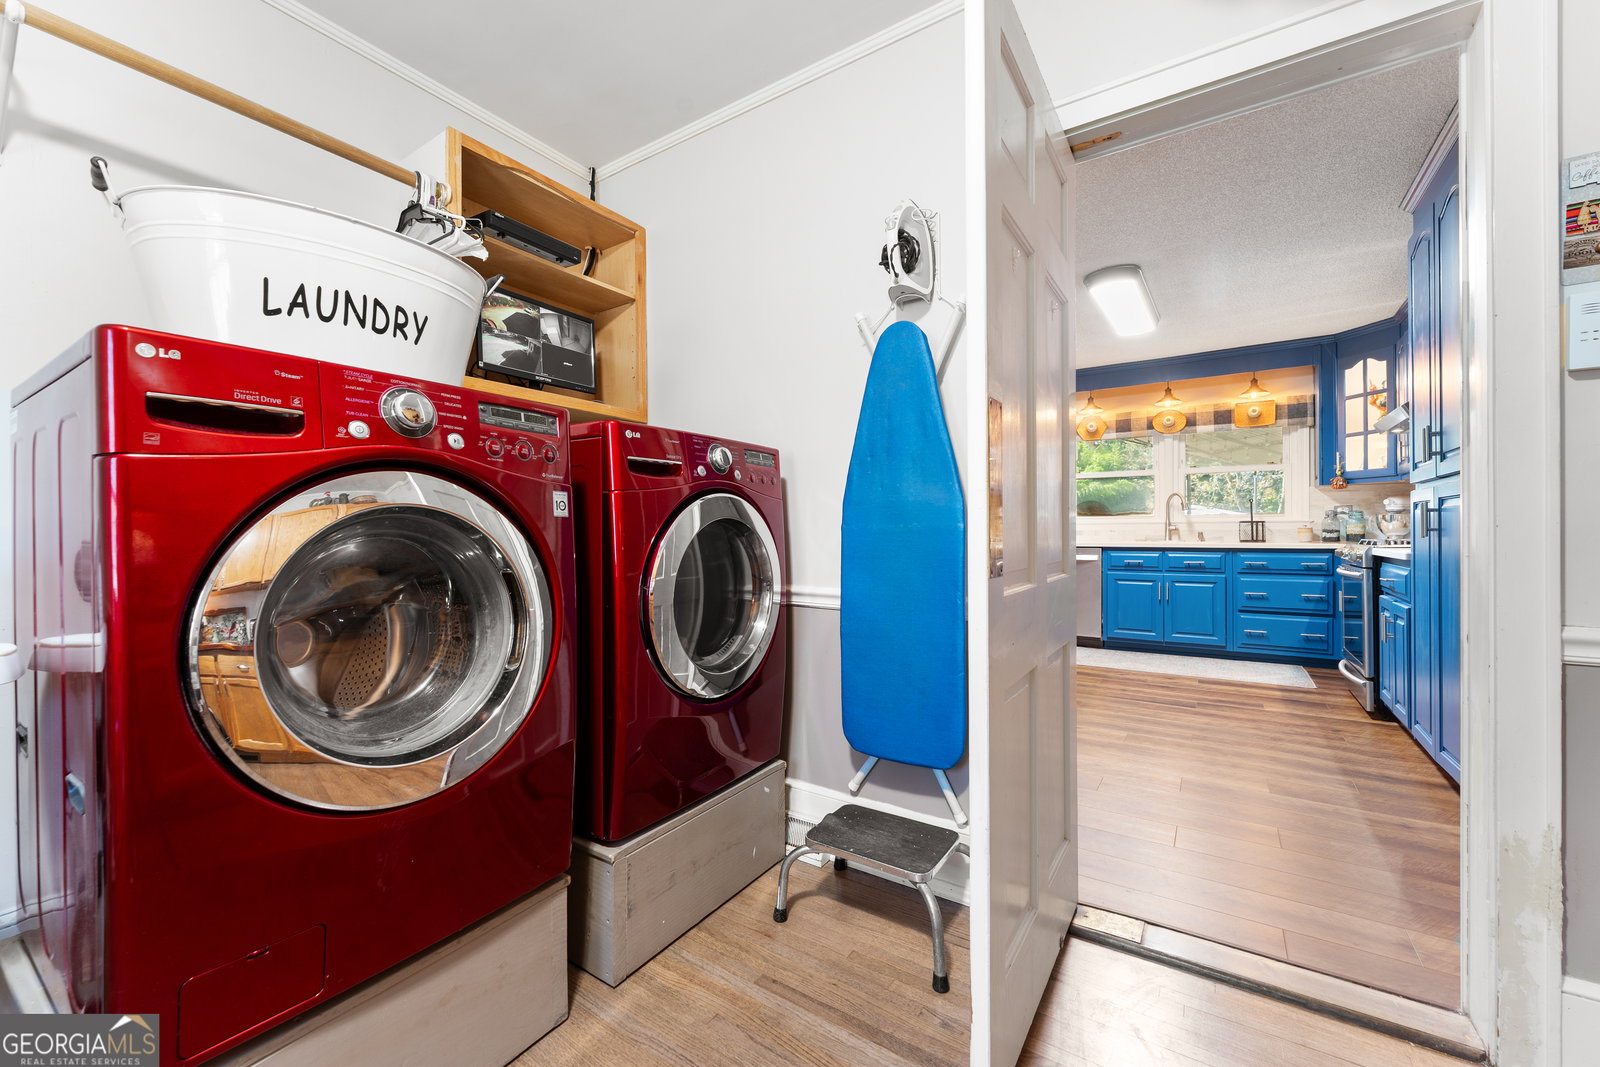


Southern Charm in the City. Welcome to 470 Benson. The large columned front porch sets the relaxed atmosphere of this home. Every room in the house is spacious and made for relaxed living and entertaining. Imagine evenings with family and friends in the family room around the fireplace from the open kitchen. Remodeled with lots of cabinet space and a butcher block island, there is plenty of counter space for small gatherings or large meals. When it's time to dine, move into the dining room large enough to seat 12 with a second fireplace to keep things cozy and warm. After dinner, retire to the sunroom for relaxing views of the back yard and saltwater pool. Off the kitchen is the laundry/butler's pantry with lots of cabinets, the perfect place for an appliance garage. Down the hall are two large secondary bedrooms and a hall bath with tub shower combo. The linen closet in the hall is perfect for storage. The primary suite is at the end of the hall with updated bath featuring a large walk-in shower with rain shower head from the ceiling. Wander downstairs to find the perfect place for games or an in-law suite. This room features the third fireplace and would be a great place for a pool table, home theater, game room and has a wet bar with refrigerator. Also on this level is a daylight room that is perfect for a fourth bedroom and a full bath. Or make all this level an in-law or guest suite. Off the bath is an unfinished area. Stroll into the back yard to enjoy the pool or the detached workshop space. The convenience to shopping and restaurants cannot be beat on this 1.75 acre in town lot.
Listing courtesy of Coldwell Banker Fort Realty. Selling Office: .
 © 2026 Georgia MLS. All rights reserved. Information Deemed Reliable But Not Guaranteed.

/t.realgeeks.media/resize/300x/https://u.realgeeks.media/athensgahomesales%252Flogos%252FMark_Mahaffey_and_Associates_(4x).png)