

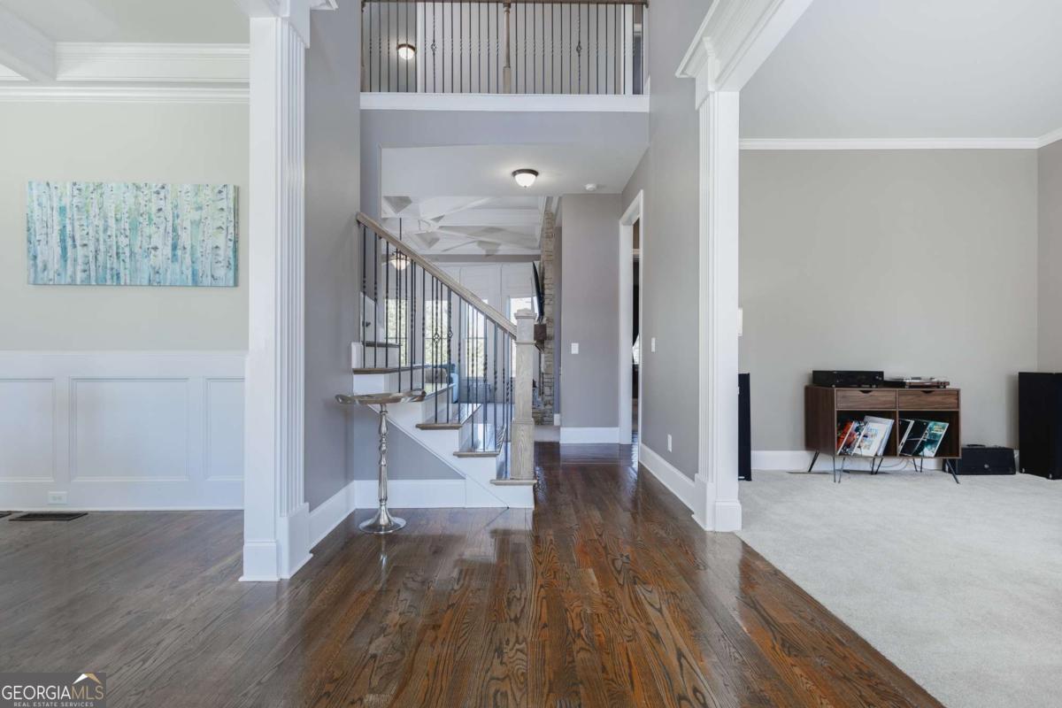


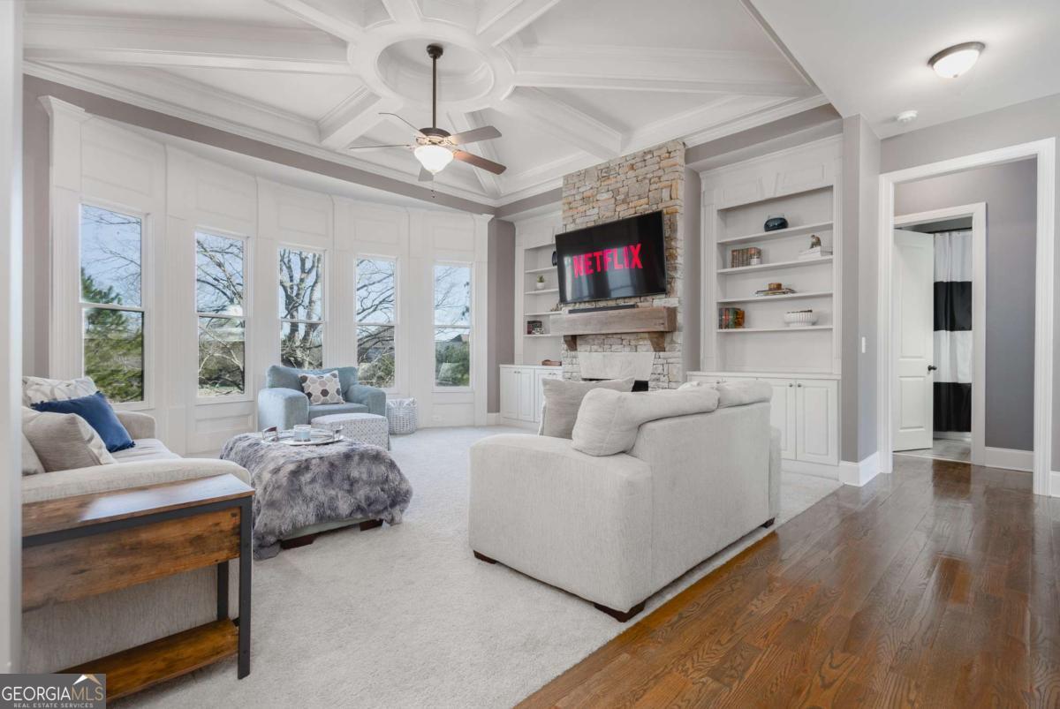


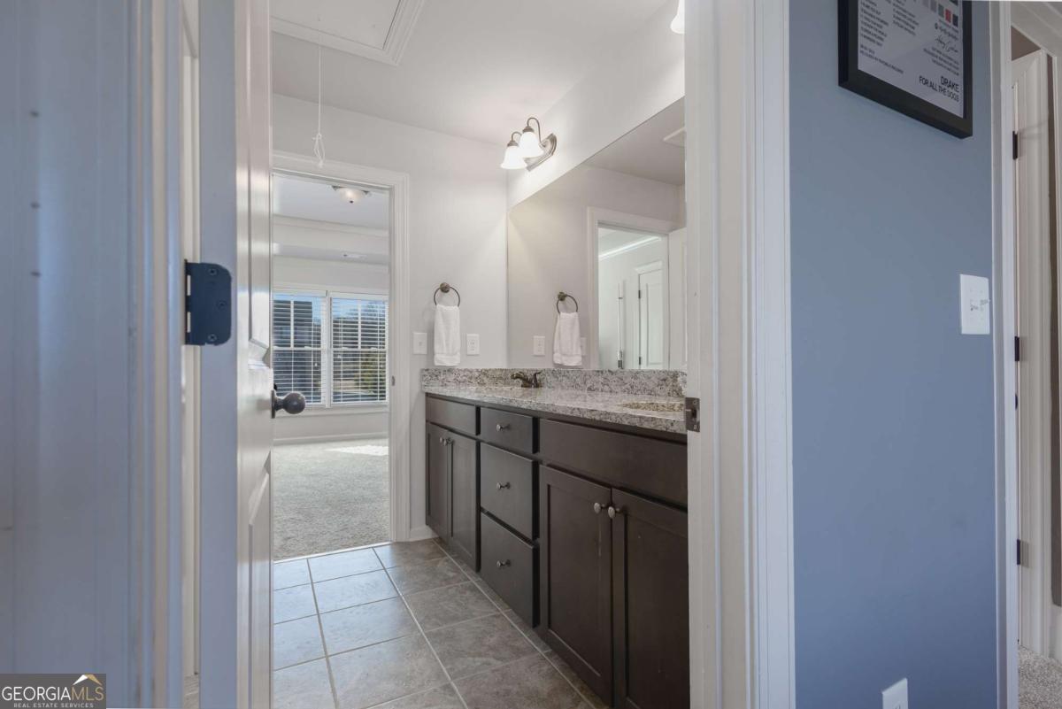


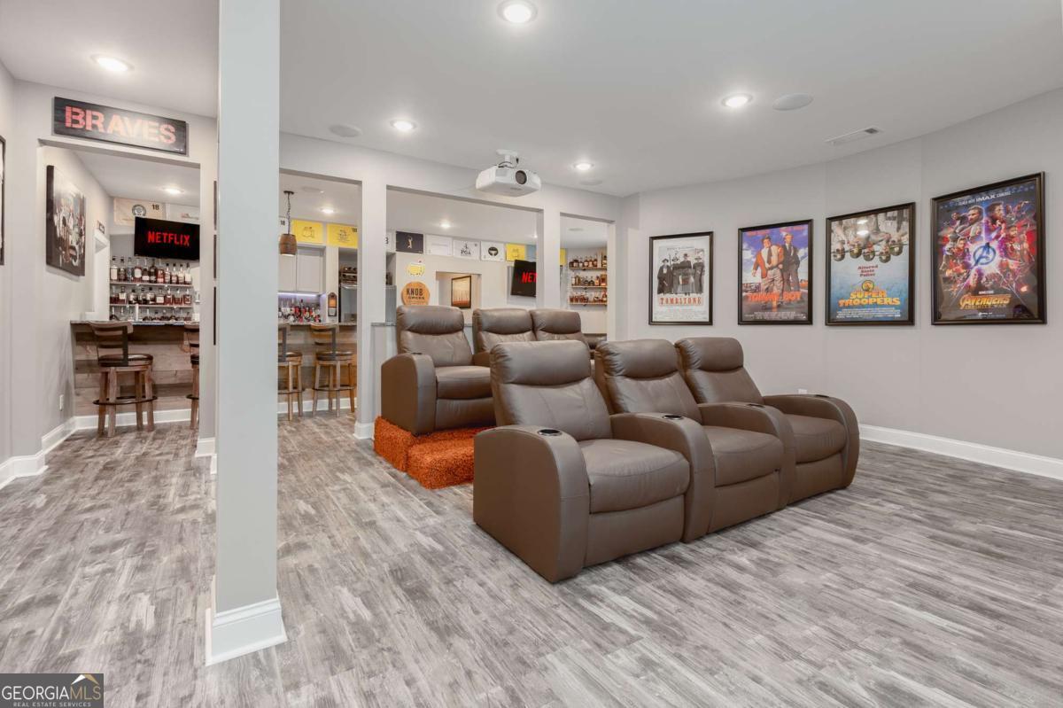


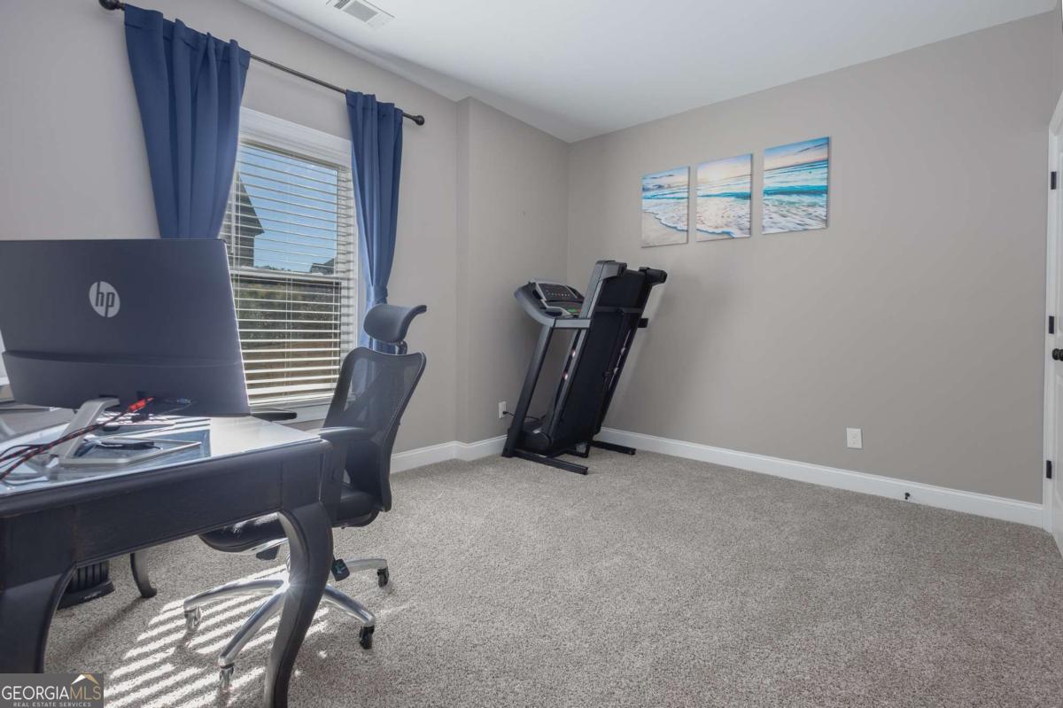


This is the one! Immaculate, one owner, open floor-plan, finished basement...! Welcoming foyer with beautiful hardwood floors that extend throughout most of the main level. Chef's kitchen with white cabinetry, granite countertops, separate island with breakfast bar, stainless appliance package, tons of countertop space, eat-in breakfast area overlooking the backyard, and very open floor plan and view to the family room. Lots of windows and plenty of sunlight can be found in the family room that features built-in bookcases/shelving, gas-start fireplace with raised hearth, custom mantel, and gorgeous stone surround. Separate formal dining room with plenty of seating. Separate formal living room is perfect for grand piano, office space, playroom...the options are endless. On the main level you will also find an oversized secondary bedroom with private access to full bath with granite countertop, tile flooring, and tile surround tub/shower combo. Upstairs you will find the enormous owner's suite with sitting area, vaulted ceiling, and double doors into the bathroom. Owner's bathroom with oversized glass enclosed tile shower, elegant whirlpool tub, separate his/hers vanity, plus separate his/hers closets. Three secondary bedrooms all with walk-in closets: one with private bathroom and other with jack-and-jill bathroom. Downstairs you will find an entertainers dream - full wet bar with granite countertops, huge open area that is currently used as a theater with raised seating, a sitting area that is perfect for those intimate conversations over a glass of your favorite drink, upgraded LVP flooring, 2 additional bedroom, a full bath...all of this plus still plenty of unfinished space for storage. Walk out to enjoy the outdoor area and the perfect place for watching a football game, and round of golf, or just to sit and unwind at the end of the day. Additional features of this home include: wired for EV Type 2 charging station in the 3rd garage, upgraded ceiling trim package in kitchen- family room- and formal dining room, new carpet upstairs, smart/voice controlled basement, plus so much more.
Listing courtesy of Keller Williams Community Partners. Selling Office: .
 © 2026 Georgia MLS. All rights reserved. Information Deemed Reliable But Not Guaranteed.

/t.realgeeks.media/resize/300x/https://u.realgeeks.media/athensgahomesales%252Flogos%252FMark_Mahaffey_and_Associates_(4x).png)