

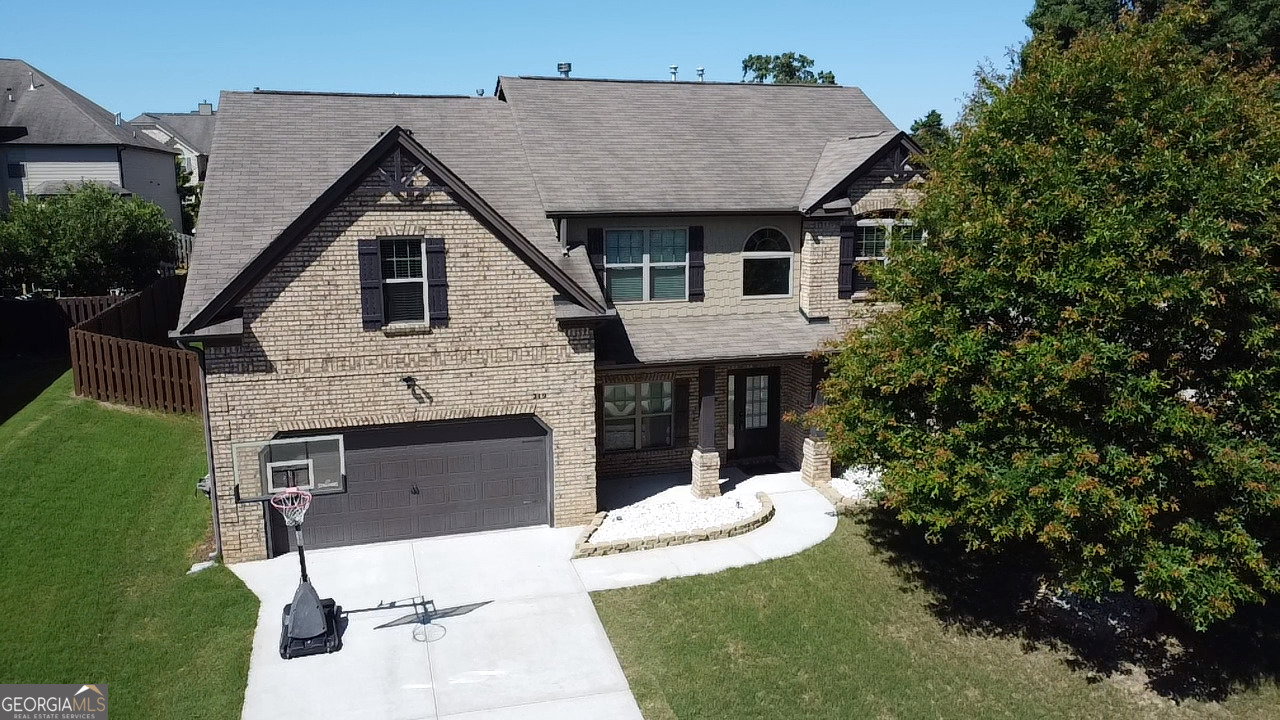


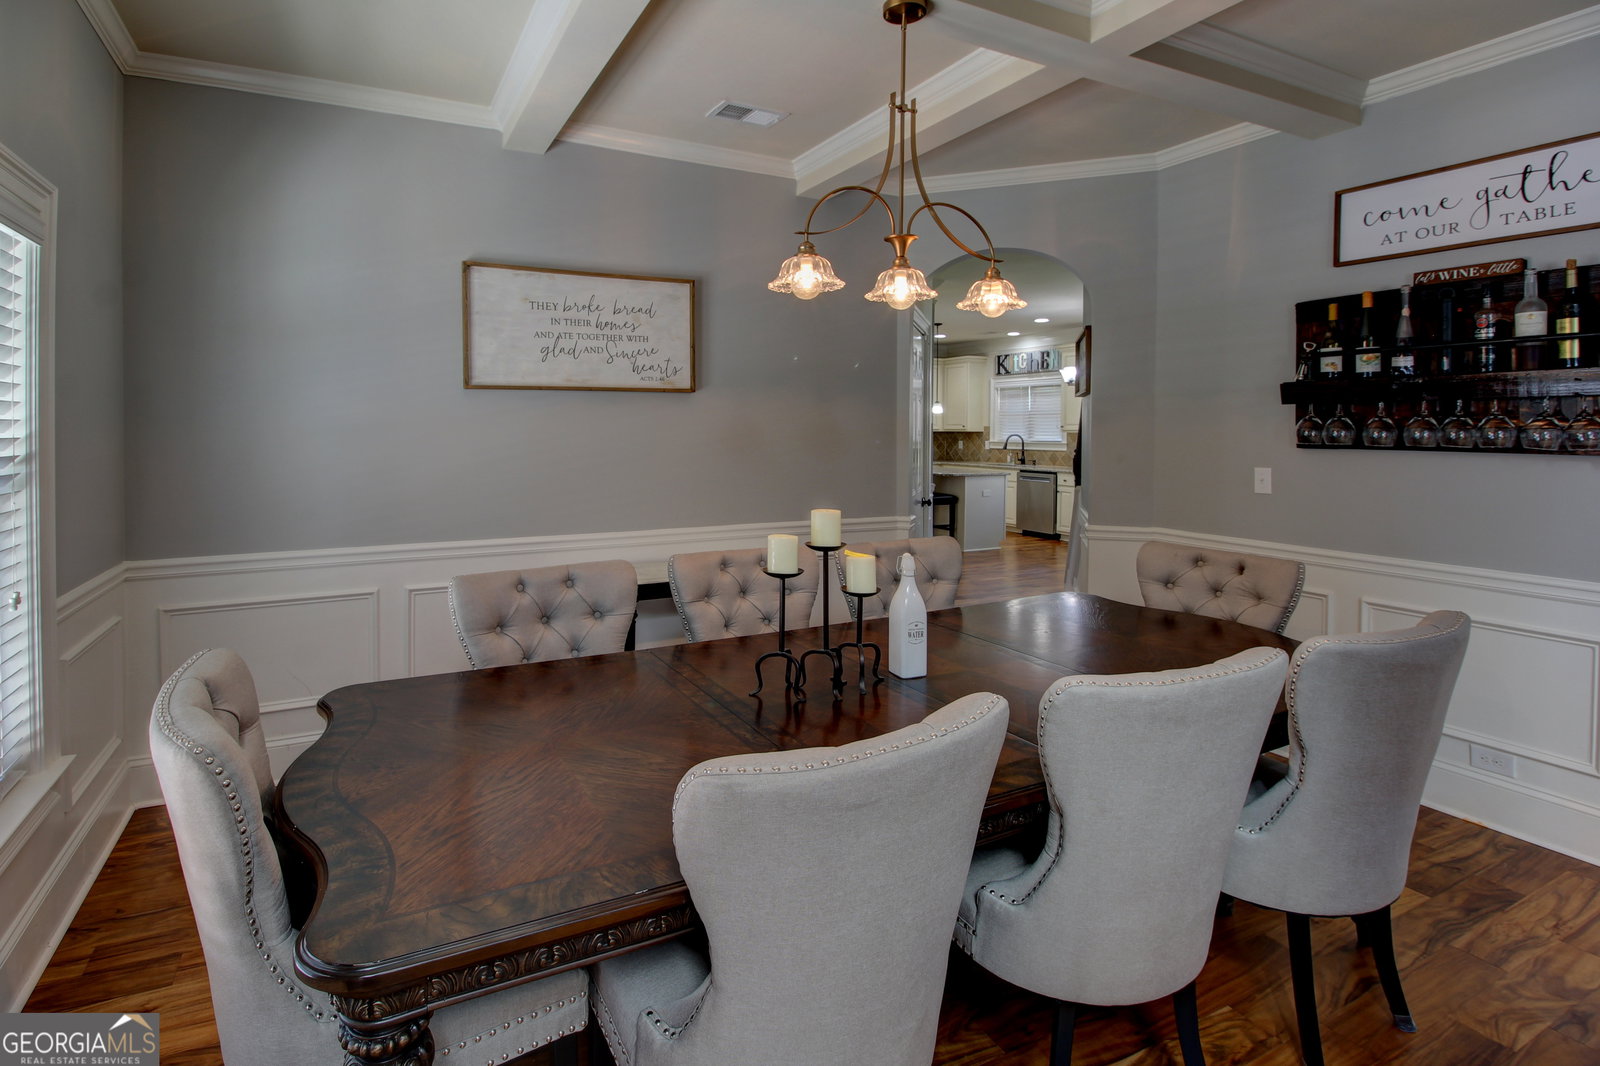


* 5 Bedrooms * 4 Bathrooms * 2-Car Garage * Outside Shed included * Priced at $450,000 * $10,000 Seller Flex Money: Available with any full-price offer to help cover closing costs, prepaids, or a temporary rate buydown. * $2,000 Preferred Lender Credit: Our preferred lender will contribute an additional $2,000 toward the buyer's closing costs if you finance through them. * A total of $12,000 in available buyer incentives to significantly lower out-of-pocket costs or monthly payment. Stunning 5-BR Craftsman-Style Traditional in Prime Loganville Location! Welcome home to 219 Traditions Lane, a beautifully crafted 5-bedroom, 4-bathroom estate that perfectly balances architectural elegance with everyday functionality. Situated in a highly desirable, quiet Loganville enclave, this 2017-built home offers immediate curb appeal with its classic brick-front accent and charming craftsman-style frame. Step through the inviting entry foyer to discover an open-concept layout packed with high-end trim and sophisticated architectural details, including soaring 9ft+ ceilings on the main level, elegant arched passageways, and gorgeous handscraped hardwoods. The expansive great room is centered around a cozy fireplace, making it the perfect setting for family gatherings. For formal hosting, the property boasts a distinct, separate dining room featuring beautiful coffered ceilings. The heart of the home is the massive gourmet kitchen, complete with premium solid surface countertops, an oversized breakfast bar island, a bright breakfast room, and premium cabinetry with a clear view into the family room. Ideal for multi-generational living or guests, the main level includes a coveted private bedroom suite paired with a full bathroom. Upstairs, retreat to the sprawling owner's suite-a true sanctuary featuring a massive private sitting area and deep trey ceilings. The spa-like primary bath offers a double vanity, a large separate shower, a deep soaking tub, and an impressive walk-in closet. There is a huge and inviting Media Room to entertain family and guests. The remaining secondary bedrooms are generously sized with great closet space, alongside a conveniently located upstairs laundry room. Step out back to the open patio overlooking a gently sloping backyard that's perfect for weekend BBQs, gardening, or play. Boasting a kitchen-level entry 2-car garage, dual-zone HVAC for energy efficiency, and a prime location within the top-rated Archer High School district-with quick access to Hwy 78, Hwy 81, and GA-20-this turn-key home truly has it all. Schedule your tour today!
Listing courtesy of Keller Williams Realty Atl. Partners. Selling Office: .
 © 2026 Georgia MLS. All rights reserved. Information Deemed Reliable But Not Guaranteed.

/t.realgeeks.media/resize/300x/https://u.realgeeks.media/athensgahomesales%252Flogos%252FMark_Mahaffey_and_Associates_(4x).png)