


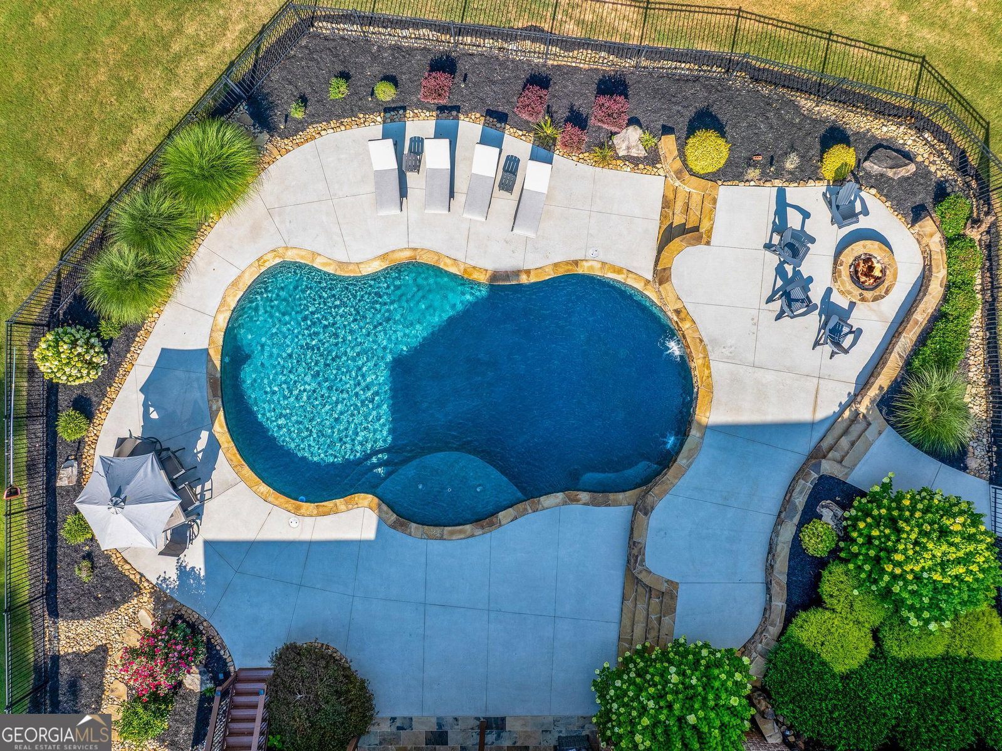


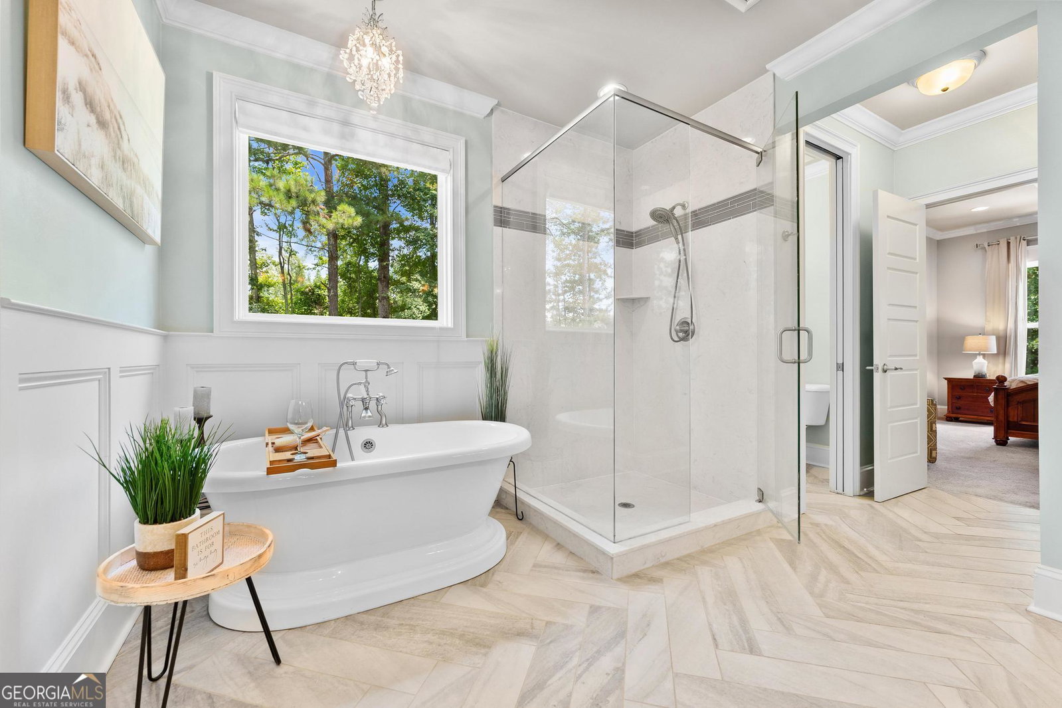


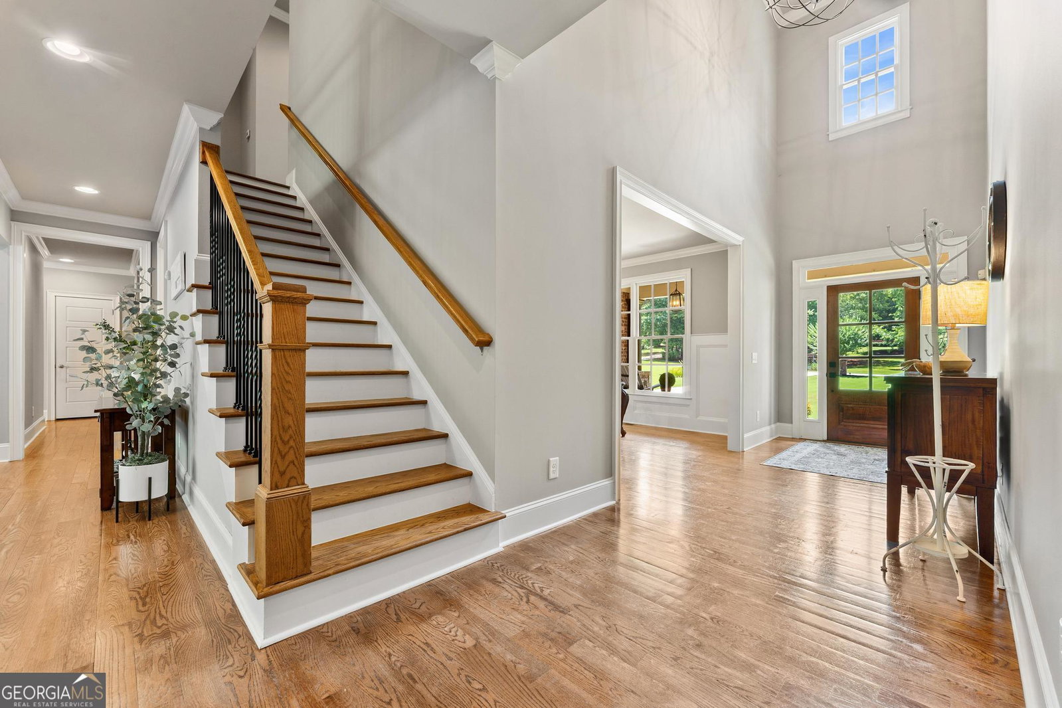


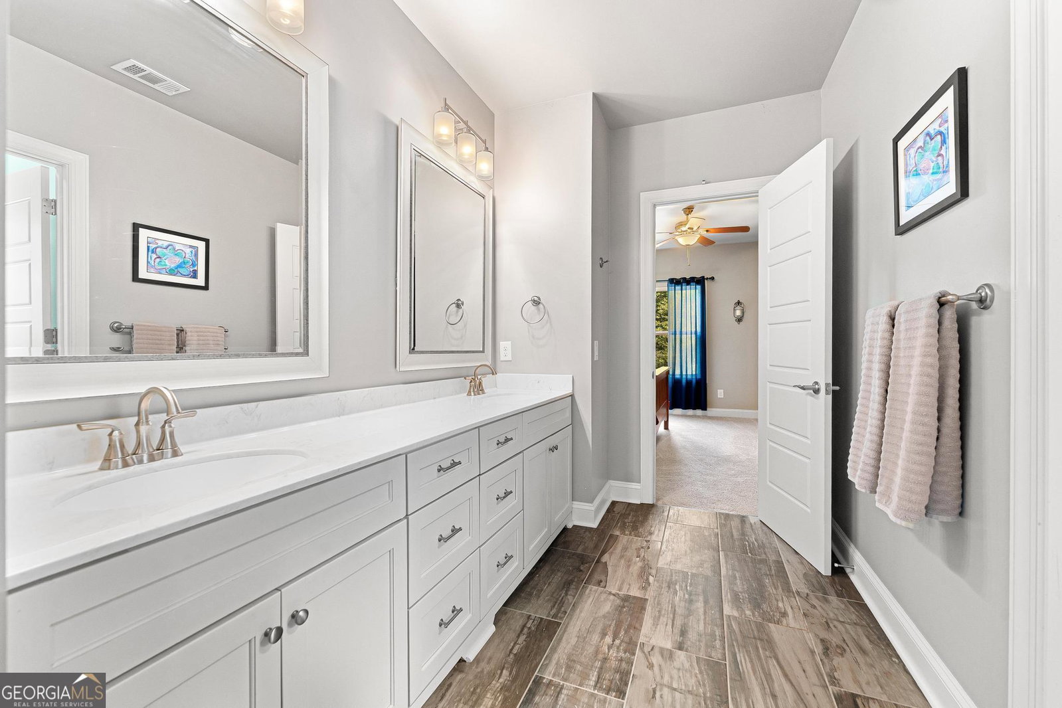


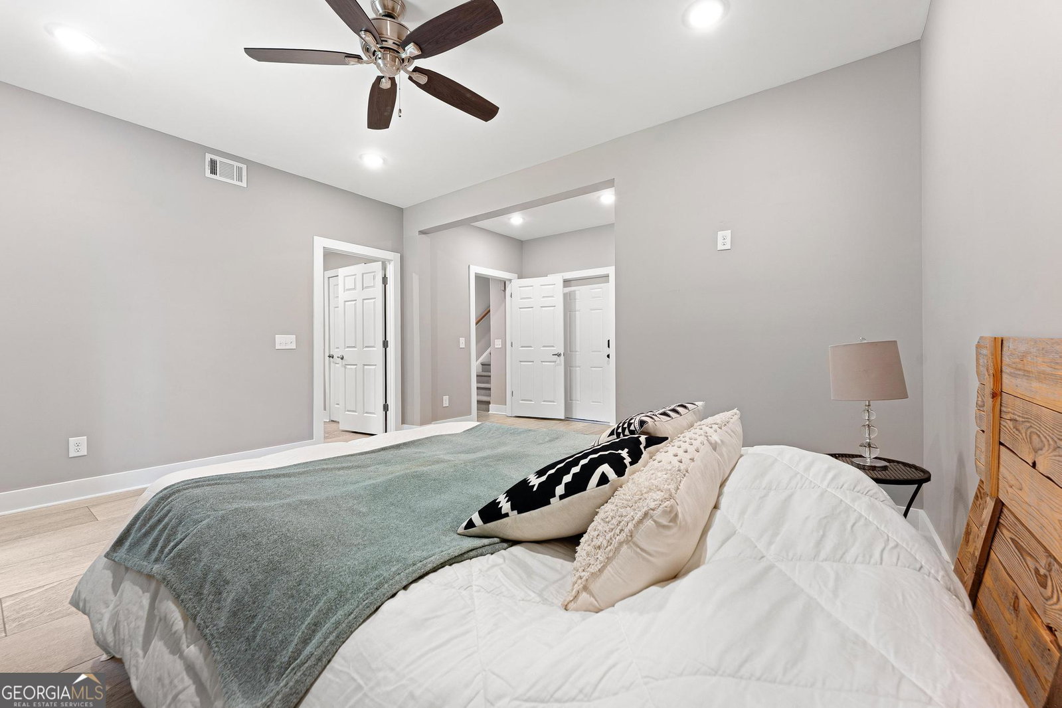


MOVE TO WHAT MOVES YOU and STAKE YOUR CLAIM to this breathtaking custom estate that perfectly blends timeless elegance, modern functionality, and SERENE outdoor living. Nestled on a picturesque 2.45-acre lot this property offers resort-style amenities, designer finishes, and the space and comfort you've been dreaming of. Every detail of this remarkable home has been thoughtfully designed to offer comfort, sophistication, and EFFORTLESS entertaining. Step inside and be welcomed by a light-filled, OPEN-CONCEPT floor plan that exudes warmth and refined style. At the heart of the home is the EXPANSIVE GOURMET kitchen designed for CULINARY artists, featuring a large quartz-topped island with seating for five, and ABUNDANCE of cabinetry and quartz counters, top-of-the-line stainless steel appliances, a spacious walk-in pantry, and mud area. Whether you're preparing a quiet dinner or hosting a crowd, this kitchen is equipped for it all. A cozy breakfast area overlooking the TRANQUIL backyard flows seamlessly into the inviting family room, where a stone wood-burning fireplace and custom built-ins add charm and character. Step outside to the open-air deck and enjoy dining al fresco while overlooking the EXPANSIVE, landscaped backyard. It's the perfect setting for both quiet evenings and entertaining guests. RETIRE to the main-level primary suite which is a peaceful sanctuary designed for rest and relaxation, complete with a freestanding soaking tub, sleek frameless glass shower, and an oversized walk-in closet. Throughout the main level, rich hardwood floors, thoughtful architectural details, and soft natural light create a sense of effortless luxury. Upstairs, you'll find three GENEROUSLY sized bedrooms, including one with its own private en-suite and two that share a spacious Jack and Jill bathroom. A large media loft offers the perfect retreat for movie nights, gaming, play room, homeschool room, or a creative workspace - designed to adapt to your lifestyle. The FINISHED TERRACE level is an ENTERTAINER'S DREAM. Imagine hosting guests in the CUSTOM bar area, enjoying a game of pool, or cheering on your favorite team in the media lounge. A separate bedroom and full bath offer privacy for overnight guests, and multiple storage areas - including a secure, climate-controlled storage room ensures space for everything. The ENTIRE terrace level features LUXURIOUS imported Italian tile flooring, elevating the design and durability of the space. Step outside and ESCAPE to your PRIVATE backyard PARADISE. Lounge by the sparkling ANTI-STRESS saltwater pool with cascading waterfalls, GATHER with friends around the stone firepit, or UNWIND under the covered outdoor living area-perfectly designed with fans, lights, and a custom under-deck gutter system for year-round enjoyment. The spacious backyard inspires memories made outdoors - from stargazing and fireside storytelling in the Fall to backyard BBQs and pool parties in the Spring and Summer. The screened porch with its wood-burning fireplace is ideal for COZY mornings or cool evenings, while custom stonework on the front porch and entry walkway adds to the home's IMPECCABLE CURB APPEAL. Hardscape lighting enhances both the front and backyard, creating a MAGICAL ambiance from dusk to dawn. The wooded rear portion of the property offers a sense of seclusion and natural beauty, which is perfect for bird and wildlife watching, while the fenced pool area provides added peace of mind. An extra-long driveway and three-car garage offer ample parking and storage, making everyday living as CONVENIENT as it is luxurious. Don't miss your opportunity to own this ONE-OF-A-KIND estate. DO WHAT YOU LOVE, LIVE WHERE YOU LOVE DOING IT.
Listing courtesy of Living Down South Realty. Selling Office: .
 © 2026 Georgia MLS. All rights reserved. Information Deemed Reliable But Not Guaranteed.

/t.realgeeks.media/resize/300x/https://u.realgeeks.media/athensgahomesales%252Flogos%252FMark_Mahaffey_and_Associates_(4x).png)