


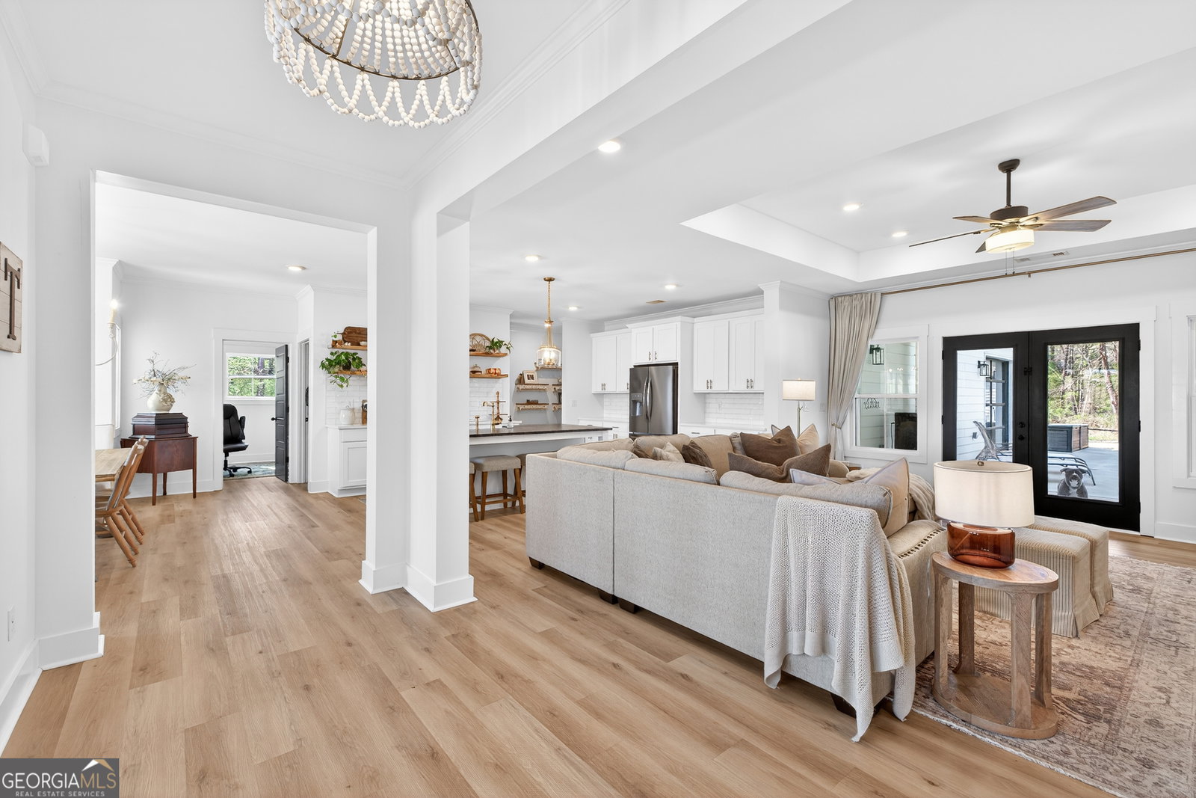


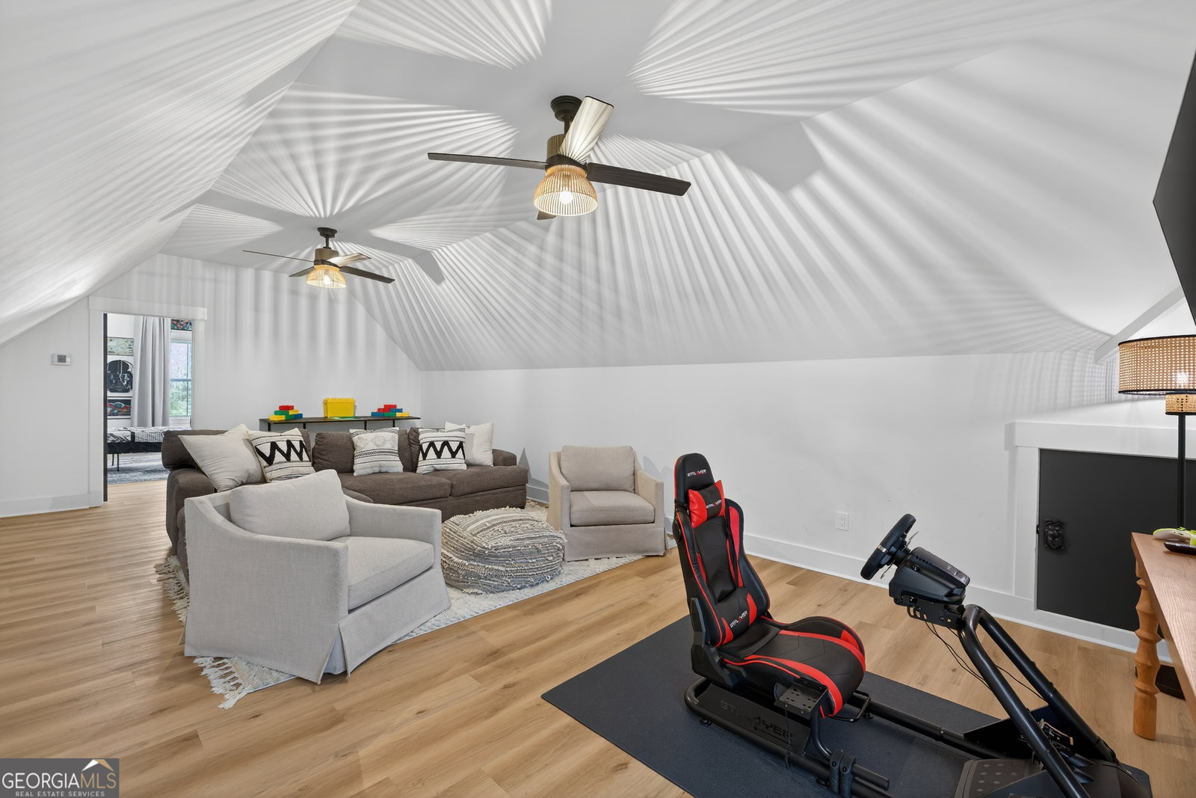


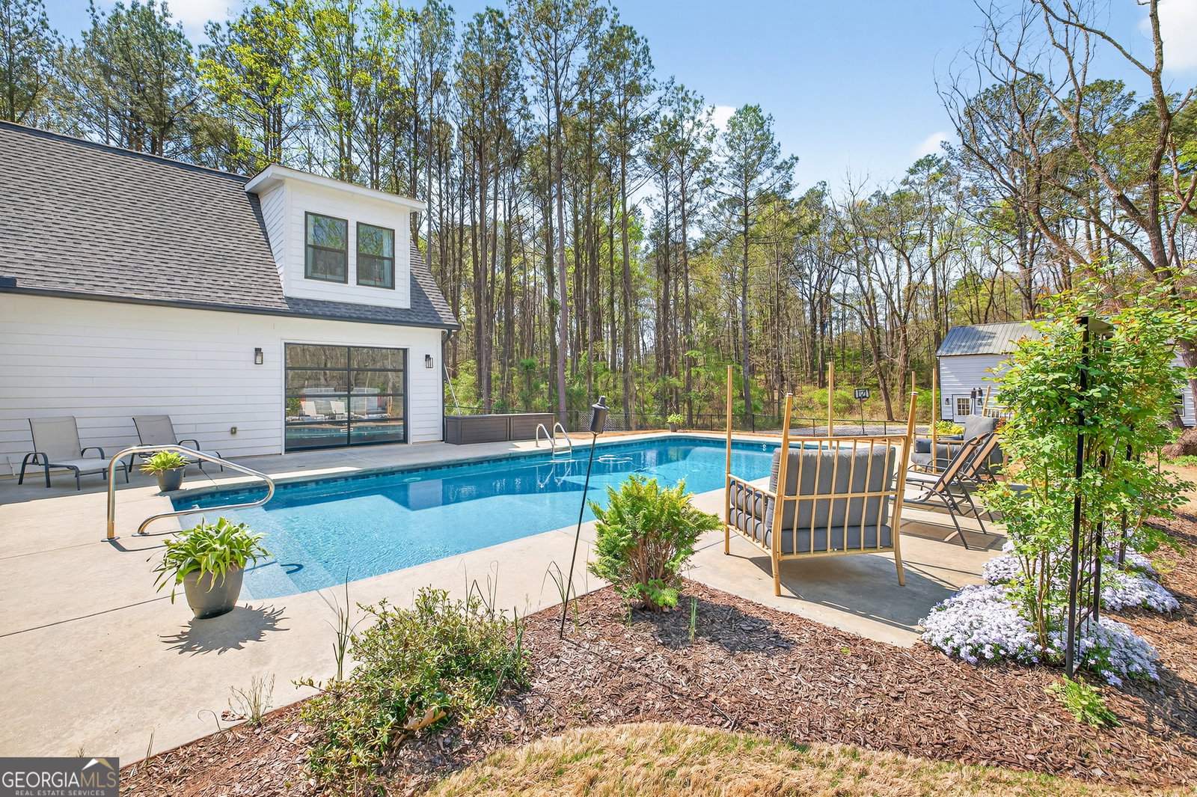




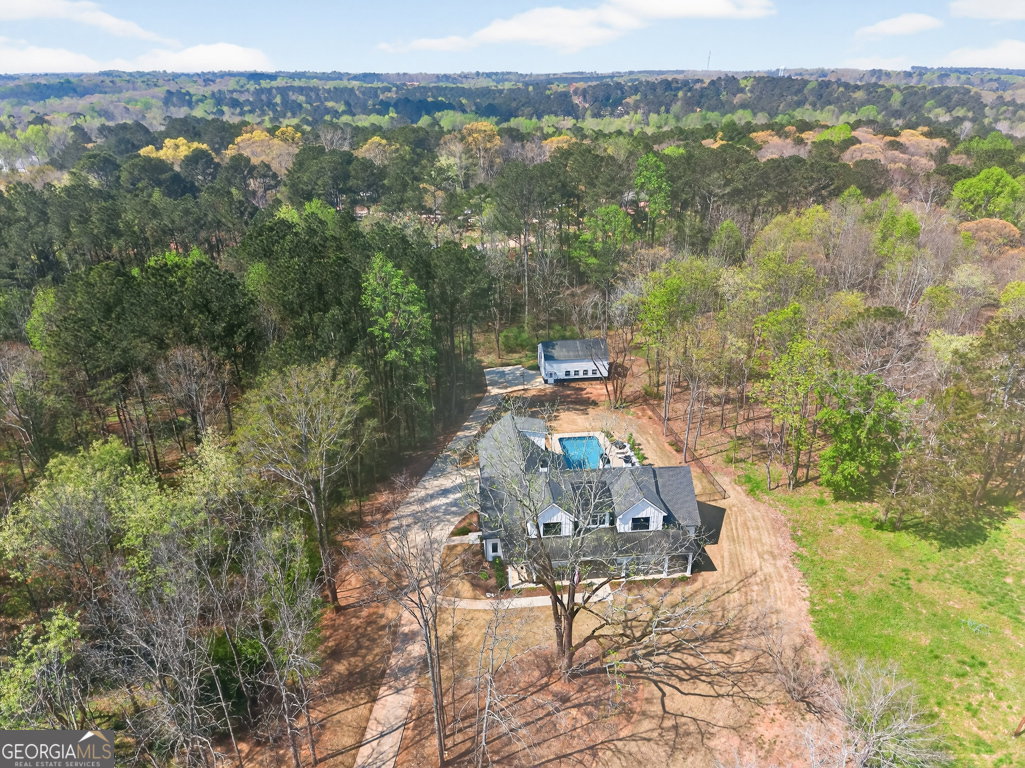


Finding a private estate that balances high-end architectural design with the expansive freedom of a rural landscape in Monroe, Georgia, often forces a choice between modern luxury and homestead versatility. This property serves as the definitive solution, situated on two scenic acres of partially wooded, level land that offers a rare, non-HOA environment. Tucked away on a quiet street at 4746 Bentley Road, this masterpiece of modern design is located just ten minutes from the boutique shopping and family-owned dining of Bethlehem and the local stores of downtown Monroe. This residence provides immediate access to area landmarks like George Walton Academy and Monroe Area High School. The home's interior is a masterclass in open-concept living, centered around a light-filled great room featuring a floor-to-ceiling brick fireplace with a reclaimed timber mantel and custom shiplap accents. The great room opens to a chef's kitchen, perfect for hosting gatherings of any size, and showcases white shaker cabinetry, champagne gold hardware, and a professional-grade island with a dark, textured countertop. The main level is thoughtfully designed for longevity and flow, featuring a dedicated home office, a mudroom, and a primary suite that serves as a true sanctuary. This primary suite features direct access to the outdoor living area and a spa-like bathroom with a soaking tub and walk-in shower. Outdoor amenities define the exterior experience, featuring an in-ground saltwater pool surrounded by generous front and rear porches that create a premier environment for entertaining. An oversized detached workshop and garage includes both power and water, offering an ideal space for automotive pursuits, RV storage, or DIY projects. This Royal Oaks Design floor plan maximizes natural light through black-framed French doors and features modern tray ceilings, a playroom, and a large upper-level loft. Whether enjoying the sunrises over the neighboring tree farm or exploring the balance of grassy openness and natural woods, this property offers the privacy you crave without sacrificing convenience.
Listing courtesy of Keller Williams Realty Atl. Partners. Selling Office: .
 © 2026 Georgia MLS. All rights reserved. Information Deemed Reliable But Not Guaranteed.

/t.realgeeks.media/resize/300x/https://u.realgeeks.media/athensgahomesales%252Flogos%252FMark_Mahaffey_and_Associates_(4x).png)