


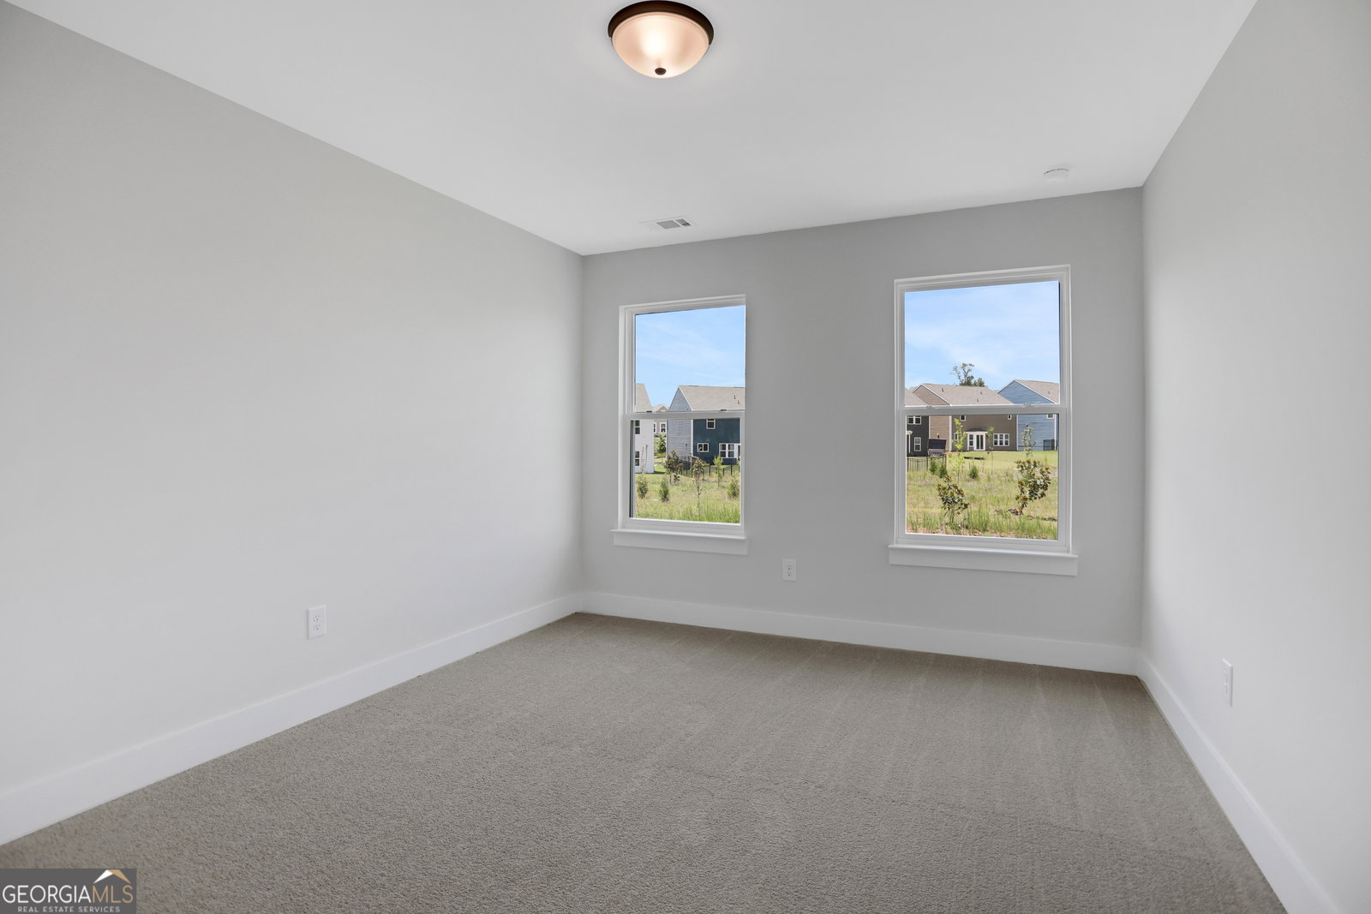


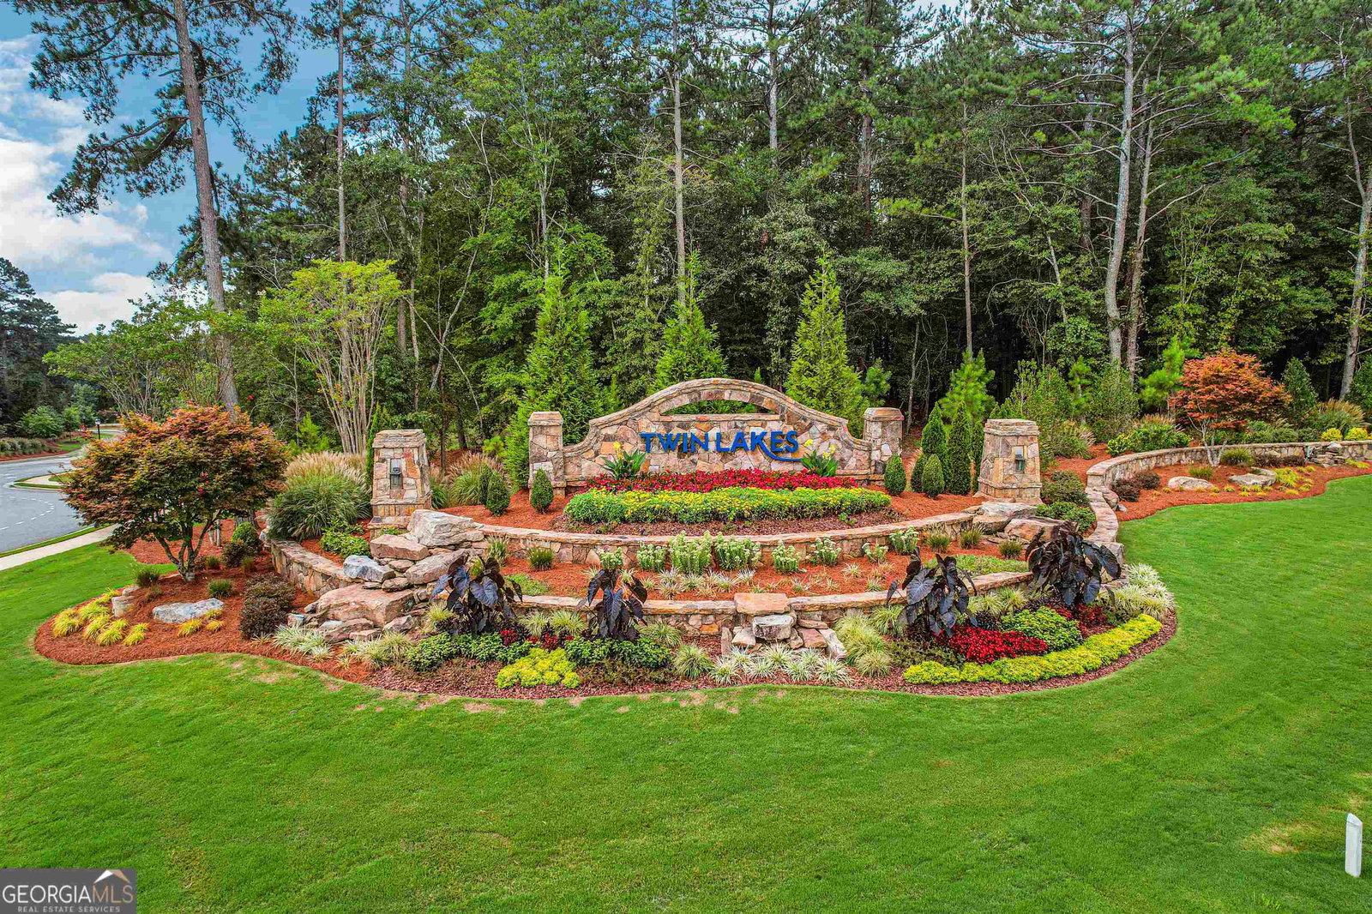


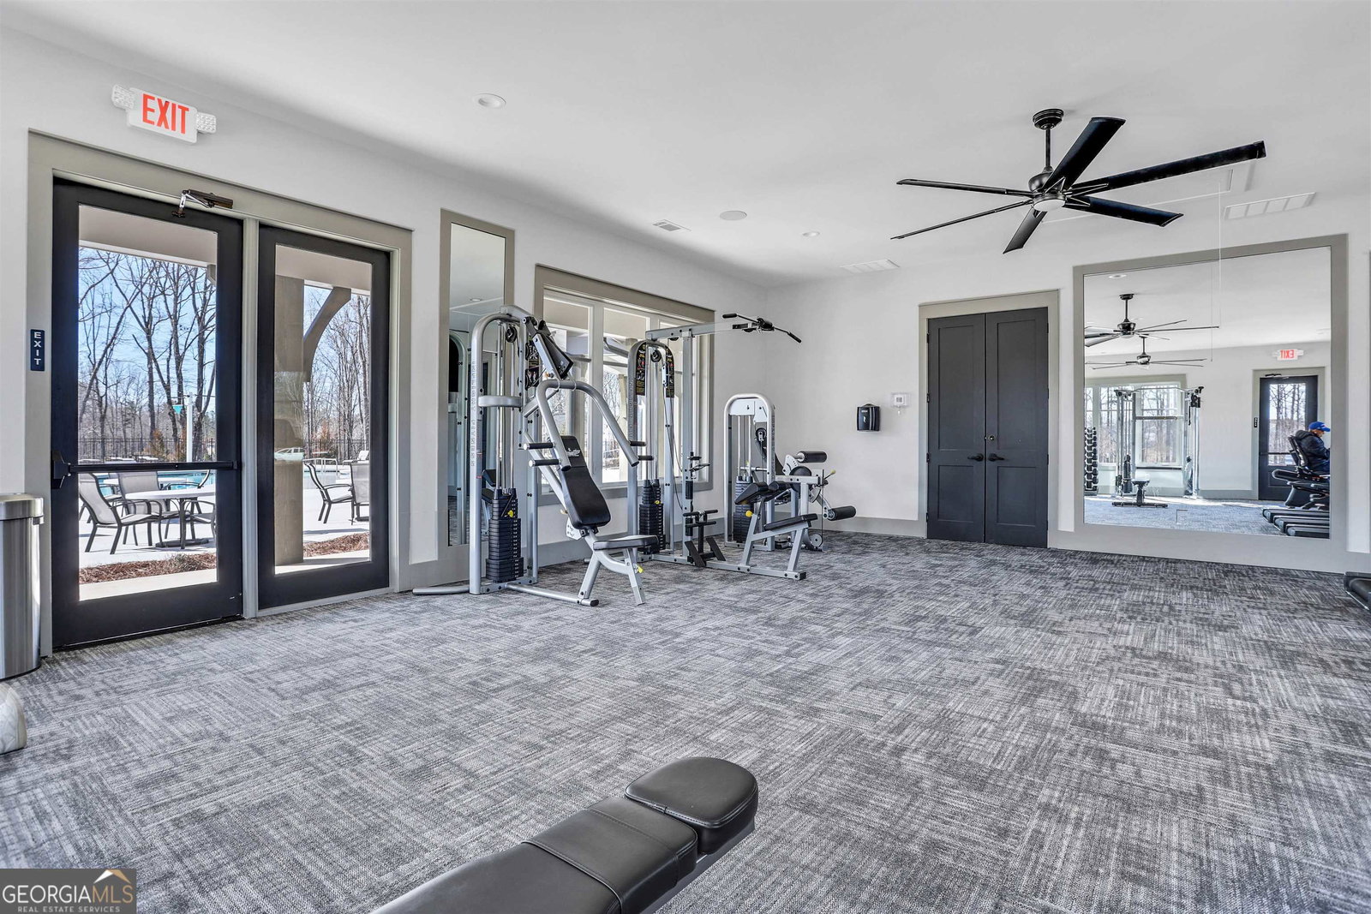





This Cypress floor plan by Eastwood Homes combines style, space, and versatility in the highly desirable Twin Lakes community. The main level includes a private office with glass doors, a guest suite with a walk-in shower, and a gourmet kitchen with white perimeter cabinets, Stained wood oversized island, stained warm finishes, quartz countertops, and a 5-burner gas cooktop. The kitchen opens to the breakfast area and living room, where a stone fireplace with a cedar mantel extends to the ceiling. Step outside to enjoy a covered porch and extended concrete patio, overlooking a green and spacious backyard. Upstairs, the luxury primary suite features a spa-like bath featuring a large shower and seat, while a spacious loft with plank flooring serves as the perfect second living space. From the loft, step out onto a private balcony overlooking the front of the home, offering a unique outdoor retreat. Generously sized secondary bedrooms complete the upstairs layout. The highlight of this home is the third-floor bonus room with a full bath, ideal as a media room, private guest suite, or flexible living space. Exterior details include architectural shingles, HardiePlank siding, and stone accents, along with the charm of double front porches. At Twin Lakes, residents enjoy lakes, a pool, clubhouse, fitness center, cabana, dog park, and more-all just minutes from shopping, dining, and I-85. (Home is currently under construction. Photos used are stock photos and/or renderings for illustrative purposes only and may vary from the actual home. Features, finishes, colors, materials, and options shown may differ from the completed property. Please contact the sales agent for current construction status and details). Completion Estimated July.
Listing courtesy of Peggy Slappey Properties. Selling Office: .
 © 2026 Georgia MLS. All rights reserved. Information Deemed Reliable But Not Guaranteed.

/t.realgeeks.media/resize/300x/https://u.realgeeks.media/athensgahomesales%252Flogos%252FMark_Mahaffey_and_Associates_(4x).png)