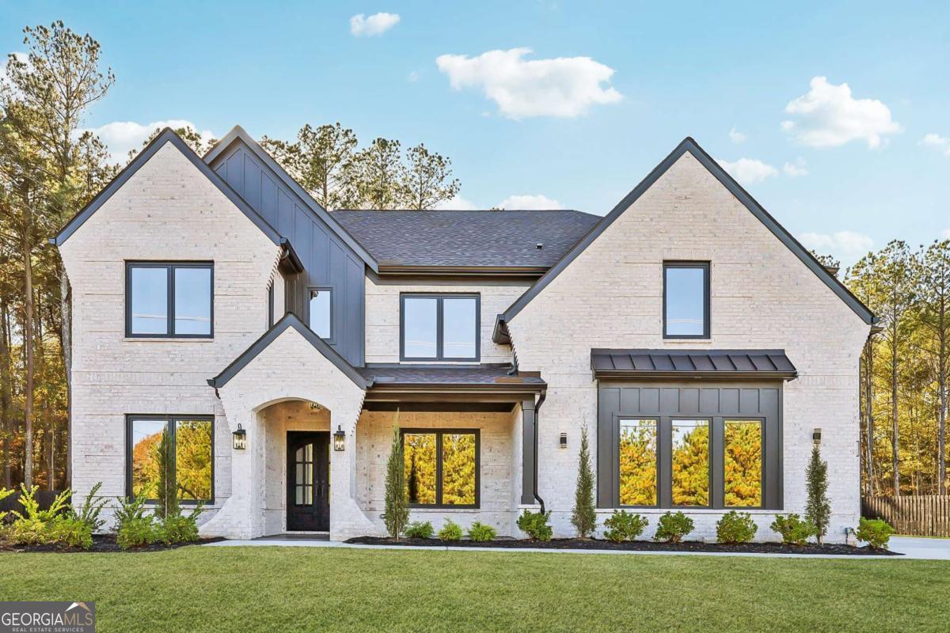


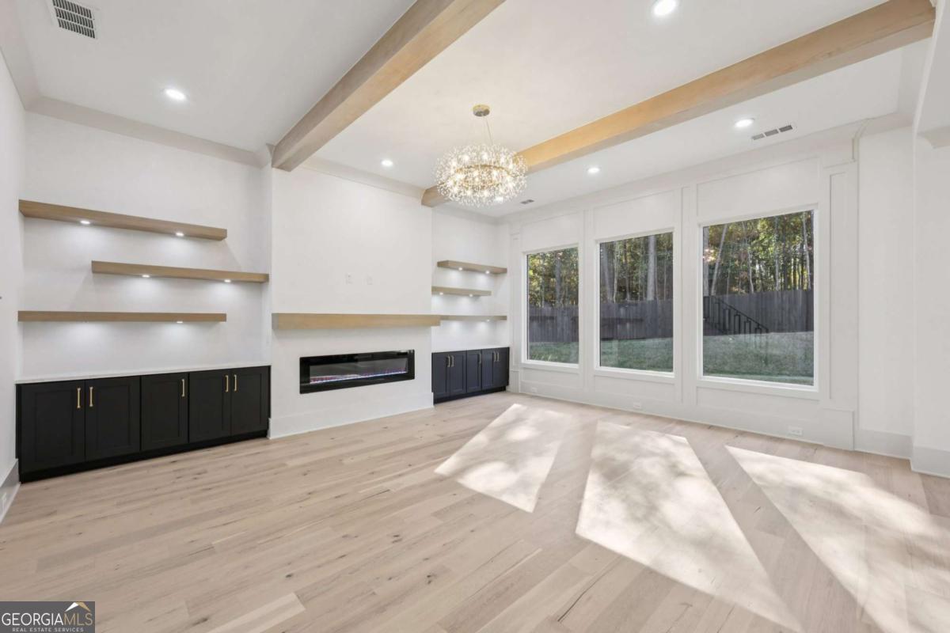


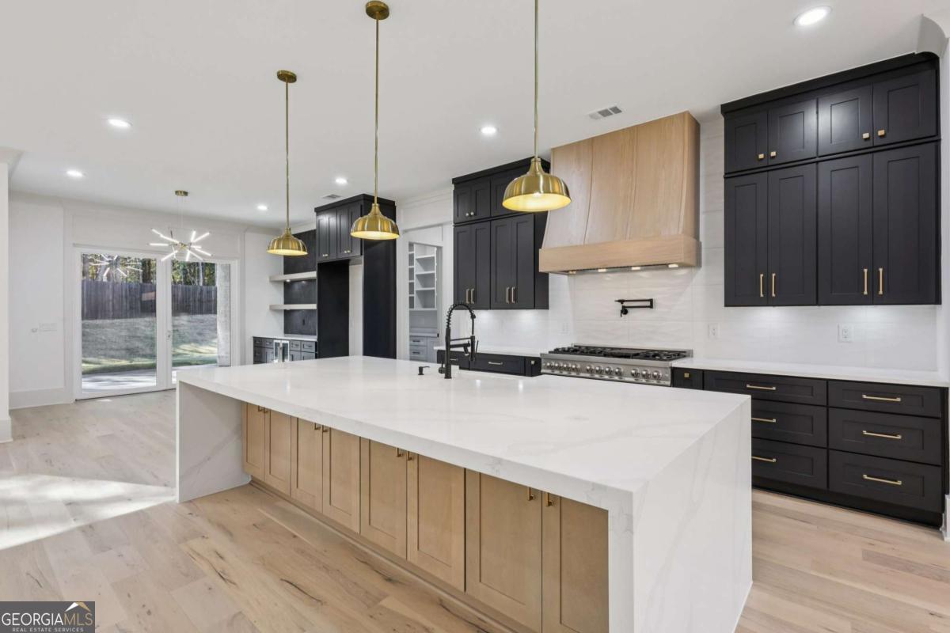


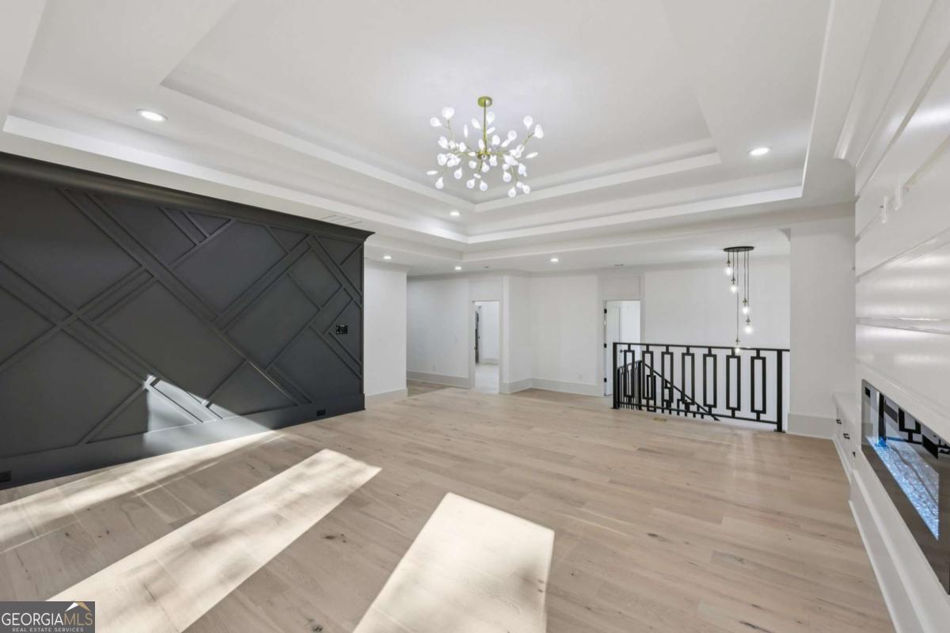


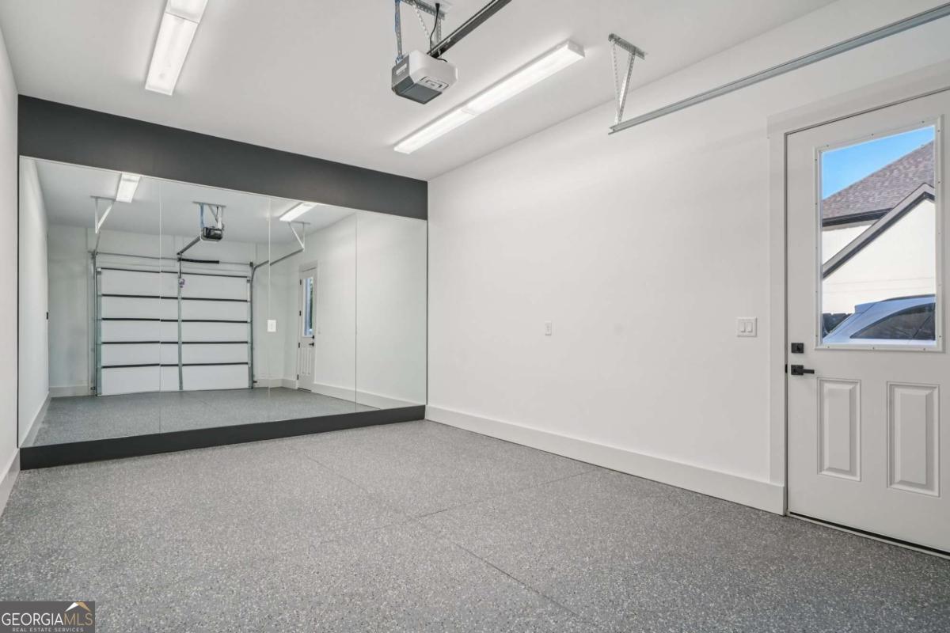


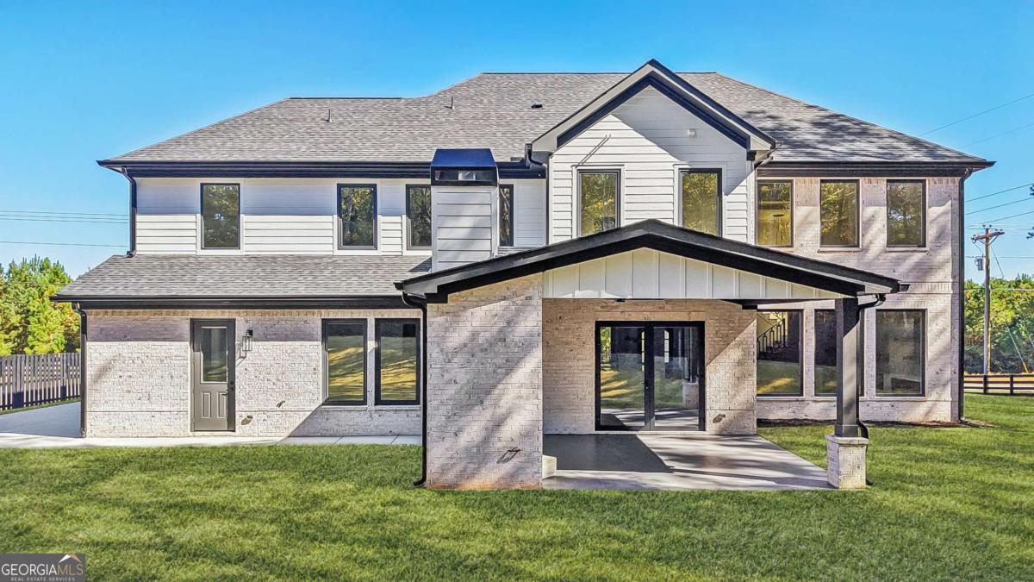

Custom new construction on a privately gated and fully fenced 0.72-acre lot, this stunning 4 bedroom 4.5 bathroom home also includes an additional flex room perfect for a 5th bedroom. The estate blends luxury, privacy, and thoughtful design in every detail. From the moment you enter through the gate, the long driveway and beautifully landscaped exterior set the tone for the exceptional craftsmanship found throughout the home. Inside, soaring 10-foot ceilings and a spacious walk-in foyer create an immediate sense of openness and elegance. Just off the foyer, an impressive office with double glass metal doors and a formal dining room offer refined spaces for work and entertaining. The heart of the home is the gourmet chef's kitchen, showcasing a large double quartz waterfall island, premium top of the line appliances, a 48-inch gas range, pot filler, and wine cooler. The kitchen seamlessly flows into the expansive living room, creating the perfect layout for gatherings and everyday living. On the main level, one of two private primary suites offers a retreat-like setting with a luxury en suite and its own secondary laundry room for added convenience. Through the sliding glass doors off the kitchen, step onto a large covered back patio featuring a cozy fireplace and peaceful views of the private, level backyard, ideal for a future pool, outdoor kitchen, or personal oasis. Upstairs, the home continues to impress with a spacious secondary living room complete with a fireplace, perfect for media, relaxation, or additional entertaining space. Two generously sized secondary bedrooms with access to well-appointed bathroom, accompany a flexible bonus room ideal for use as a fifth bedroom, complete with its own private en suite. An oversized second laundry room with ample storage adds functionality to the upper level. The true highlight upstairs is the second primary suite, an elegant retreat featuring its own fireplace, sitting room, and a spa-inspired en suite with a large soaking tub, oversized frameless shower, and an expansive custom closet designed for luxury and organization. Additional high-end features include noise canceling insulation, custom imported European windows, energy efficient foam insulation, and a tankless hot water heater. Full front and back irrigation ensures the property remains beautifully maintained year-round. The expansive lot also offers ample space on the left side of the property to add an additional garage, workshop, or detached building, providing endless possibilities for customization. This exceptional home combines modern luxury, premium finishes, and unmatched privacy, all while being located just minutes from Highway 316, shopping, dining, and everyday conveniences.
Listing courtesy of Sun Realty Group LLC. Selling Office: .
 © 2026 Georgia MLS. All rights reserved. Information Deemed Reliable But Not Guaranteed.

/t.realgeeks.media/resize/300x/https://u.realgeeks.media/athensgahomesales%252Flogos%252FMark_Mahaffey_and_Associates_(4x).png)