


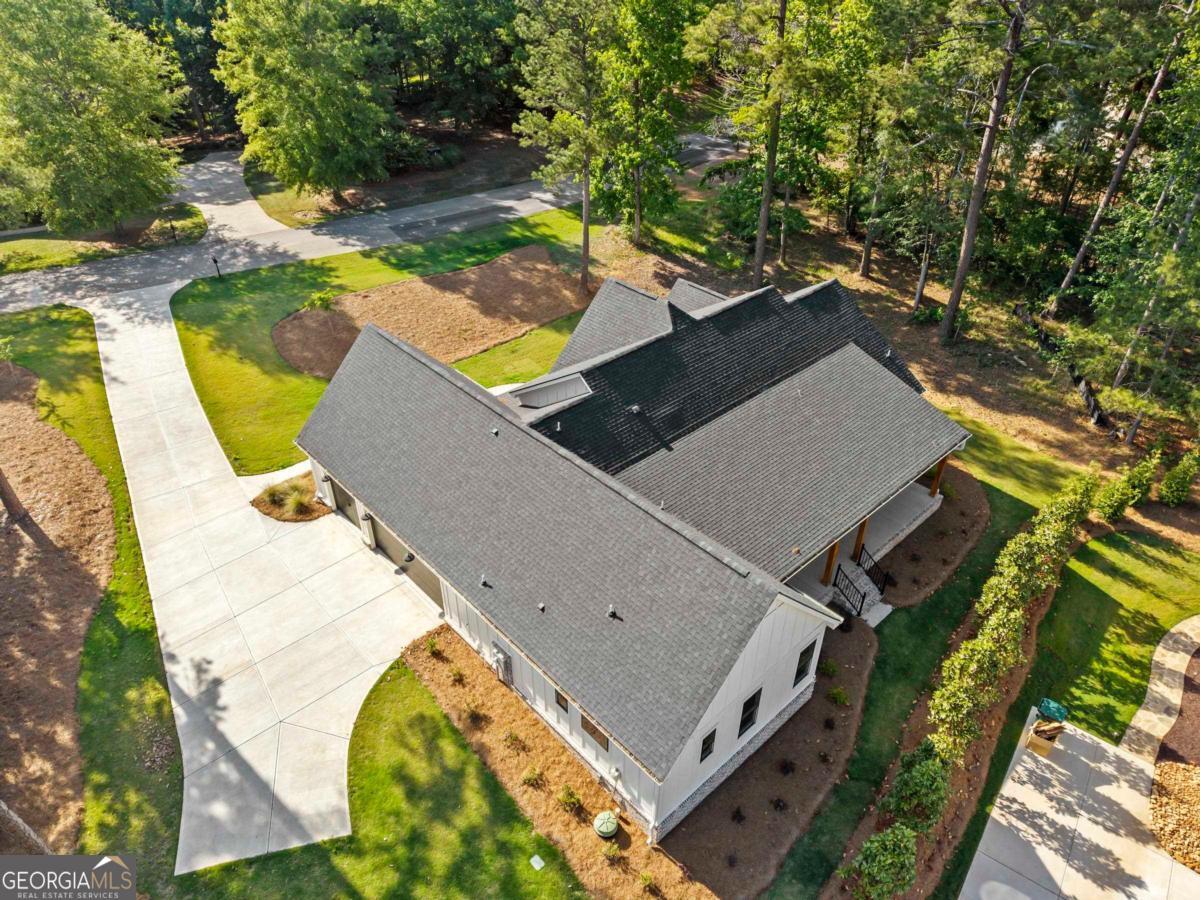


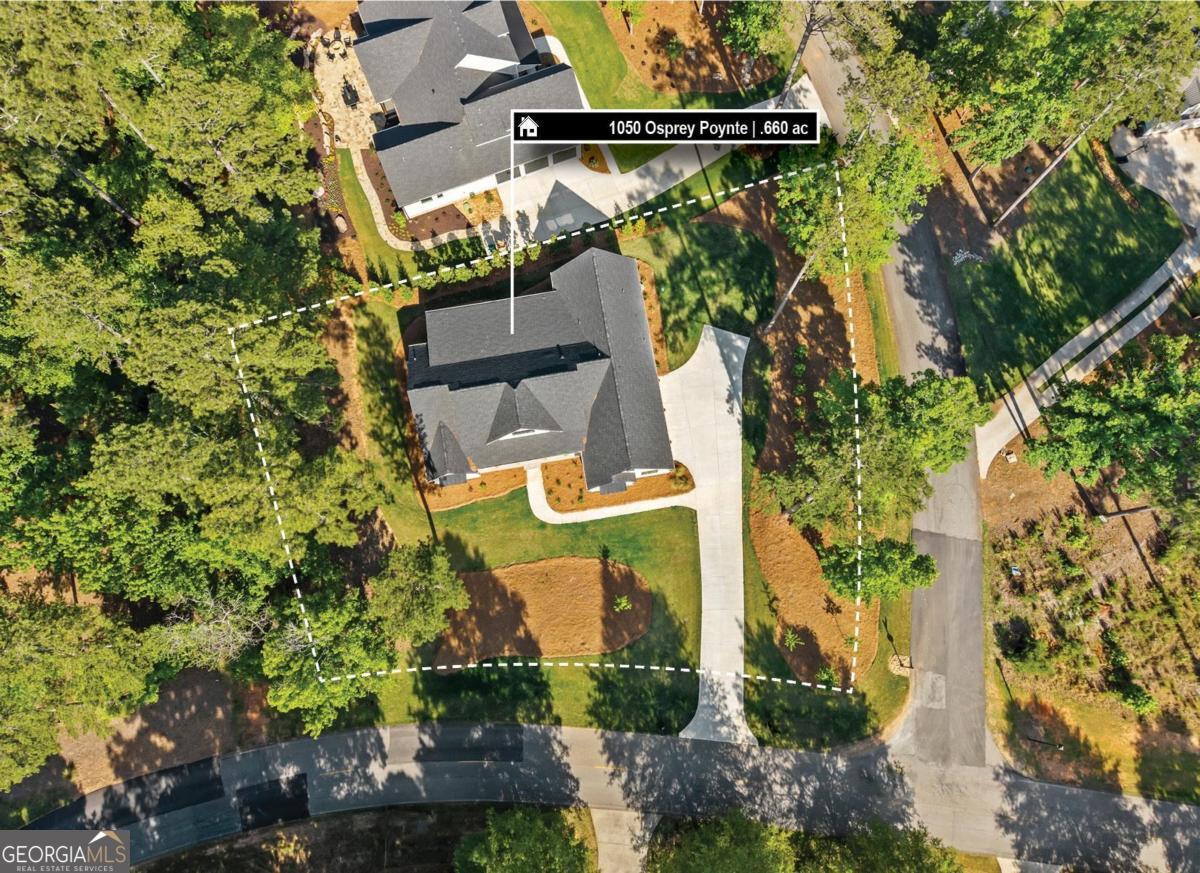
STUNNING FARMHOUSE-STYLE RANCH IN Harbor Club ON Lake Oconee! Situated on a beautiful 2/3-acre corner lot, this thoughtfully designed home is loaded with upscale finishes and incredible charm. From the cedar porch columns, wood porch ceilings, and metal roof accents to the soaring 10' ceilings and 8' doors, every detail stands out. Inside, you'll love the bright open floor plan featuring arched entryways, designer lighting, a vaulted great room with wood beams, fireplace, and custom built-ins. The oversized gourmet kitchen is a showstopper with ceiling-height cabinetry, hidden walk-in pantry, 48" gas range, beverage chiller, and abundant entertaining space. The luxurious primary suite offers vaulted beam ceilings, French doors to a spa-like bath with soaking tub, separate shower, split vanities, and direct laundry access through the primary closet. Main level includes 3 bedrooms and 2.5 baths, plus an upstairs bedroom, full bath, and flexible bonus space perfect for guests, media room, or office. Additional features include a 3-car garage, tankless water heater, mudroom/drop zone, and spacious side yard ready for your outdoor living ideas. Enjoy the incredible lifestyle of Harbor Club with championship golf, marina, lake access, clubhouse dining, fitness center, pool, pickleball, tennis, and endless social activities. Exceptional quality, fabulous floor plan, and loaded with upgrades at an incredible value!
Listing courtesy of Harbor Club Properties. Selling Office: .
 © 2026 Georgia MLS. All rights reserved. Information Deemed Reliable But Not Guaranteed.

/t.realgeeks.media/resize/300x/https://u.realgeeks.media/athensgahomesales%252Flogos%252FMark_Mahaffey_and_Associates_(4x).png)