


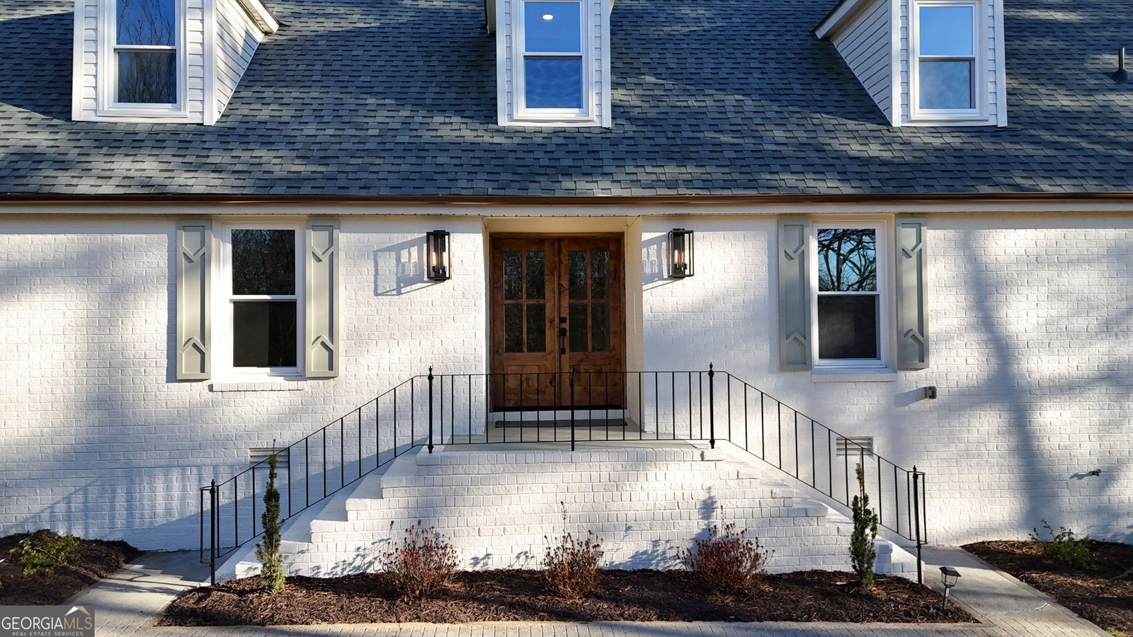


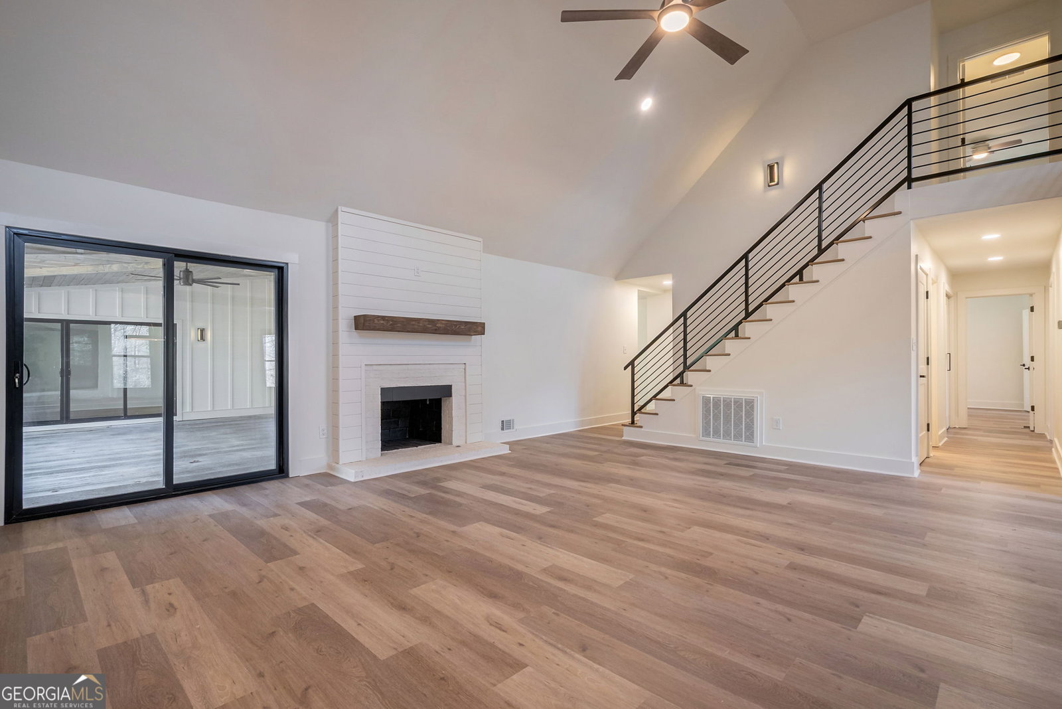


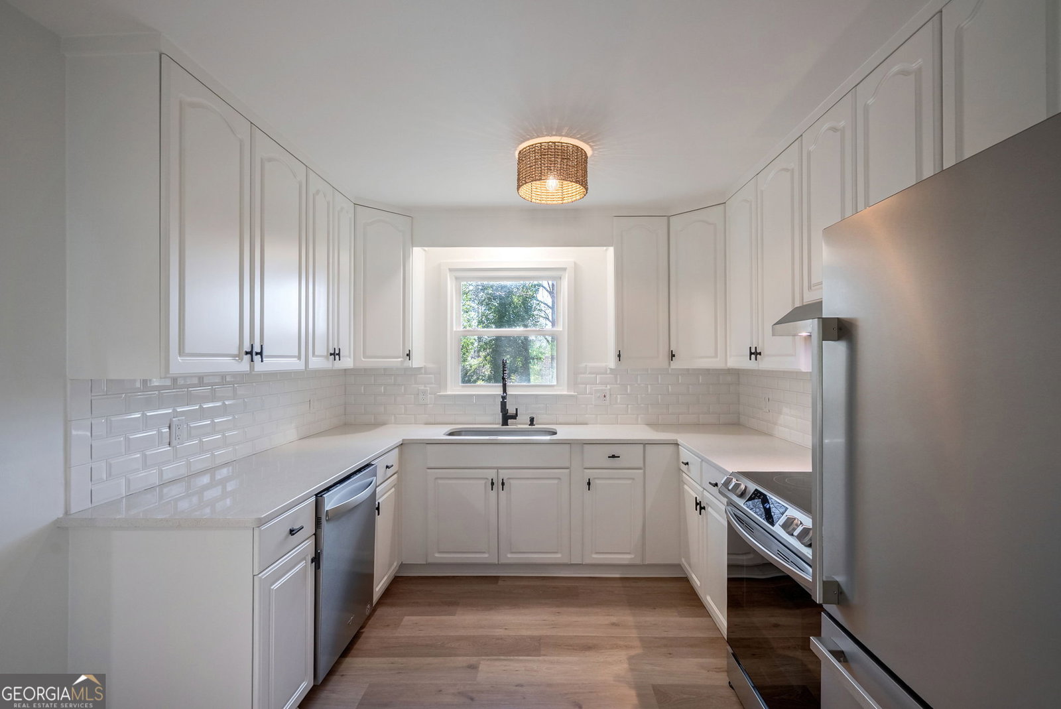

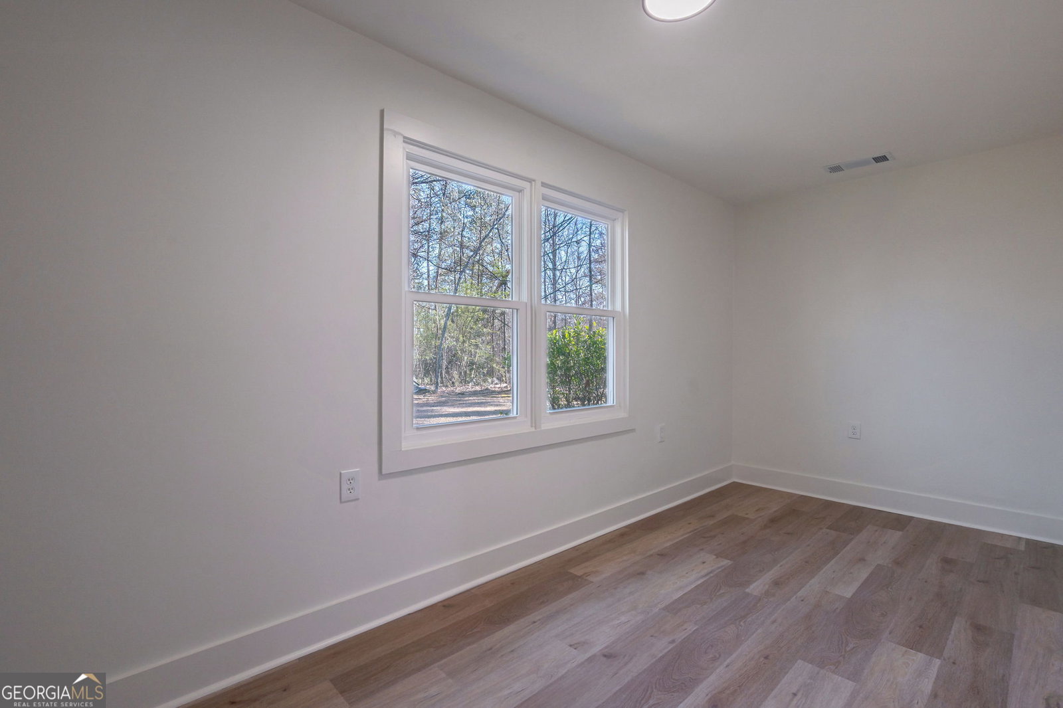


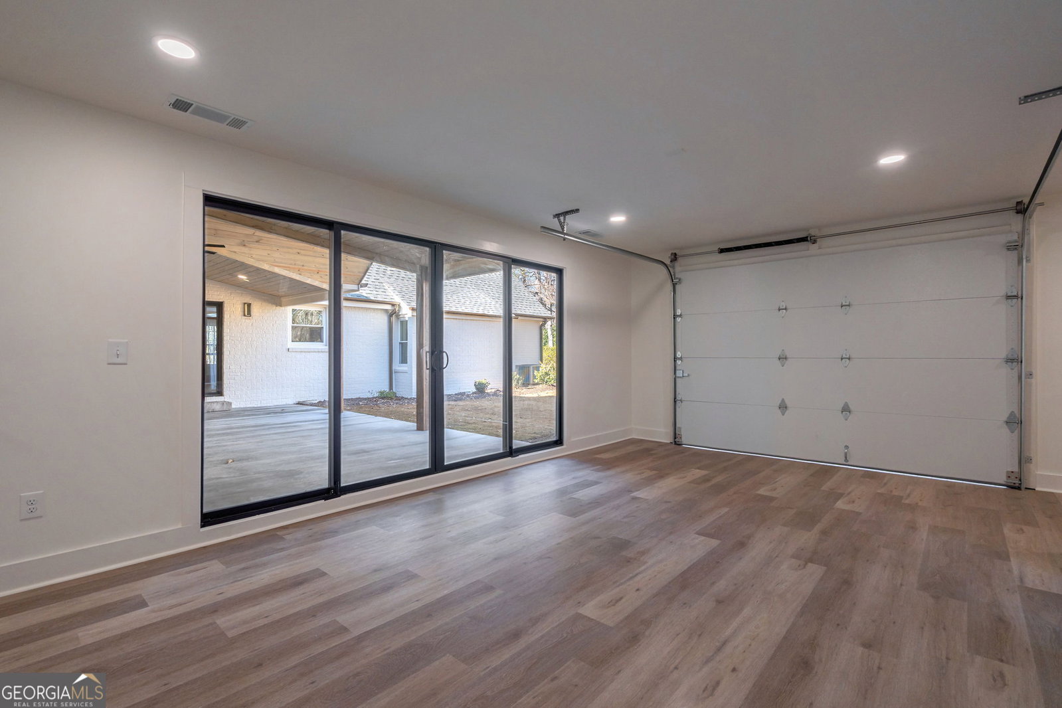


Meticulously reimagined with luxury finishes throughout, this exceptional residence blends timeless elegance with modern sophistication. The main home is anchored by a dramatic great room featuring soaring vaulted ceilings, exposed beams, an open staircase leading to a loft with sleek industrial metal railings, and a striking fireplace, creating an atmosphere that is both inviting and refined. The chef's kitchen is a true showpiece, boasting a stunning island and quartz countertops, Zellige tile backsplash, top-of-the-line appliances, and an expansive butler's pantry-perfect for both everyday living and upscale entertaining. A dedicated dining area and mudroom laundry add thoughtful convenience. The first-floor owner's suite offers a serene retreat, complete with a spa-inspired tile ensuite showcasing a freestanding soaking tub and a state-of-the-art touchscreen anti-fog mirror. An additional first-floor bedroom and bath provide flexibility for guests or a private office. Upstairs, two beautifully appointed bedroom suites await, including one with a sitting room, offering comfort, privacy, and elegant design. A covered outdoor patio extends the home by approximately 450 sq. ft., creating a seamless blend of luxury and leisure. Enhancing the estate is a fully equipped attached guest house featuring a private bedroom and bath, laundry, full kitchen, family room, and a rec room/garage-ideal for multigenerational living, extended guests, or refined entertaining. This remarkable property delivers elevated living with uncompromising style, functionality, and sophistication.
Listing courtesy of Georgia Home Partners Realty. Selling Office: .
 © 2026 Georgia MLS. All rights reserved. Information Deemed Reliable But Not Guaranteed.

/t.realgeeks.media/resize/300x/https://u.realgeeks.media/athensgahomesales%252Flogos%252FMark_Mahaffey_and_Associates_(4x).png)