


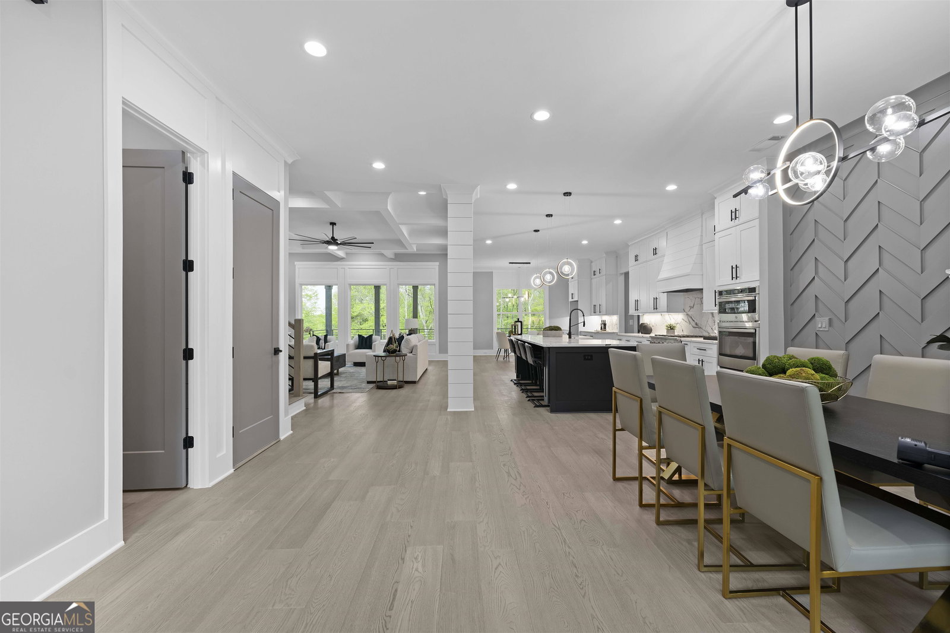


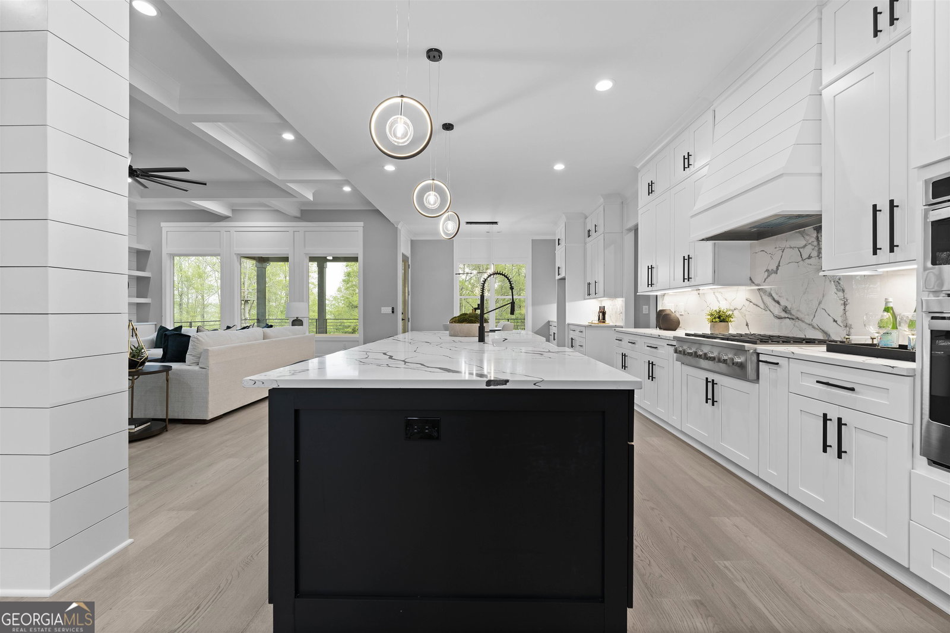

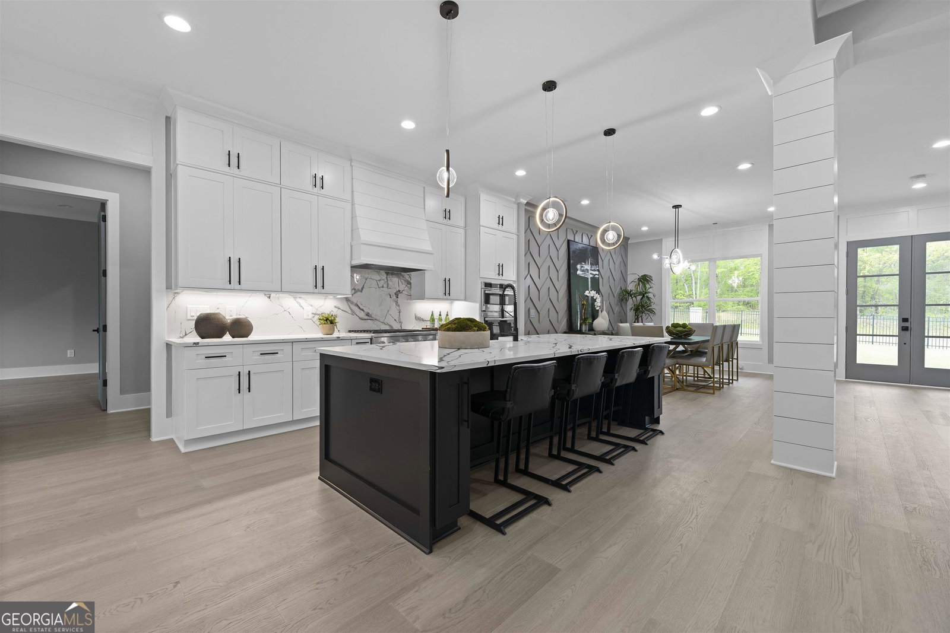


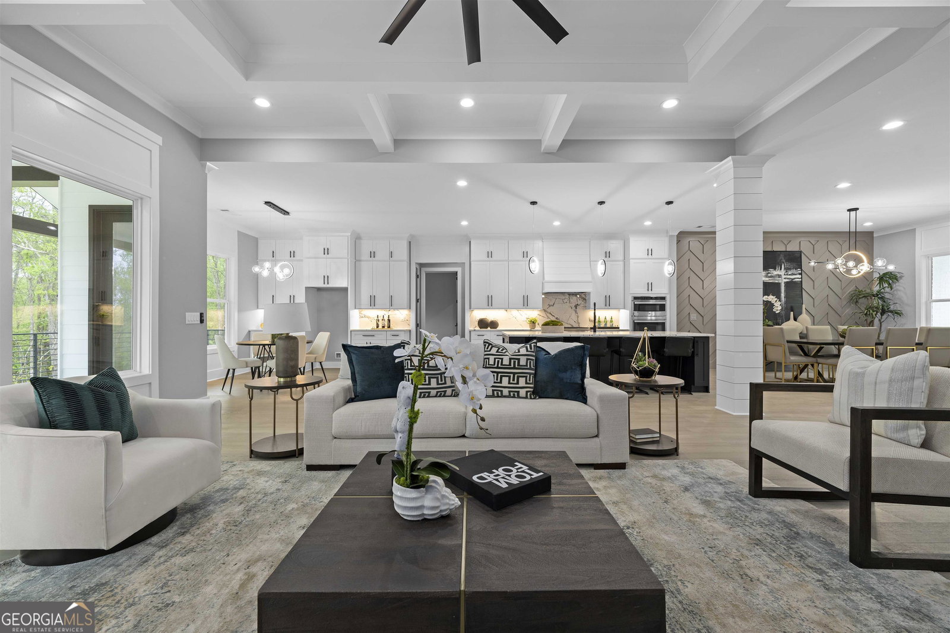


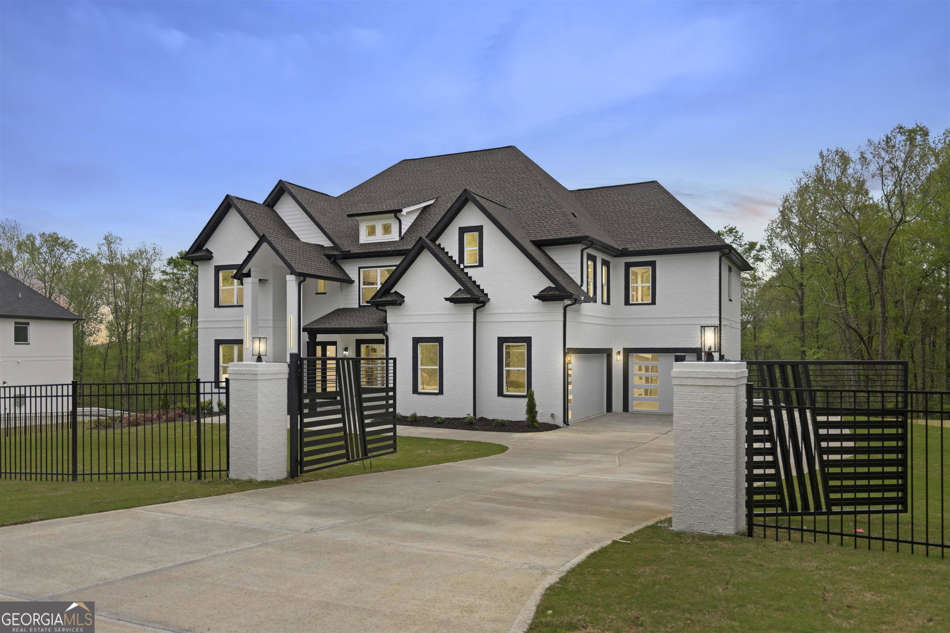


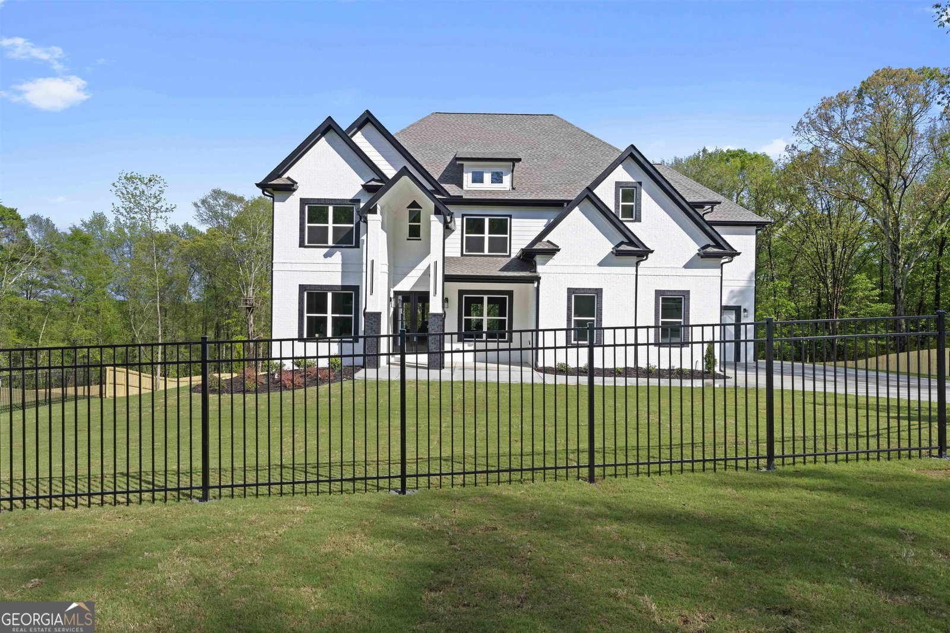
This private gated modern luxury home is located on the end of an enclave of new construction homes. The well-appointed floor plan with a basement boasts an open floorplan with the perfect balance of modernist and traditional finishes. As you enter the home you'll notice the entire home has an abundance of natural lighting. The main level features open-concept living; white oak hardwood floors, a private home office, spacious dining area with a contrasting and modern design accent wall, a secondary bedroom, half bathroom, a spacious and functional family room, a Chef's kitchen and a covered patio. As you enter the home you will notice modern black hardware and lighting fixtures. The chef's kitchen is equipped with high-end appliances, including a six burner gas cooktop stove, a built-in oven and microwave, oversized walk-in pantry, white custom ceiling height cabinets and extended white quartz countertop with black veining the island has black cabinets for a modern contrast that leads into the family room which is perfect for entertaining friends and family. The Family room features a custom coffered ceiling, electric fireplace surrounded by porcelain and finished with modern shiplap and built-in bookshelves and cabinets. You have a view and direct access to the covered patio with a fan and staircase that leads to the flat backyard and basement from the family room. The eat-in dining room is situated in the perfect location with additional cabinets for storage and functionality. The secondary ensuite bedroom on the main level is stunning, featuring a frameless shower and its own laundry connections. The is a mudroom located just off of the 3-Car garage with access to a small hallway with access through the kitchen and the secondary bedroom that features a full bathroom frameless shower and washer and dryer connections. As you walk up the modern staircase to the upper level you are greeted by an elevated loft that features built-in bookcases, an electric fireplace, and tray ceilings. The Owner's Suite was meticulously designed as an optimal and exquisite retreat for rest and relaxation; a gray and white porcelain tiled grandiose-sized walk-in shower with dual rain shower heads and a separate soaking tub await you. As you walk through the bathroom you arrive at the Owner's Suite walk-in closet is fully custom for the ultimate dressing room experience day after day. Each additional bedroom is generously sized. The unfinished daylight basement is stubbed and ready for your customization Situated just minutes from Little Mulberry Park - a scenic park with soft-surface trails for horses & hikers, plus a fishing lake & disc golf course. Less than 10 minutes from Chateau Elan Winery Golf Club and Resort. And built in an above-average school system, this location is prime! This property exudes convenience in every sense with the excellent location, great floor plan, and incredible price. This home is complete and ready to move in. This is your opportunity to own a stunning move-in ready Cornell Floor Plan built by Nick & Brothers.
Listing courtesy of Watson Realty Co. Selling Office: .
 © 2026 Georgia MLS. All rights reserved. Information Deemed Reliable But Not Guaranteed.

/t.realgeeks.media/resize/300x/https://u.realgeeks.media/athensgahomesales%252Flogos%252FMark_Mahaffey_and_Associates_(4x).png)