


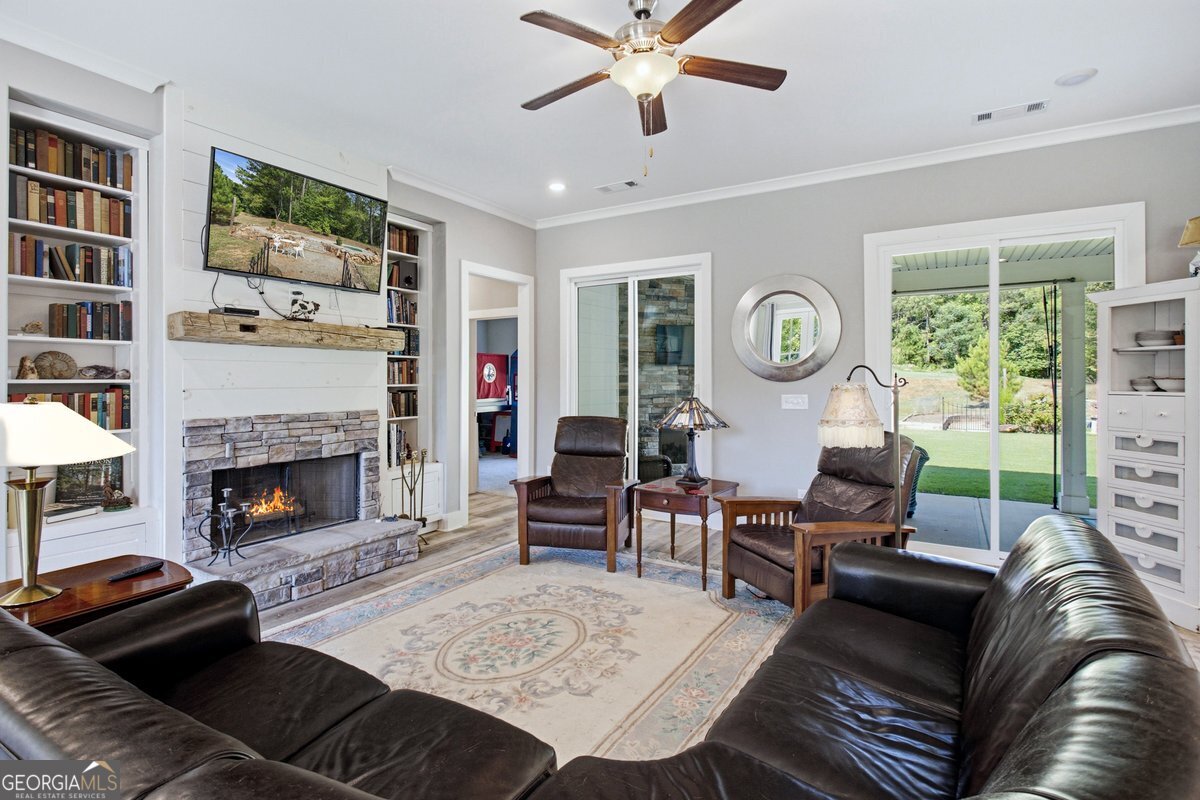


NEW listing in Windsor Creek, a small community with only 23 homesites, all lots have a minimum of 1.5 ACRES, conveniently located just 5 miles from Downtown Madison. This CUSTOM craftsman style home built in 2019 features 4 bedrooms and 3 full baths with over 2600 heated square feet on a very spacious 1.5 ACRE lot. Highlights include 10-foot ceilings in the family room, kitchen & dining room, 8-foot double front doors, oversized windows with lots of natural light, split bedroom plan with 3 bedrooms and 2 baths on the main level and 1 bedroom 1 bath upstairs, open floor plan with the kitchen open to the family room, large kitchen island with bar stool design and serving area, granite countertops, tile backsplash, KitchenAid stainless appliances including fridge and large walk-in pantry, LG washer/dryer included, family room with stone fireplace & built-in bookshelves, separate dining room with wainscoting, spacious laundry room with built-in wall cabinets and wash-tub sink, master bedroom with tray ceiling, master bath with tiled shower, soaking tub, separate vanities and oversized walk-in closet, double vanity in guest bath and spray foam insulation in the attic. The exterior features a side entry garage plus a walk-in entry door, covered front and back porches, outdoor fireplace on back porch, private backyard and 16 x 16 detached garage. Centrally located to Lake Oconee, Athens and Monroe. Contact your Realtor today to schedule your private showing.
Listing courtesy of Summit Realty Group. Selling Office: .
 © 2026 Georgia MLS. All rights reserved. Information Deemed Reliable But Not Guaranteed.

/t.realgeeks.media/resize/300x/https://u.realgeeks.media/athensgahomesales%252Flogos%252FMark_Mahaffey_and_Associates_(4x).png)