
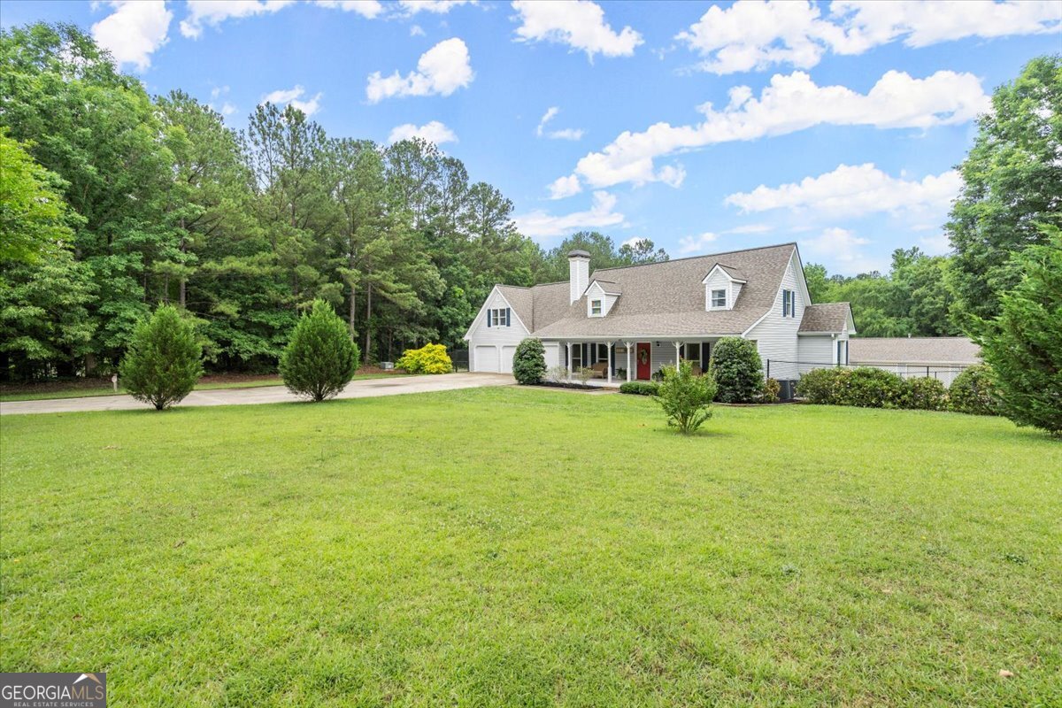


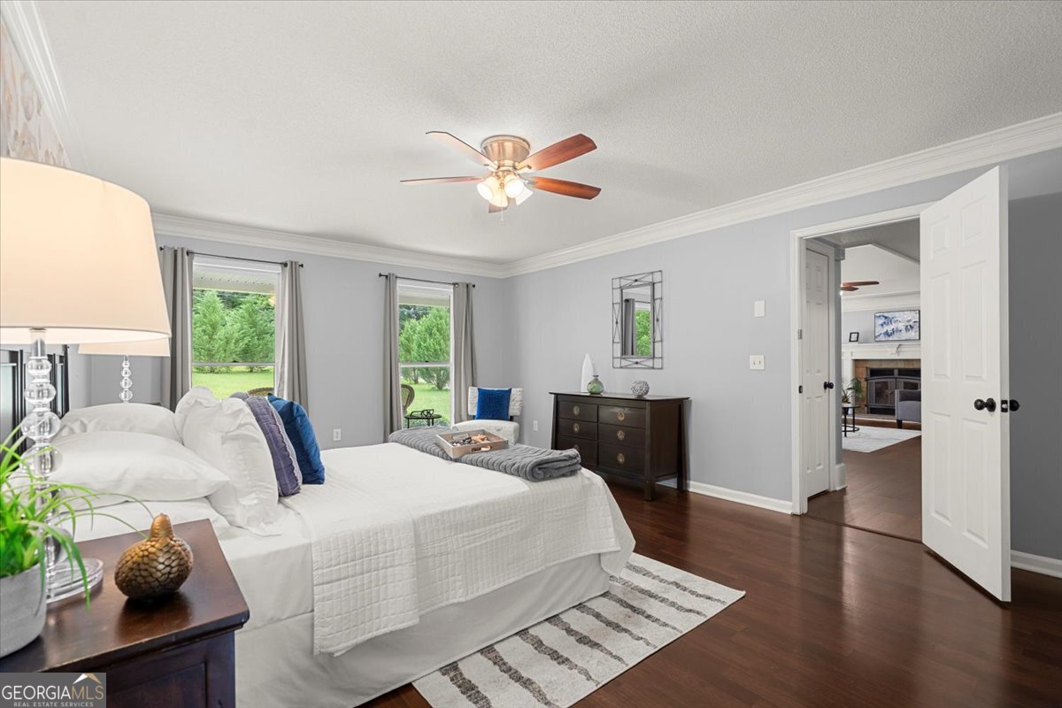


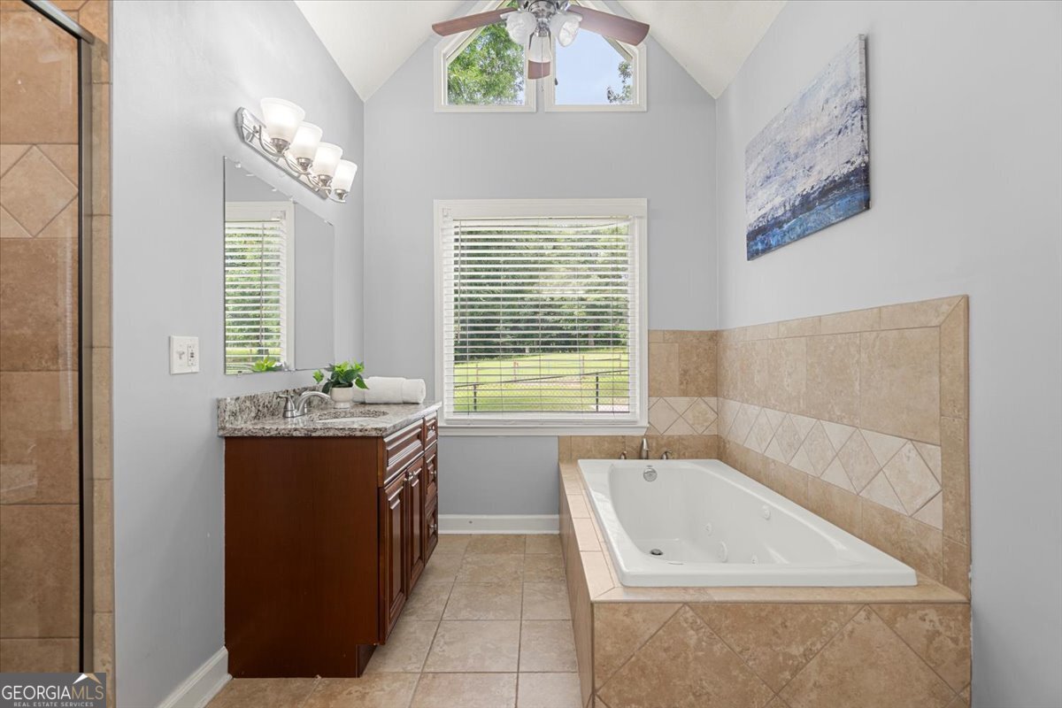


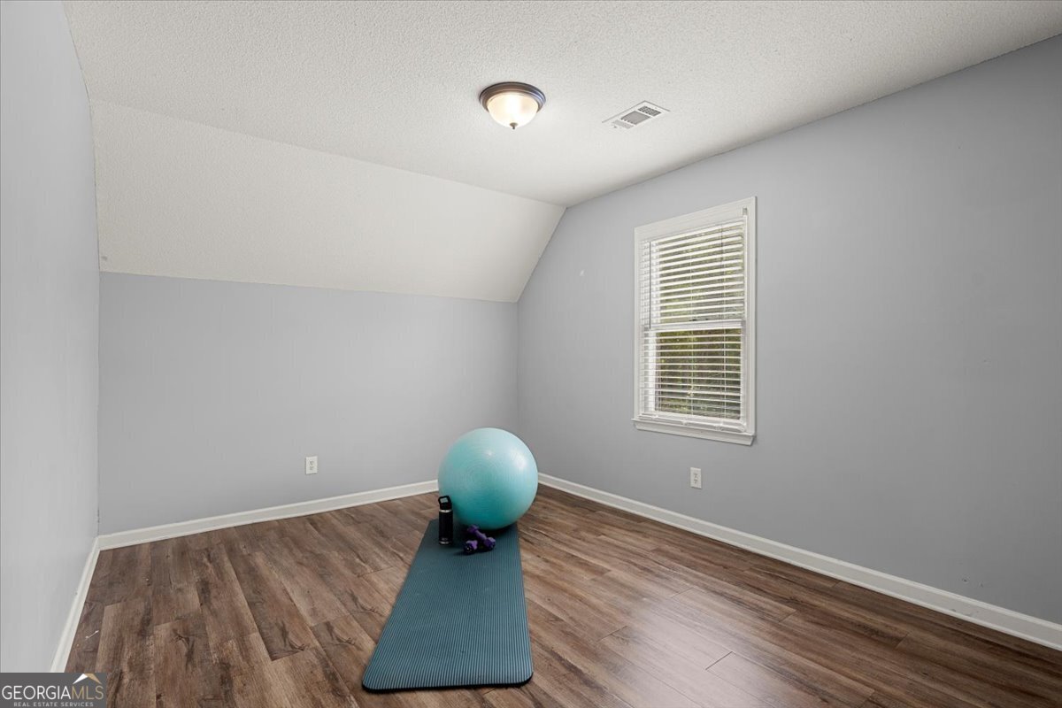

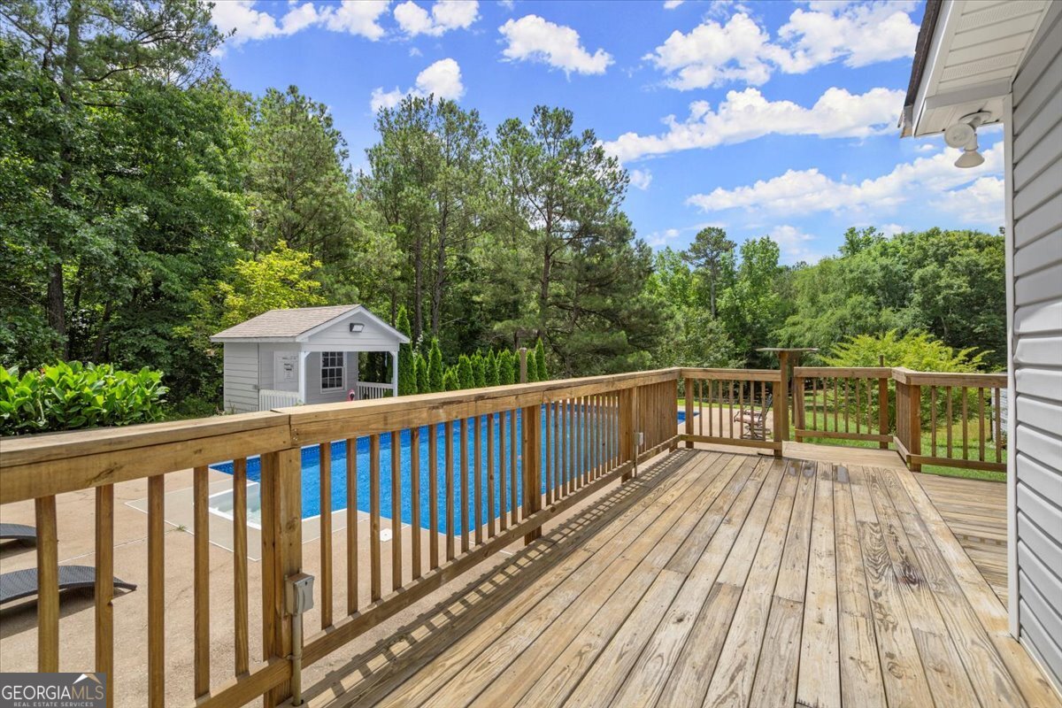


Unique opportunity for a dreamy homestead in Auburn, Northern Gwinnett County! There are 2 homesites on this 3.69 acre lot. The main house is the classic farmhouse you are dreaming of with the rocking chair front porch, large front yard and a pool out back overlooking the pasture area and a red barn. Inside you'll find a large family room, a kitchen with updated stainless steel appliances and granite counters and a large sunroom. The primary suite is also on the main level and offers a walk in closet, dual vanities in the bathroom and a whirlpool tub. Upstairs are 2 generous sized bedrooms as well as a large bonus room. The bonus room has been divided into 3 spaces- the larger room is currently being used as a media room. There are 2 additional rooms in the bonus room without closets. Outside in the backyard, the pool area is fenced and has a pool house with a half bathroom and storage for pool supplies and toys. Also on the property is an additional 1,148 square foot home with 3 bedrooms and 2 bathrooms- ideal for a multigenerational family or an income producing property. Between the two homes, you'll also find 7 garages! The car enthusiast will be thrilled! 3 garages are attached to the main house and a detached 4 car garage is situated by the 2nd home. It is the picturesque setting you've been hoping to find, and the location cannot be beat. Zoned for the beloved Mill Creek Highschool cluster and close to all of the shopping and dining options around Hamilton Mill. Convenient to I-85, Chateau Elan Winery, Mall of Georgia and Lake Lanier.
Listing courtesy of eXp Realty. Selling Office: .
 © 2026 Georgia MLS. All rights reserved. Information Deemed Reliable But Not Guaranteed.

/t.realgeeks.media/resize/300x/https://u.realgeeks.media/athensgahomesales%252Flogos%252FMark_Mahaffey_and_Associates_(4x).png)