


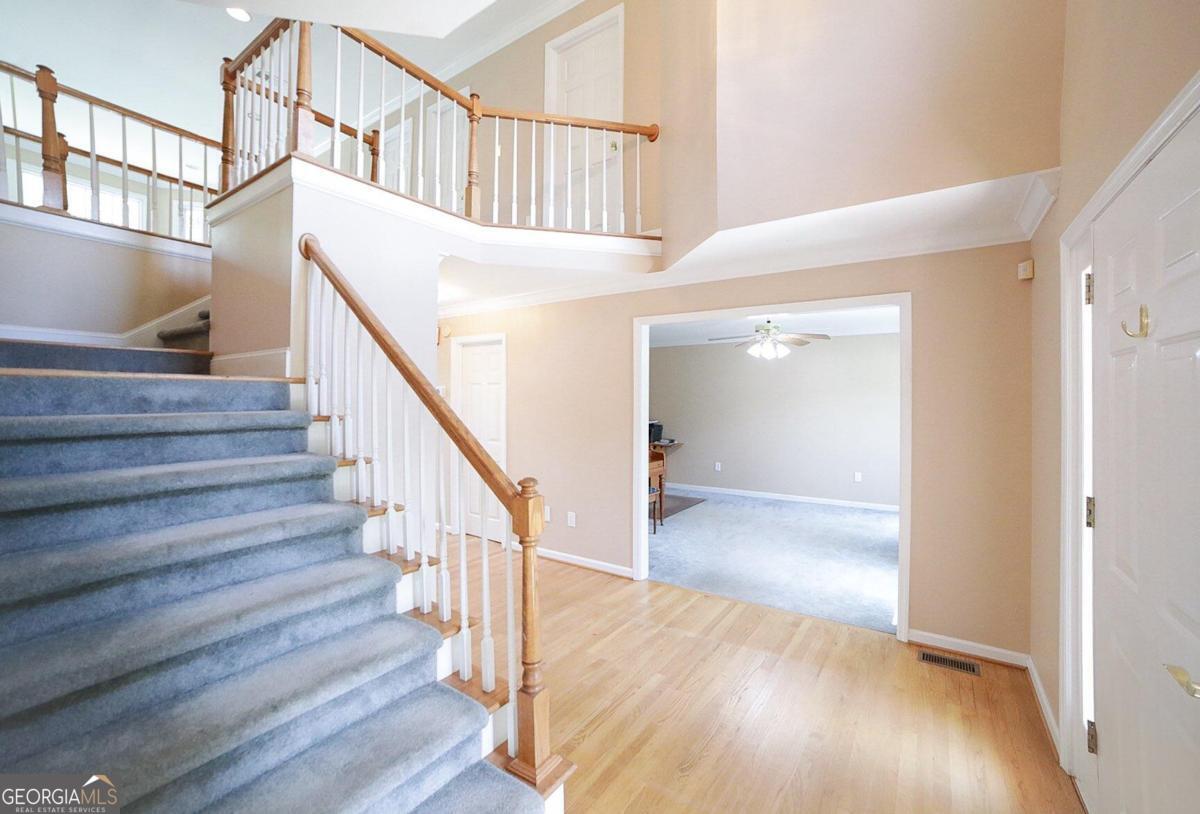


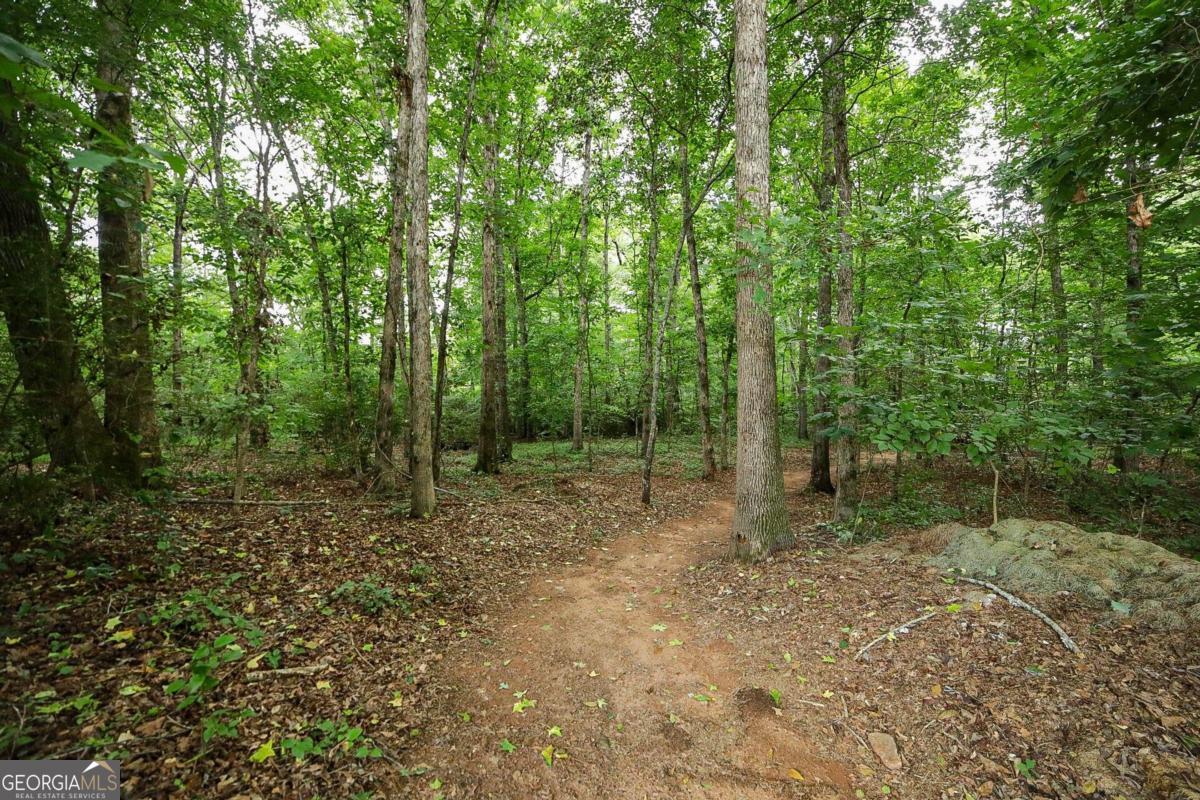


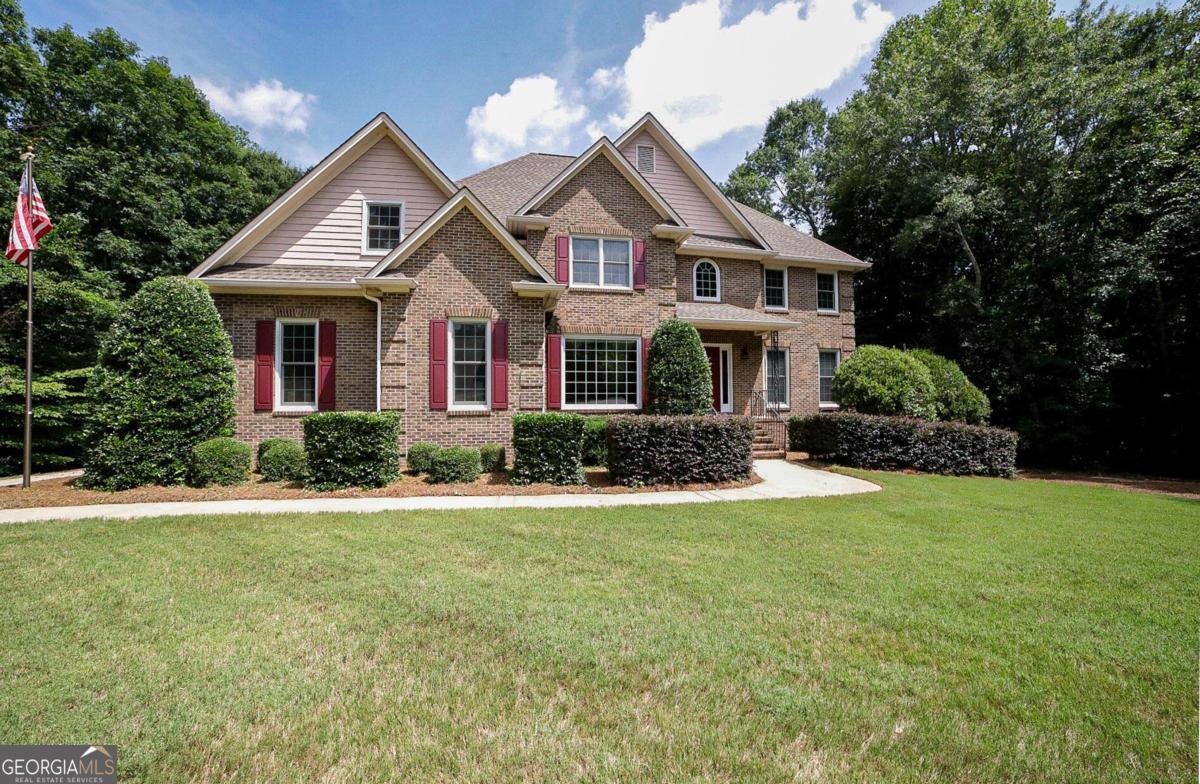


Nestled in the coveted Laurel Shoals neighborhood and situated in a tranquil cul-de-sac, on a sprawling 1.74-acre creekside lot, is a quintessential Oconee County home epitomizing classic-traditional elegance. Located within the award-winning North Oconee High School District, this stately home features a custom floor plan designed for both grand entertaining and intimate gatherings. Upon arrival a two-story foyer welcomes you and this gracious plan begins to unfold. Presenting a formal layout, this home is perfectly highlighted with desirable features, such as; hardwood floors, palatial vaulted ceilings, trim package including chair railing, floor-to-ceiling windows and recessed lighting to name a few. The foyer seamlessly gives way to the perfect home office or formal living room, and oversized dining room, ideal for hosting banquet feasts. Well-appointed the home chef can certainly work their magic in the eat-in kitchen. Featuring custom wood cabinets sweeping from wall-to-wall, durable corian counters that overflow to the island, pantry with shelving system and upgraded stainless appliance package including a gas stove/oven for precision cooking. Bathed in sunlight the breakfast room is the perfect spot to enjoy your morning while you take in serene, natural views. Speaking of views, the breathtaking panoramic views served from the great room are simply unparalleled. Centrally located, the heart of this home was masterfully crafted to feature 2-story views of sparkling Barber Creek, while also maintaining a cozy setting with the extended sitting area accompanied by a gas-log fireplace. To ensure the max impact was received, the 2nd floor balcony views also provide spectacular overlook of this private, waterside retreat. The upper level collectively hosts the bedrooms and baths. Each bedroom offers carpet flooring, ceiling fan light fixtures, as well as ample closet space. Standing out above the rest, the owners retreat offers a bay window ideal for a sitting area, tray ceiling and double closets with shelving systems. This primary suite is complete with a private, oversized bath featuring all the expected amenities including a double-sink vanity, a separate shower, a private water closet, and a Whirlpool tub. This expansive concept continues with a finished terrace level providing the ideal flex space. Boasting an oversized rec. room with tile floor, bedroom, full bath, extra storage options and utility garage, this daylight basement offers tons of multi-use options. Every inch of this home was designed to enjoy the magnificent setting and the outdoor living spaces are no exception. The expansive deck and terrace level patio perfectly overlook the waterside backdrop and mature shade trees, its simply ethereal. Additionally, this gracious home offers a storage building and 2-car side-entry garage enveloped by professionally landscaped yards. Last but not least is the convenient location - just minutes from Hwy. 316, Oconee Connecter and Epps Bridge Shopping Center. This classic Southern estate offers an unbeatable combination of timeless charm, space, and convenience, ready for your personal touch.
Listing courtesy of Keller Williams Greater Athens. Selling Office: .
 © 2026 Georgia MLS. All rights reserved. Information Deemed Reliable But Not Guaranteed.

/t.realgeeks.media/resize/300x/https://u.realgeeks.media/athensgahomesales%252Flogos%252FMark_Mahaffey_and_Associates_(4x).png)