


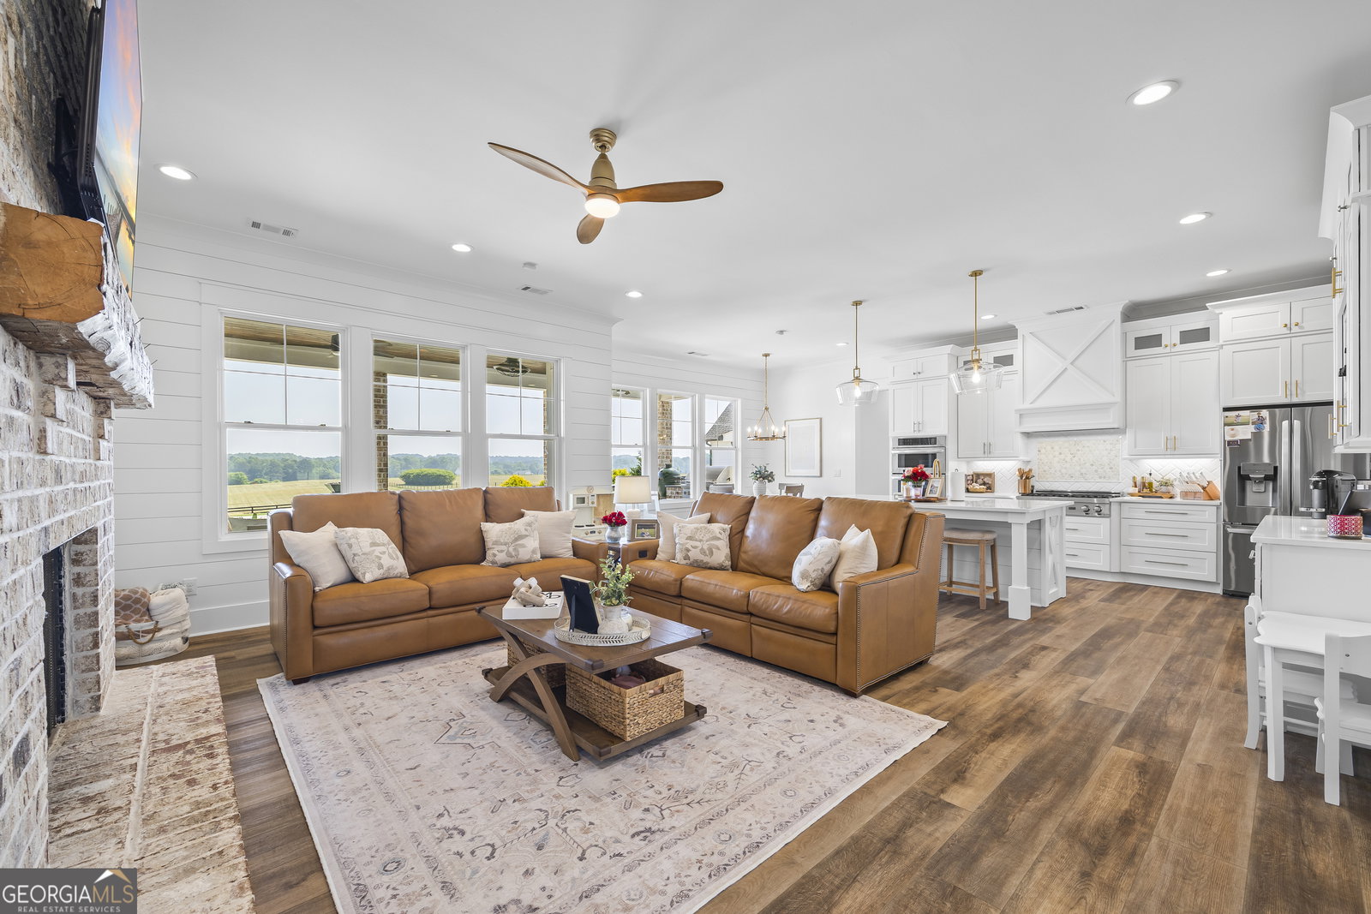


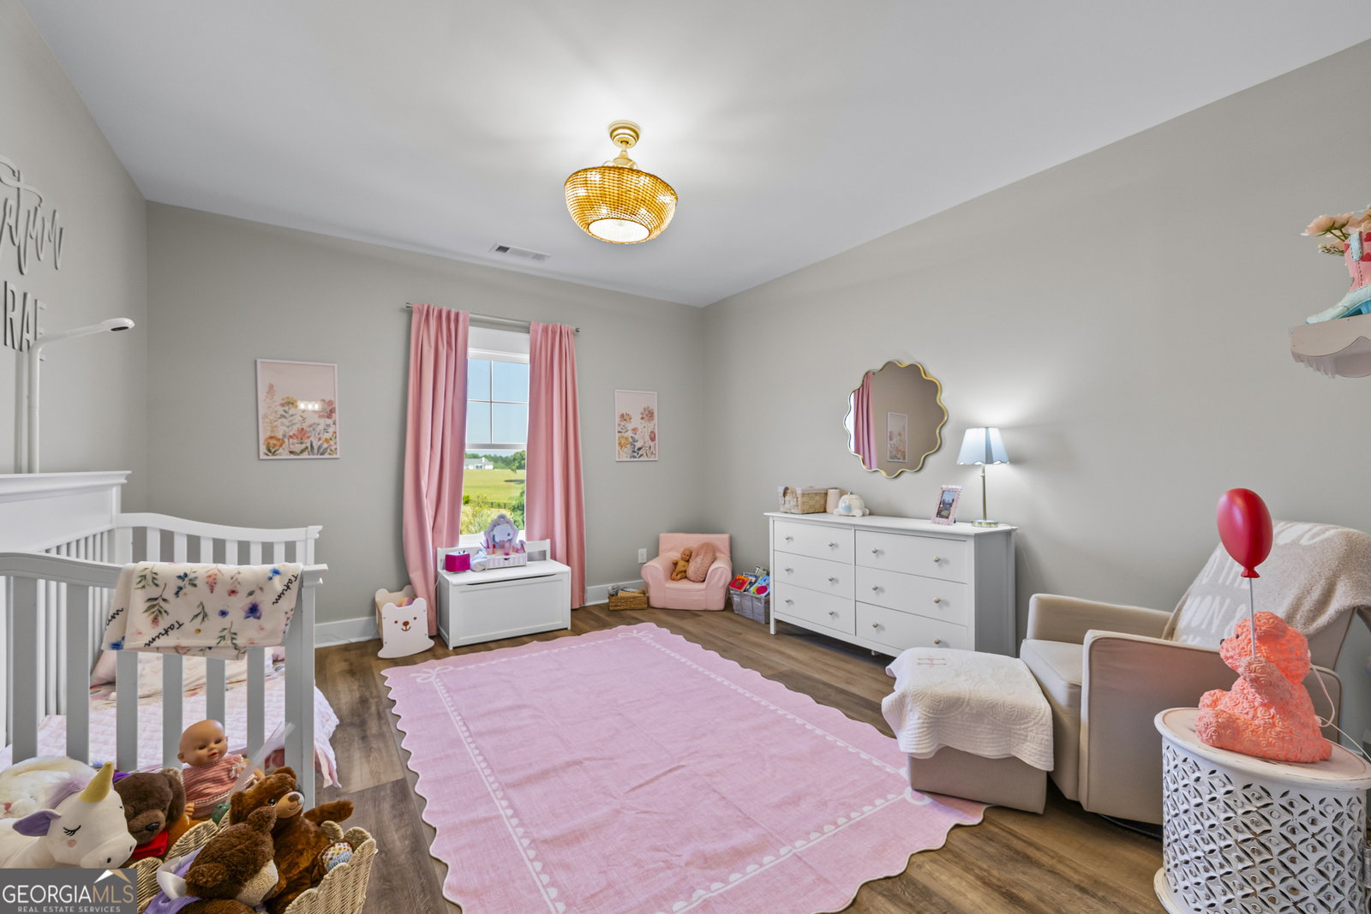

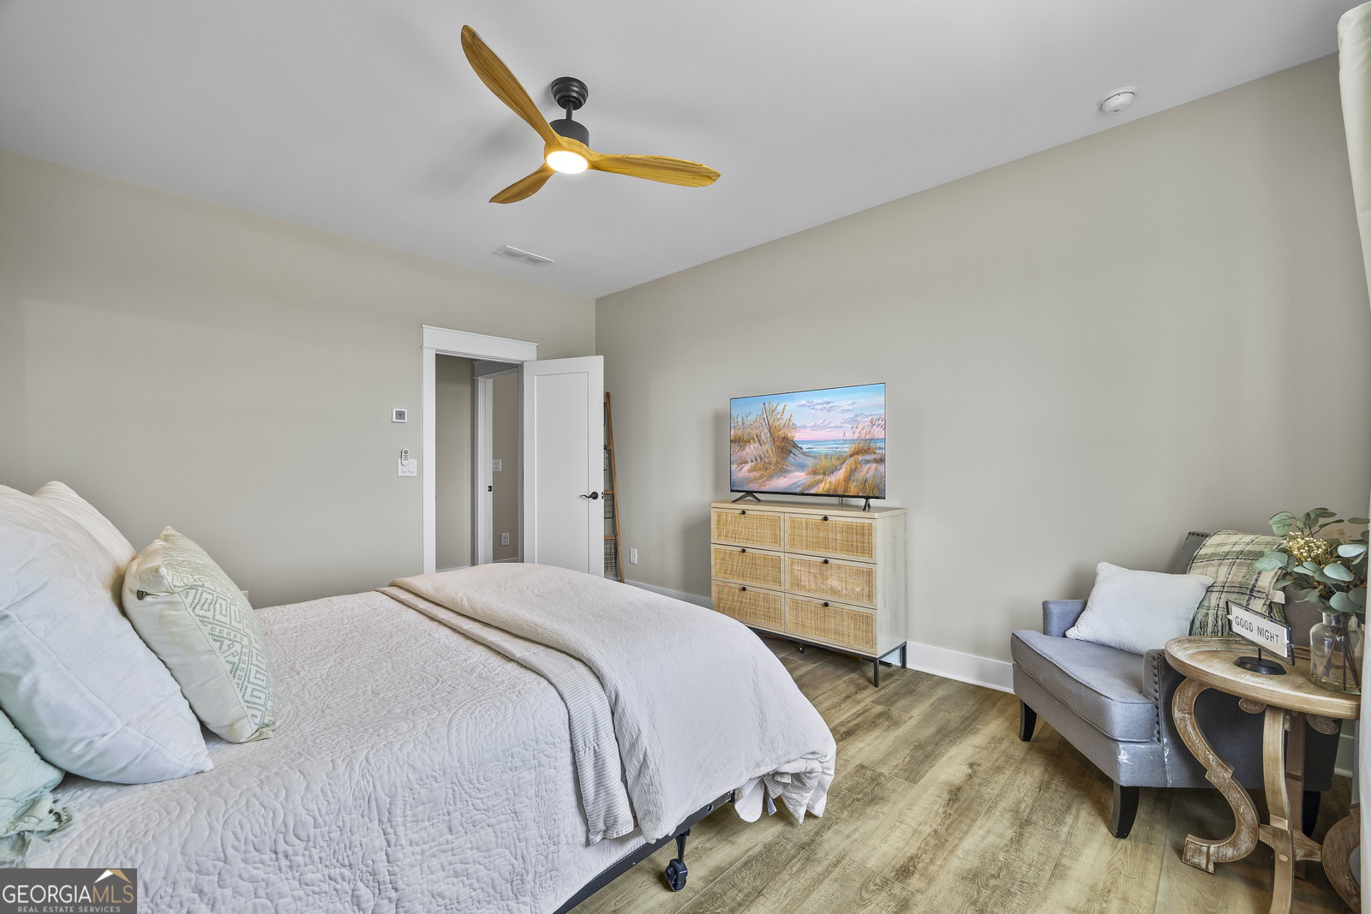


Set on over 9 acres in North Walton County, this 4-bedroom, 4-bath home offers sweeping pastoral views and a rare blend of privacy and convenience, just minutes from Monroe and Bethlehem. Downtown Monroe, less than 8 miles away, features locally owned shops, seasonal festivals, outdoor concerts, and a growing dining scene, while the property itself provides the space and seclusion you've been looking for. Built in 2020, the home welcomes you with a wide brick paver front porch featuring a stained planked ceiling and double door entry leading into a bright foyer. Inside, you are immediately struck by the scale and craftsmanship, with high ceilings, brick columns, exposed beams, custom 8-foot doors, and durable LVP flooring carried throughout the home. The formal dining room showcases a coffered ceiling and judges paneling. The family room features a floor-to-ceiling brick fireplace, flanked by built-in bookcases and accented with shiplap walls, and flows seamlessly into the kitchen. Designed for both everyday living and entertaining, the kitchen features an oversized island, quartz countertops, herringbone tile backsplash, wine storage, and generous eat-in space. A walk-in pantry with built-ins and a rolling ladder maximizes storage, while a dedicated pet room includes a pot filler and direct backyard access. Tucked between the kitchen and dining room, you'll also find a bar area, mudroom with built-ins, and a well-equipped laundry room with folding table and hanging rack, along with access to the garage. A vaulted flex space with exposed beams is currently used as a home gym. The owner's suite is privately situated on the main level and features large windows with plantation shutters, a vaulted ceiling, and a spa-like bath with double vanities, tiled shower, soaking tub, and a custom walk-in closet. A separate vaulted office with access to a full bath offers flexibility for guests or work-from-home needs. Upstairs, a loft provides additional living, work, or flex space. Two bedrooms are connected by a shared bath with tiled floors, a tiled tub/shower surround, and individual vanities, while a fourth bedroom features its own ensuite bath. Outdoor living is equally impressive. A covered patio and outdoor kitchen area with tiled flooring and a stained planked ceiling opens a saltwater pool with tanning ledge and fire/water feature, flagstone surround, and Sundek-coated concrete, along with a flagstone fire pit area, all designed for enjoying the surroundings. The property is fenced with front and rear partitions, offering flexibility for a variety of uses. A detached two-car garage includes unfinished space ready to be customized as a guest suite, pool house, or additional living area, while an outbuilding provides even more storage. This is a truly special home on a one-of-a-kind piece of land.
Listing courtesy of Southern Classic Realtors. Selling Office: .
 © 2026 Georgia MLS. All rights reserved. Information Deemed Reliable But Not Guaranteed.

/t.realgeeks.media/resize/300x/https://u.realgeeks.media/athensgahomesales%252Flogos%252FMark_Mahaffey_and_Associates_(4x).png)