


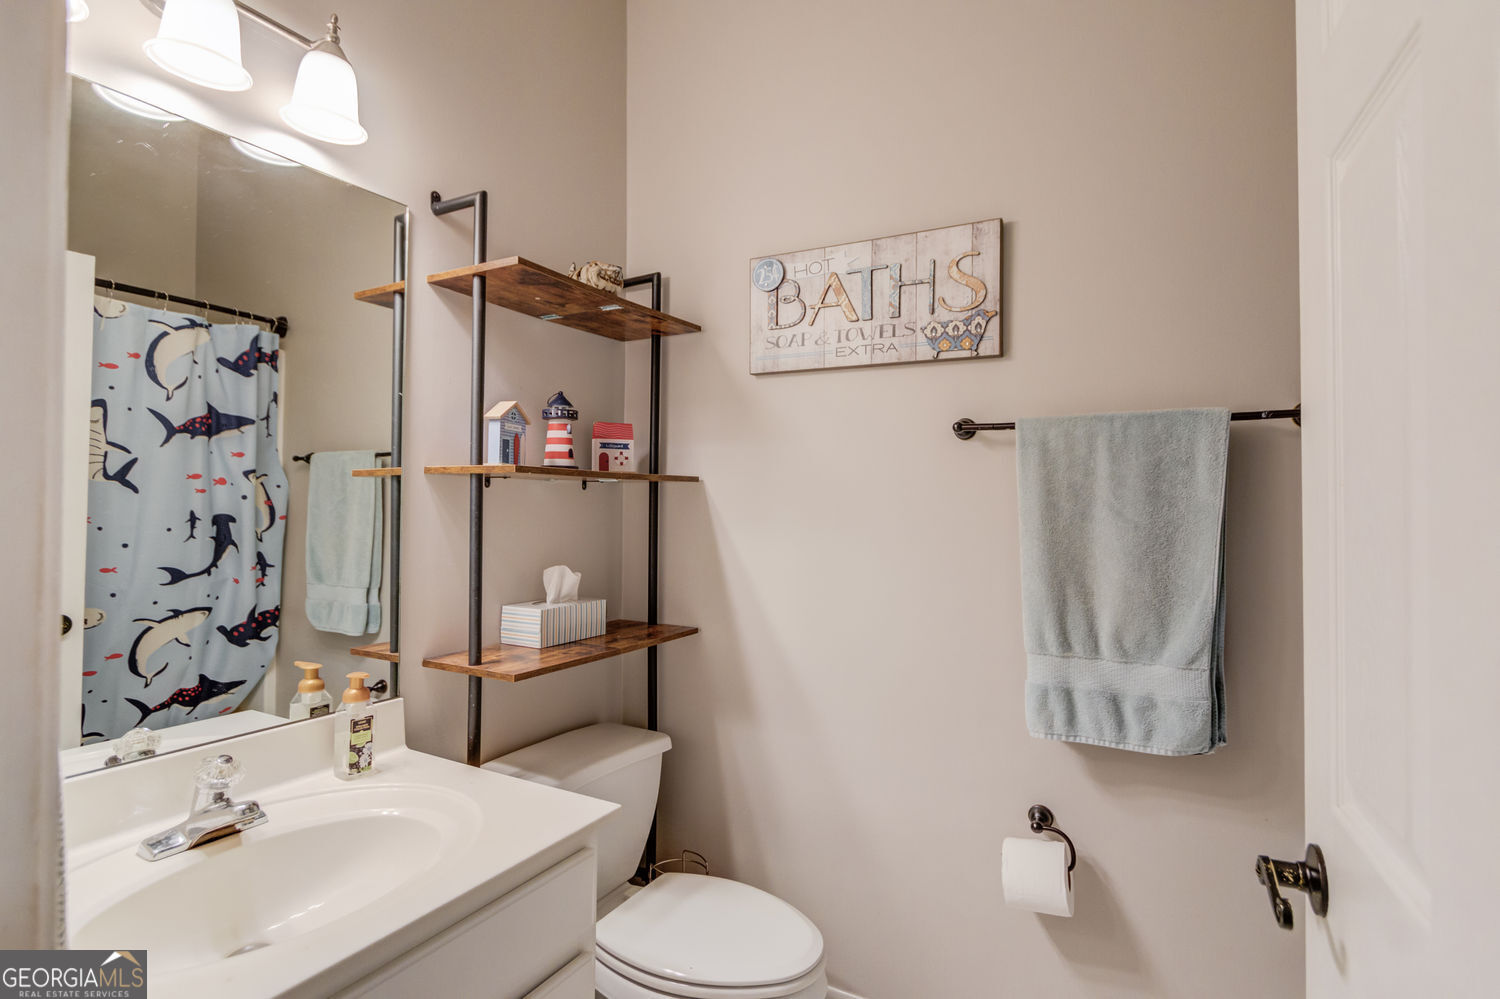


Prepare to be captivated by this stunning two-story residence, where elegance and modern comfort intertwine seamlessly! Step inside and be greeted by a grand, two-story entry foyer, illuminated by a dazzling chandelier, setting the stage for the exquisite details that lie within, including a versatile bonus room tucked conveniently off the entry way. Imagine hosting memorable dinners in the separate dining room, adorned with sophisticated crown molding that flows throughout the home. The heart of this home is undoubtedly the updated kitchen, a culinary enthusiast's dream! Gleaming quartz countertops, a stylish tile backsplash, and pristine white cabinetry create a bright and inviting space. Stainless steel appliances, including an electric stove with a gas hookup ready for your gourmet creations, ensure every meal is a masterpiece. The attached coffee bar is perfect for morning rituals or evening gatherings, while the built-in breakfast nook, bathed in natural light from bay windows, offers a cozy spot for casual dining. The family room, open to the kitchen, features a warm and inviting fireplace with a mantle, perfect for gatherings. The kitchen's open design allows for seamless interaction with the family room, making it ideal for entertaining. A convenient half bath completes the main level. Ascend the carpeted stairs to discover the serene upper level, where comfort and style reign supreme. Three secondary bedrooms boast ceiling fans and spacious walk-in closets. The owner's suite is a true retreat, featuring a tray ceiling, ceiling fan, and an ensuite bath that rivals a spa. Indulge in the double vanity with granite countertops, a separate jetted tub and shower, tile flooring and chair rail wainscoting, a separate water closet, and a generous walk-in closet. The secondary bathroom offers a tub/shower combo, with a hallway linen closet and laundry closet providing ample storage. The finished portion of the basement offers a full bath with a shower stall, creating an ideal in-law suite or guest space, with easy access to the backyard. The unfinished side presents a workshop area, perfect for DIY enthusiasts. Outside, a fully fenced backyard offers privacy and security, with a combination of privacy and chain link fencing, each with double-sized gates for easy access. Relax on the upper deck, complete with a covered pergola and storage underneath (redone in 2020), or gather around the hardscape area's fire pit for cozy evenings. A gravel path leads to a detached shed, equipped with a workbench, storage, and electricity - perfect for hobbies or extra storage. And with a wooded area behind that cannot be developed, you'll enjoy a serene and private backdrop. This home offers not just a place to live, but a lifestyle to savor.
Listing courtesy of Keller Williams Realty Atl. Partners. Selling Office: .
 © 2026 Georgia MLS. All rights reserved. Information Deemed Reliable But Not Guaranteed.

/t.realgeeks.media/resize/300x/https://u.realgeeks.media/athensgahomesales%252Flogos%252FMark_Mahaffey_and_Associates_(4x).png)