


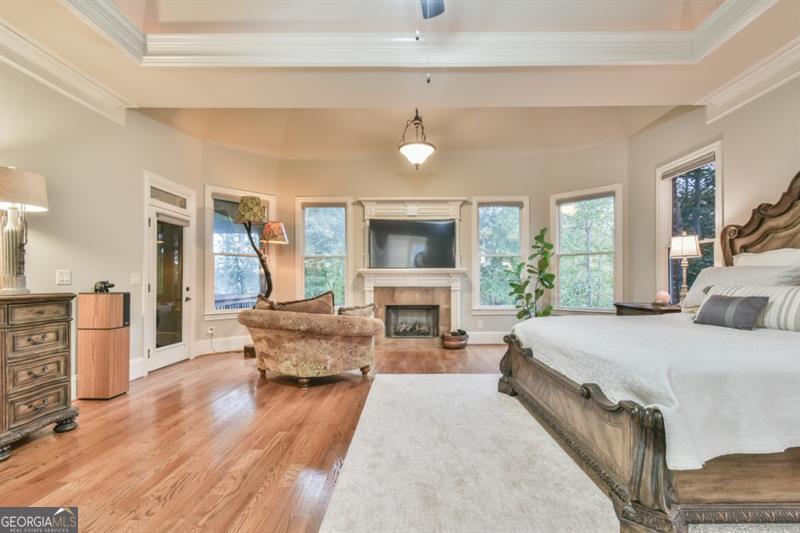


Tucked away in an exclusive gated community on a quiet cul-de-sac lot is where you will find your new home in this exceptional 4-sided brick estate that offers a rare blend of timeless elegance, thoughtful design, and resort-style living. The front entry features double leaded-glass doors that welcome you into the luxury that awaits inside. The home unfolds into a light-filled open floor plan crafted for both grand entertaining and everyday comfort. The 2-story entry foyer is flanked by the formal dining room and the refined office with its own fireplace and built-ins, and provides the perfect space for work or a quiet retreat, while the breathtaking 2-story grand room captivates with a dramatic wall of windows, custom built-ins, and an inviting fireplace. At the heart of the home, the chef's kitchen is a true showpiece featuring a huge island and bar, abundant workspace, and a bayed breakfast area all overlooking the cozy keeping room with yet another inviting fireplace-an ideal gathering place for family and friends. Seamless indoor-outdoor living continues with an expansive screened/eisenglass-enclosed porch and deck with gazebo, perfect for relaxing, dining, and entertaining year-round. The primary suite on the main level is a luxurious sanctuary, complete with a sitting area and fireplace, an indulgent spa bath, and a custom-designed closet. Upstairs, three generously-sized bedrooms and two baths are complemented by a versatile loft/office area, offering flexible living space for guests or family. The fully finished terrace level elevates entertainment to the next level, boasting a huge custom stone bar and kitchen, media room, exercise room, additional bedroom, and full bath-ideal for an in-law suite or hosting unforgettable gatherings. Outdoors, the beautifully landscaped wooded lot provides privacy and tranquility, complete with a fire pit, an irrigation system, and ample space for a future pool, creating the perfect backdrop for outdoor enjoyment. The roof and HVAC systems were all replaced in 2025!! This home has ample guest parking, a 3-car garage, and a side service door. Also note there are 2 laundry options-one hook-up on the main level & one on the terrace level. All LED lighting thru-out. This extraordinary home offers luxury at every turn- an exceptional opportunity to enjoy elegant living in a private, peaceful setting.
Listing courtesy of RE/MAX Center. Selling Office: .
 © 2026 Georgia MLS. All rights reserved. Information Deemed Reliable But Not Guaranteed.

/t.realgeeks.media/resize/300x/https://u.realgeeks.media/athensgahomesales%252Flogos%252FMark_Mahaffey_and_Associates_(4x).png)