

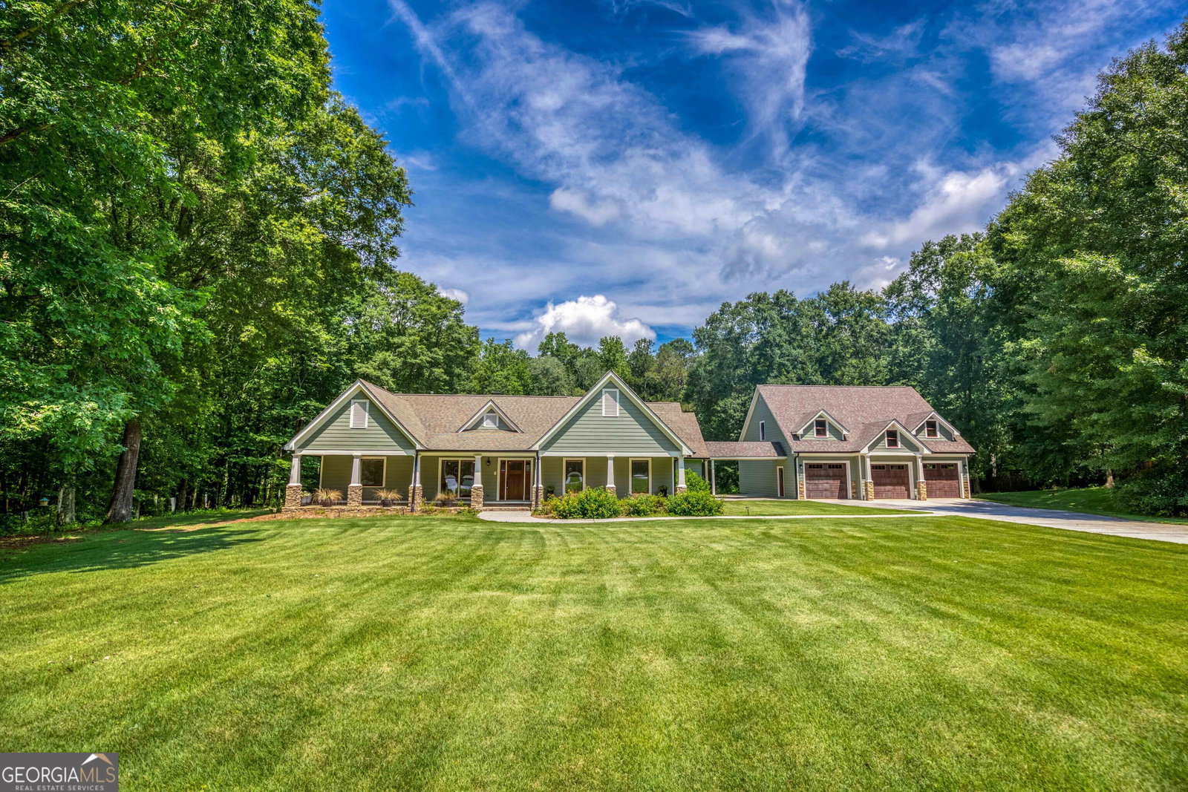


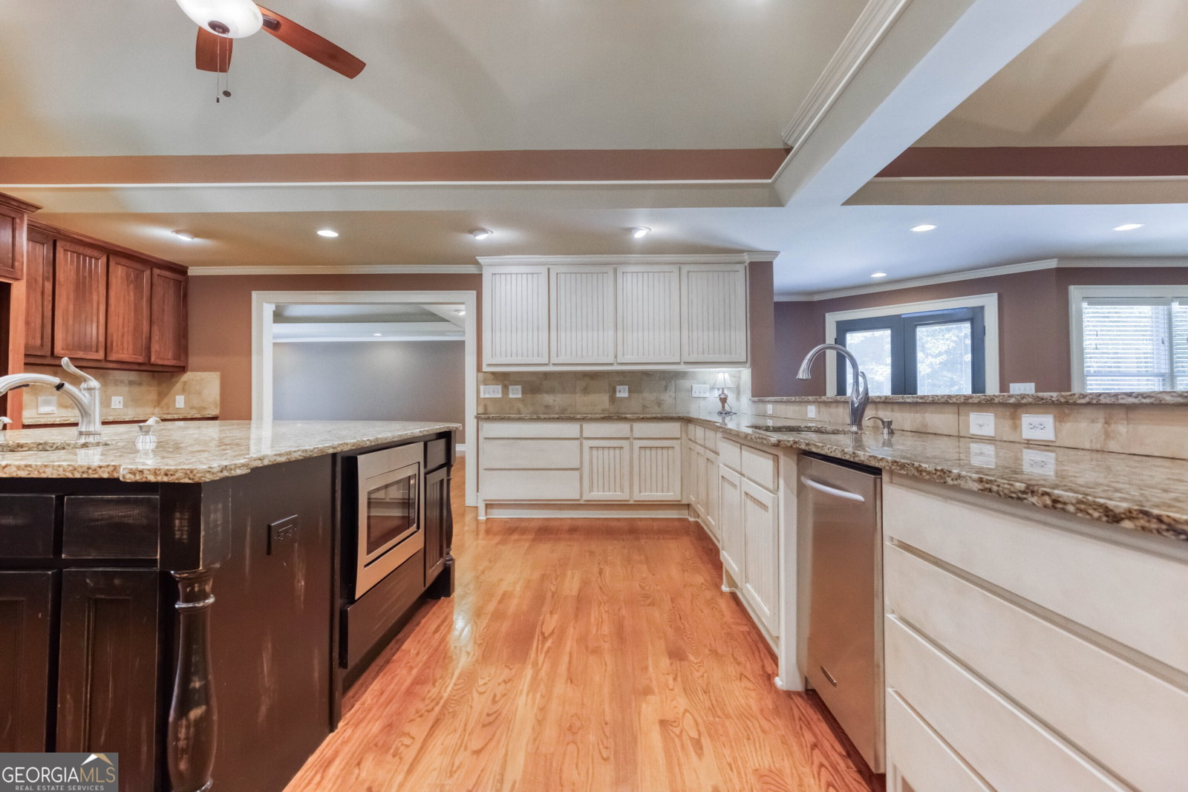


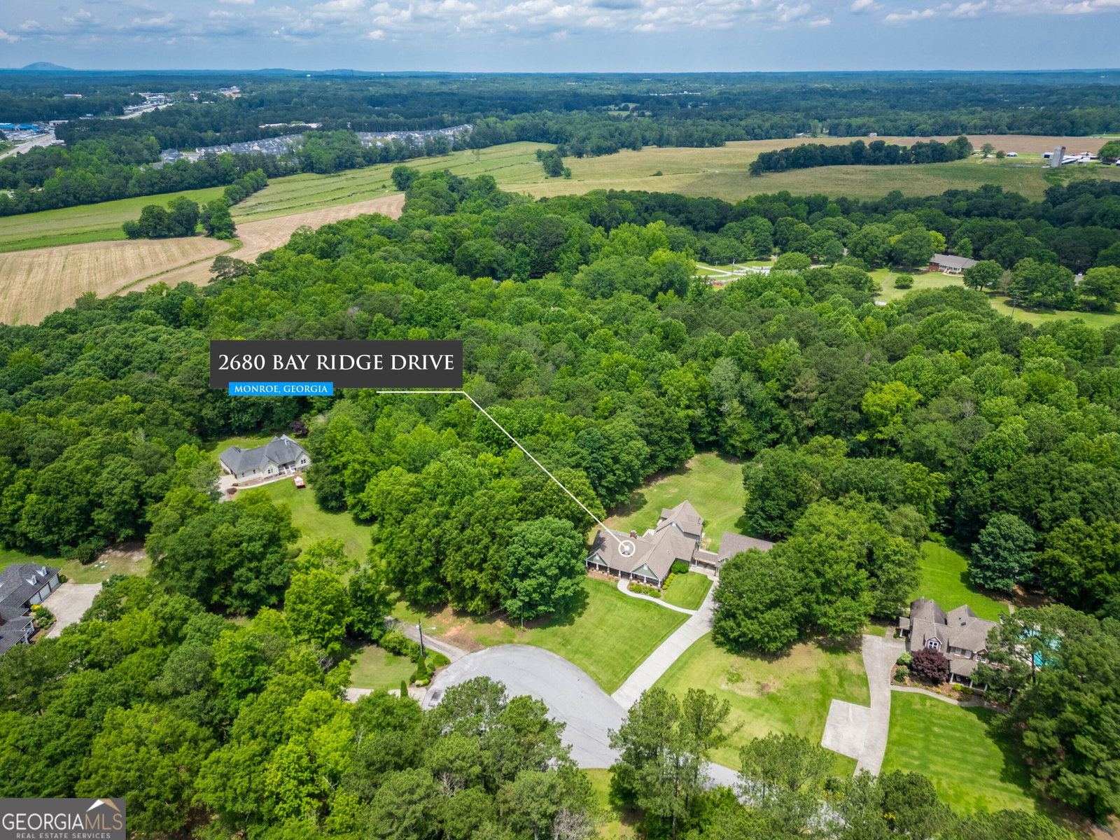


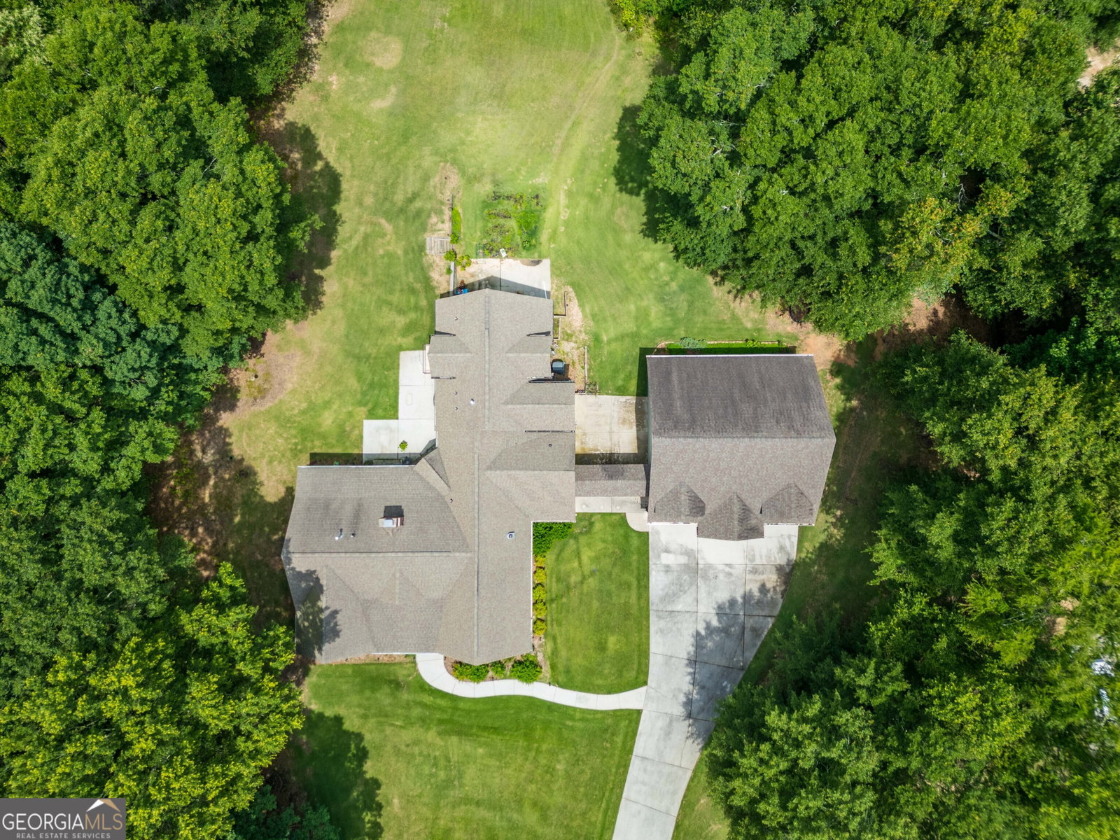


Stunning Estate on 2.19 Acres with Private Pond and Custom Finishes Throughout! Welcome to your dream home, nestled on a serene 2.19-acre cul-de-sac lot with a picturesque pond and beautifully manicured landscaping. From the moment you arrive, the curb appeal captivates Zoysia sod, charming accent columns, and a huge rocking-chair front porch invite you in. Step inside to a soaring tray ceiling and an open-concept living area that flows effortlessly into a separate family room, both featuring cozy fireplaces. The heart of the home is the chef's kitchen fully equipped with high-end gas appliances, including a gas cooktop, pot filler, double ovens, dishwasher, icemaker, and a prep sink. No detail was spared in the custom cabinetry and thoughtful design. A formal dining room and a dedicated office or library offer elegant spaces for entertaining or quiet work-from-home days. The main level hosts three spacious bedrooms, each with its own private en suite bath. The private primary suite is a retreat of its own, with French doors, dual walk-in closets, a spa-like tile shower, dual vanities, high ceilings, and a soaking tub. Upstairs, you'll find a fourth bedroom with a walk-in closet, full bath, and a charming Juliet balcony overlooking the lush backyard. Functional spaces shine throughout from the stylish red cabinetry and black-and-white tile floors in the laundry room to a custom mud bench perfect for drop-off organization. The finished basement offers a spacious second family room with built-ins, a kitchenette, and a full bath plus a large unfinished area perfect for a workshop, home gym, or creative studio. Car enthusiasts or hobbyists will love the 40x40 detached garage, with room for 4-5 vehicles and an upstairs loft, ready for finishing or extra storage. With hardwood floors, tile, and plush carpet underfoot, this home blends luxury and comfort seamlessly. The possibilities here are endless a must-see property that checks every box!
Listing courtesy of RE/MAX Center. Selling Office: .
 © 2026 Georgia MLS. All rights reserved. Information Deemed Reliable But Not Guaranteed.

/t.realgeeks.media/resize/300x/https://u.realgeeks.media/athensgahomesales%252Flogos%252FMark_Mahaffey_and_Associates_(4x).png)