


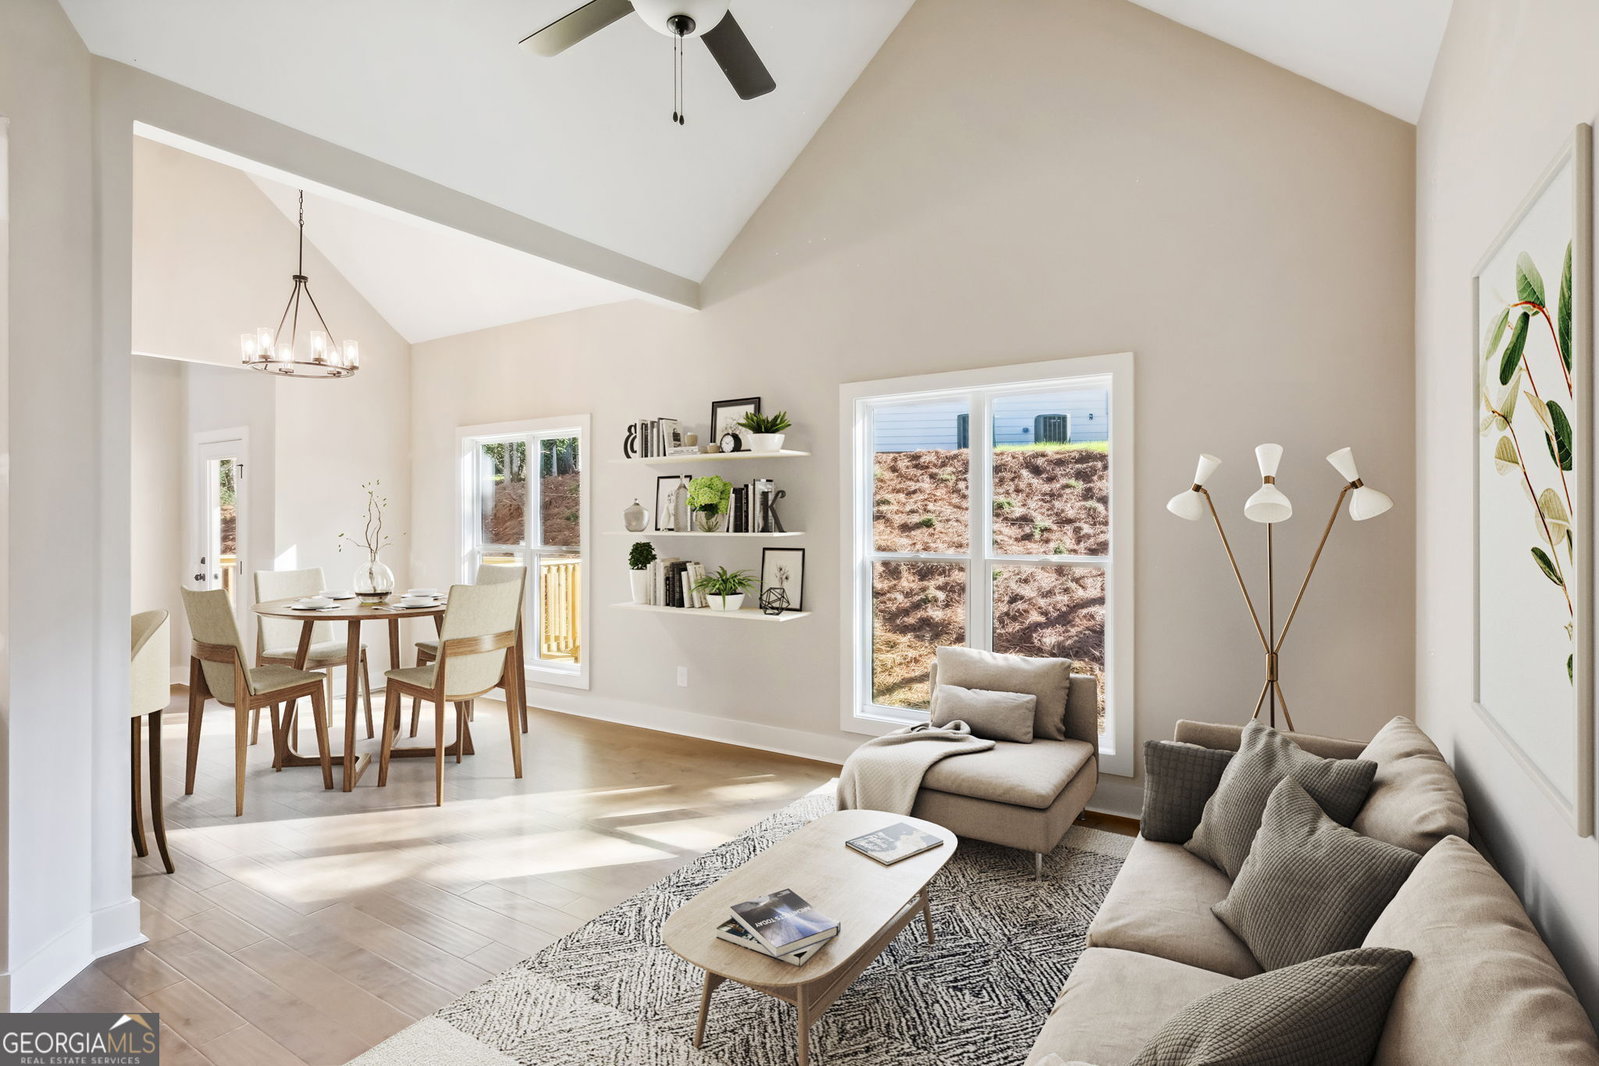


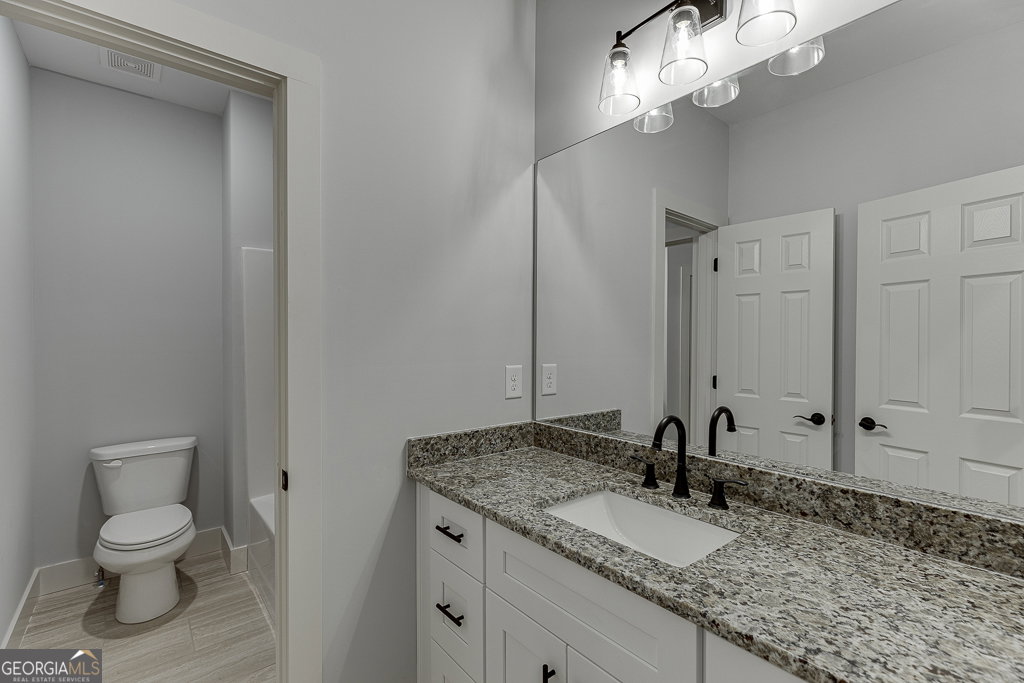
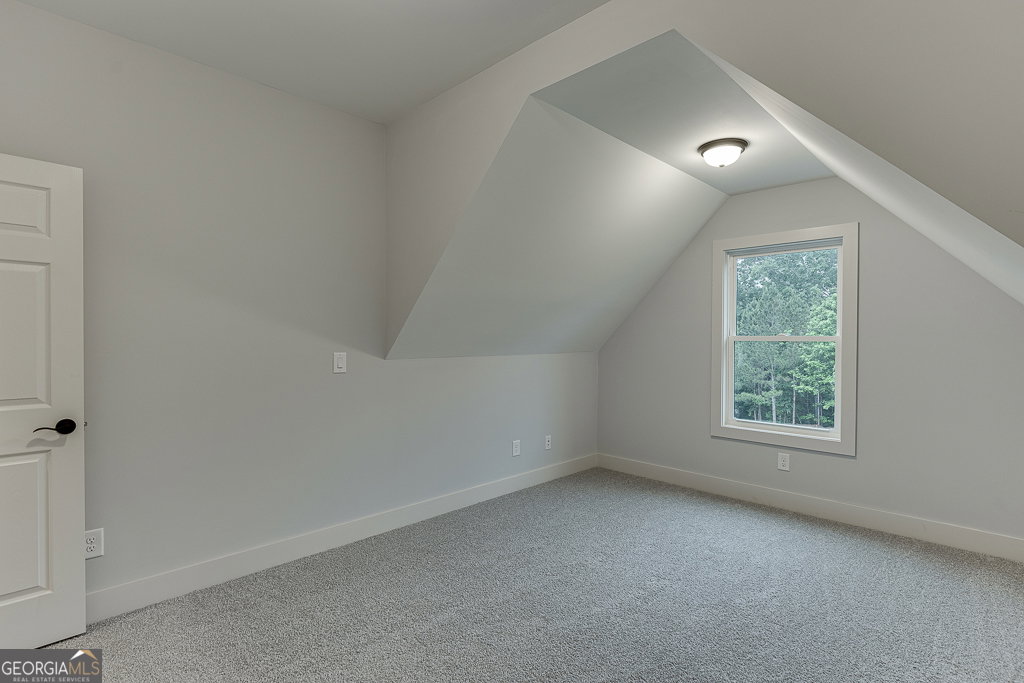


This home is currently Under Construction. River Ridge is one of Athens' newest communities offering introductory pricing. The CRESTWOOD Plan is spacious and open with soaring two story rooms on the first floor and a large Master on Main Plan. The quality Craftsman and Traditional style floorplans in River Ridge Subdivision will delight and impress you. The Crestwood Plan offers 4 large bedrooms, 3.5 Baths and a giant Bonus Room with a closet that is your 4th bedroom. It's a large bedroom that's big enough to turn into your own Media Cave, a Home Office or Play Room, connected to a Jack and Jill Bathroom. The Gourmet Kitchen will excite the best family chef and the Keeping Room makes this a great place to gather and mingle while you entertain. Put the charcuterie on the giant kitchen island while the Bulldogs game is on in the Great Room and watch while you create. The finishes include Hardwood floors, Tiled bathrooms, Upgraded Countertops, stainless steel appliances. The community is adjacent to the Oconee River greenway path for a quiet walk in the woods. With only 18 homesites to choose from you'll have to hurry to get the one you want. We offer 6 different Floor Plans with different front elevations and can even build your custom plan. Buyer incentives are in place. Agent onsite on weekends and by appointment. We are easy to communicate with and will always be eager to help. Located close to Shopping, Schools and Restaurants!! Homes are selling fast in this great community and you'll want to be a part of it. This home is currently at approximately 40% completion as of November 28, 2024.
Listing courtesy of Keller Williams Realty Atl. Partners. Selling Office: .
 © 2026 Georgia MLS. All rights reserved. Information Deemed Reliable But Not Guaranteed.

/t.realgeeks.media/resize/300x/https://u.realgeeks.media/athensgahomesales%252Flogos%252FMark_Mahaffey_and_Associates_(4x).png)