


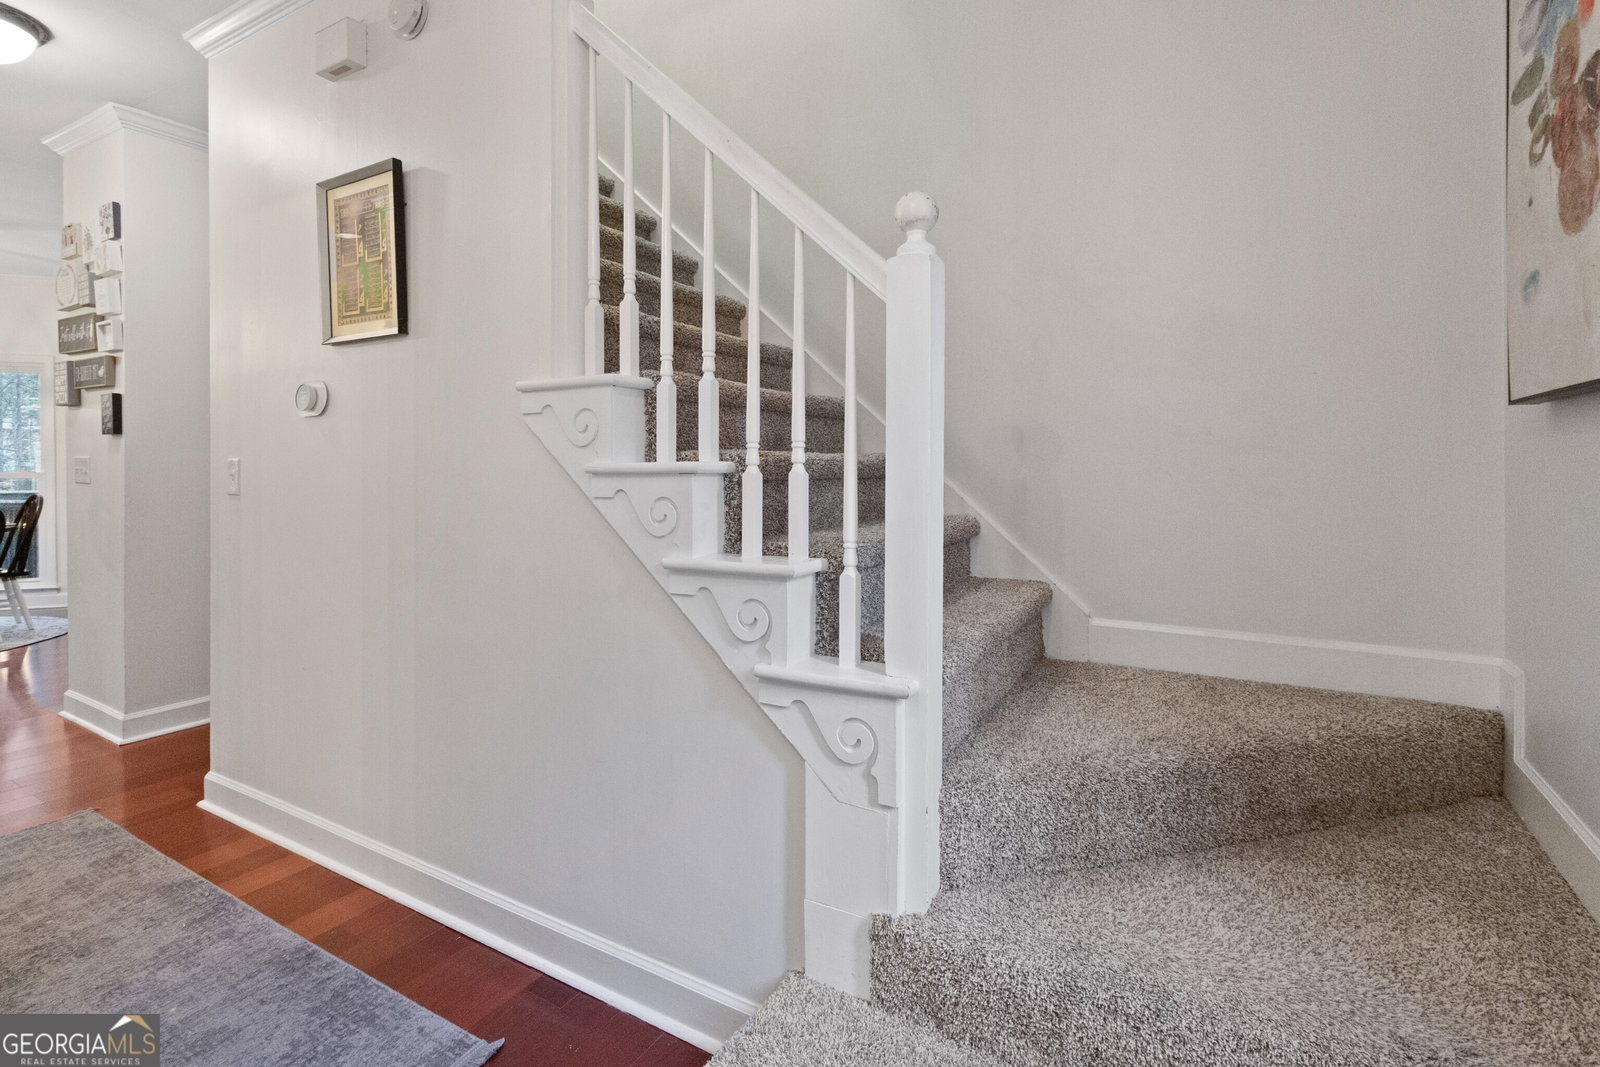


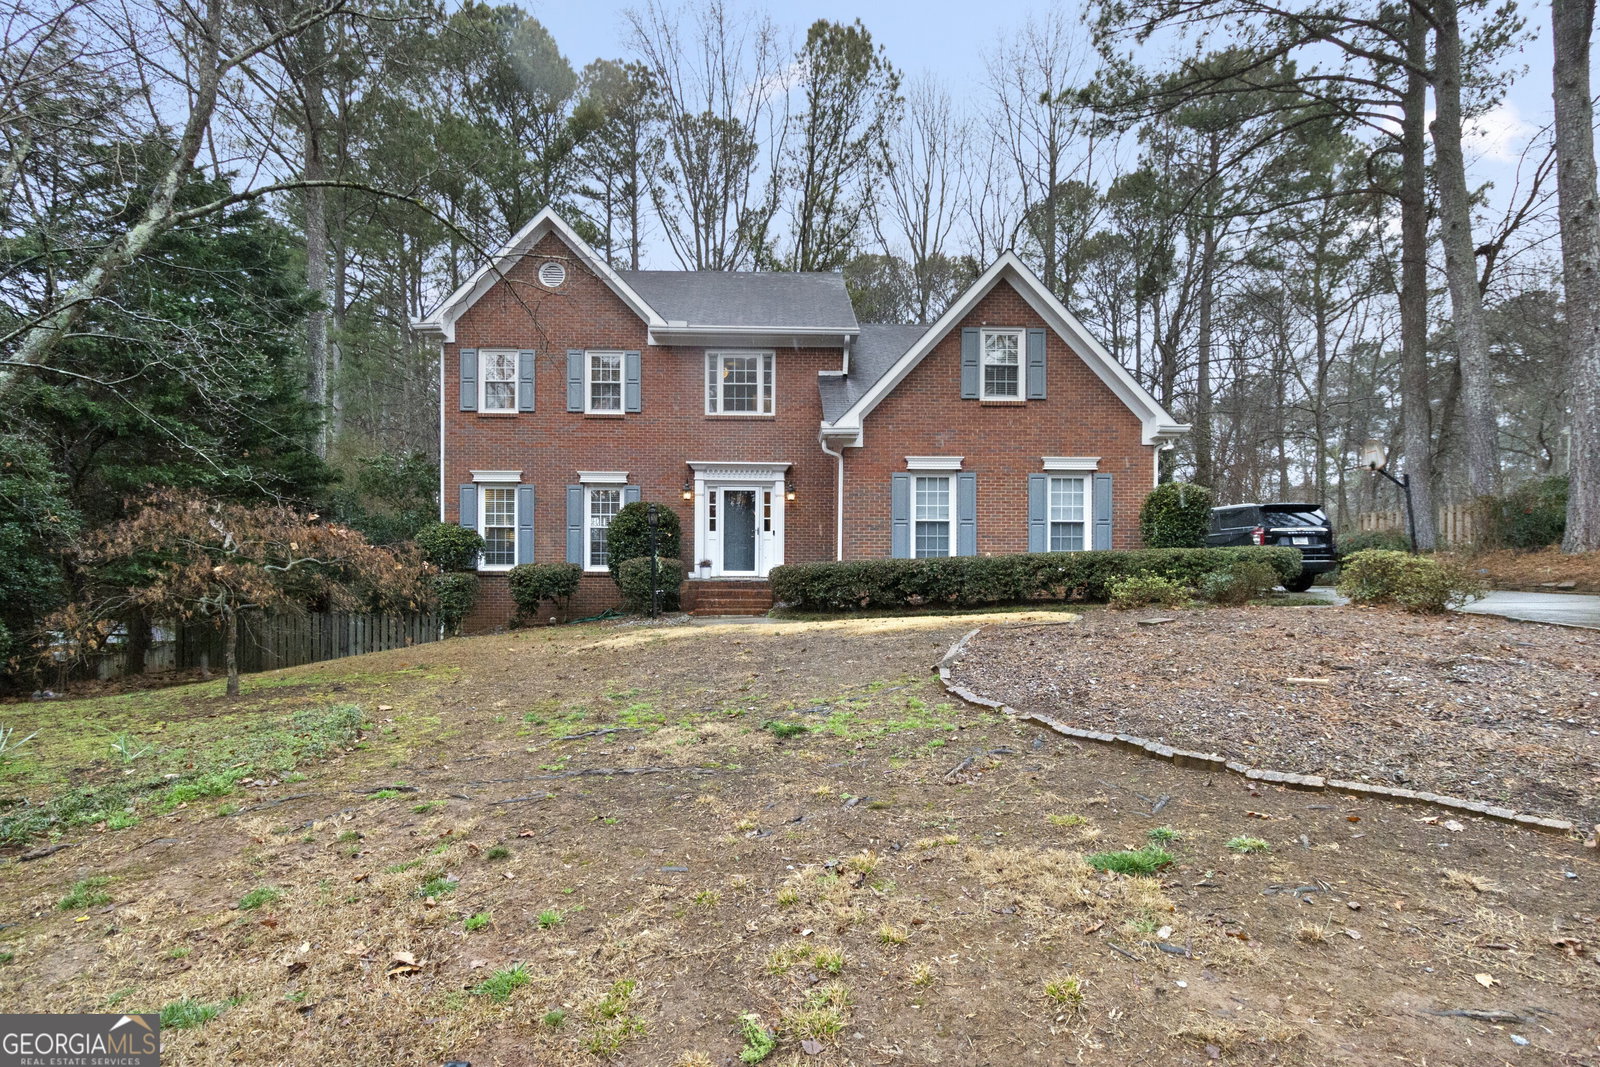
I'm excited to present this beautifully maintained home that blends comfort, space, and thoughtful updates throughout. From the moment you step inside, you'll notice the impressive living room filled with natural light from oversized windows and enhanced by soaring ceilings and elegant built-in shelving; features that make the space feel open, airy, and inviting. The kitchen offers abundant cabinet storage and a spacious pantry, making organization effortless and everyday living convenient. Just off the main living area, a separate formal living room provides a perfect spot for entertaining guests or creating a quiet retreat away from the family room. The primary suite is a true highlight, featuring high ceilings that add to the sense of openness, along with a fully updated spa-style bath complete with a spacious shower and a large walk-in closet designed for both comfort and functionality. Upstairs, the fourth bedroom has been thoughtfully improved with a second closet,ideal for shared living or added storage flexibility. Downstairs, the fully finished basement delivers exceptional bonus space perfect for a media room, gym, office, or play area. Practical upgrades add peace of mind, including new carpet installed in 2024 and a brand-new furnace installed in January. A new water heater is currently in progress as well. The mudroom side entrance adds everyday convenience, especially for busy households. Outside, the generously sized lot offers privacy rarely found, with no homes directly behind the property?creating a peaceful backyard setting to relax and unwind. This home truly combines smart updates, functional spaces, and inviting design, making it a standout opportunity for anyone seeking both comfort and value.
Listing courtesy of Re/Max Tru, Inc.. Selling Office: .
 © 2026 Georgia MLS. All rights reserved. Information Deemed Reliable But Not Guaranteed.

/t.realgeeks.media/resize/300x/https://u.realgeeks.media/athensgahomesales%252Flogos%252FMark_Mahaffey_and_Associates_(4x).png)